Search
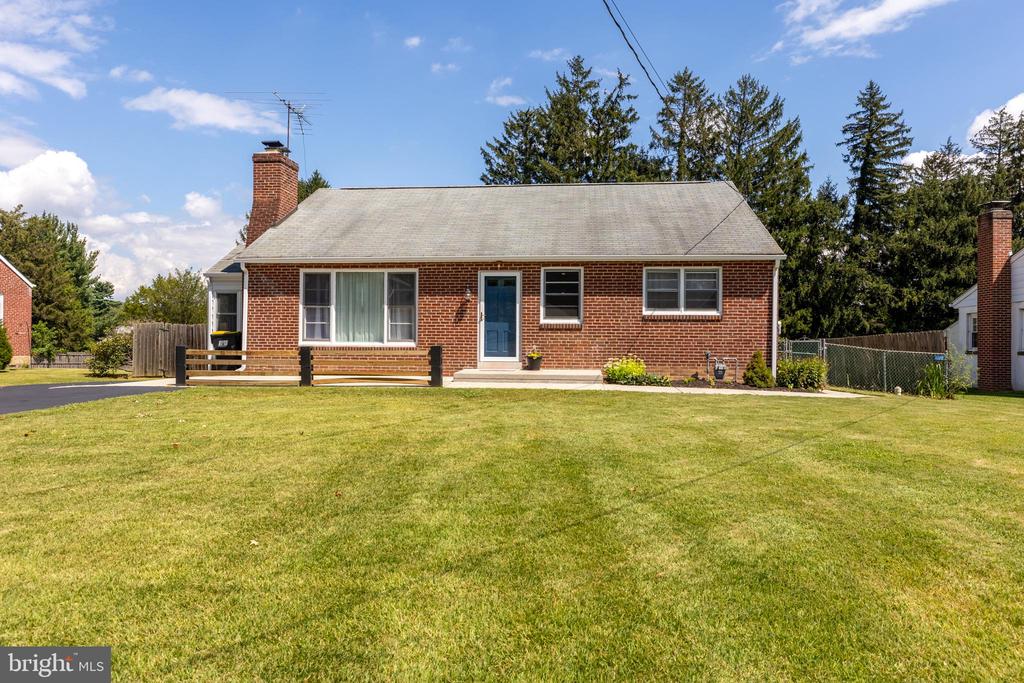
Single-story brick house with a blue front door, broad lawn, and fenced side yard.
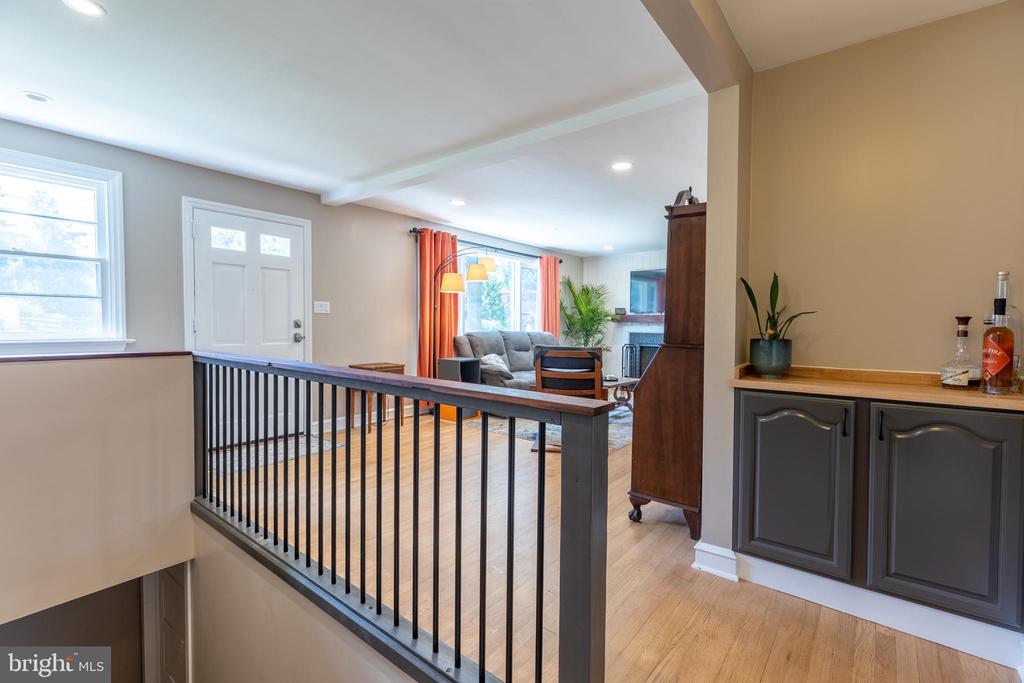
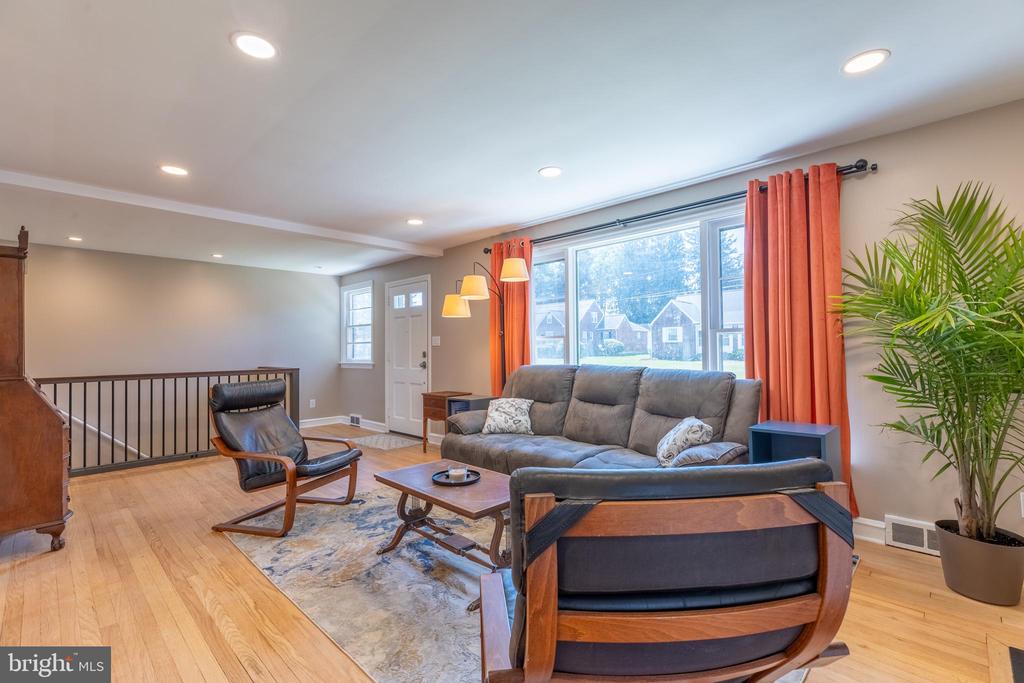
Living room with a gray sofa, orange curtains, light wood floors, and a black landing railing.
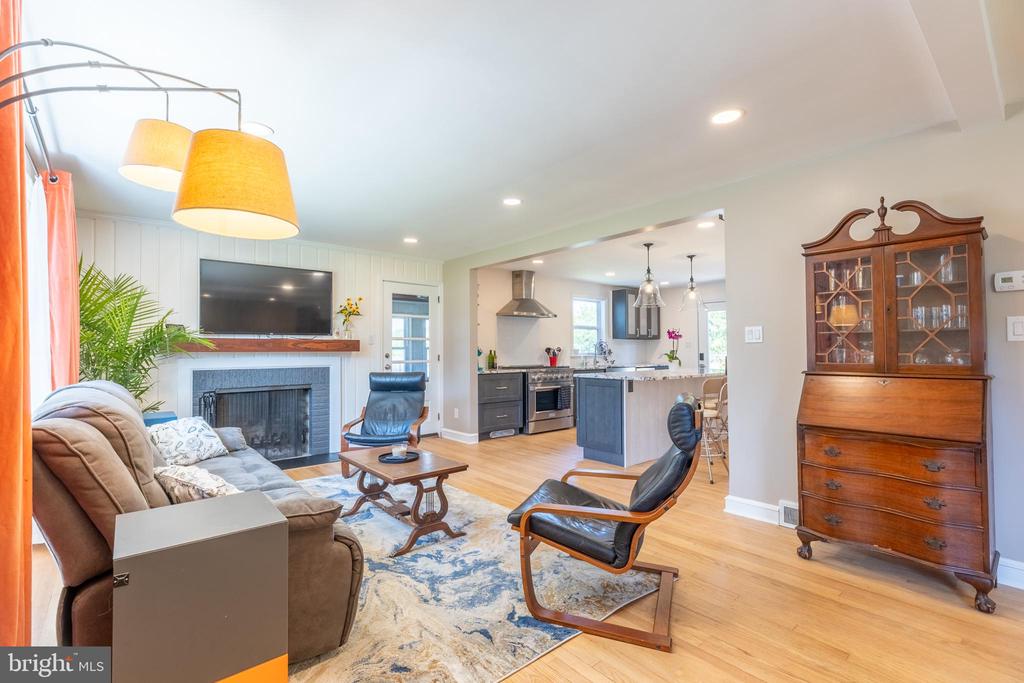
Living room with a fireplace and television, open to a kitchen with dark cabinets.
Furnished living room with a gray sofa, leather lounge chairs, hardwood floors, and coral curtains.
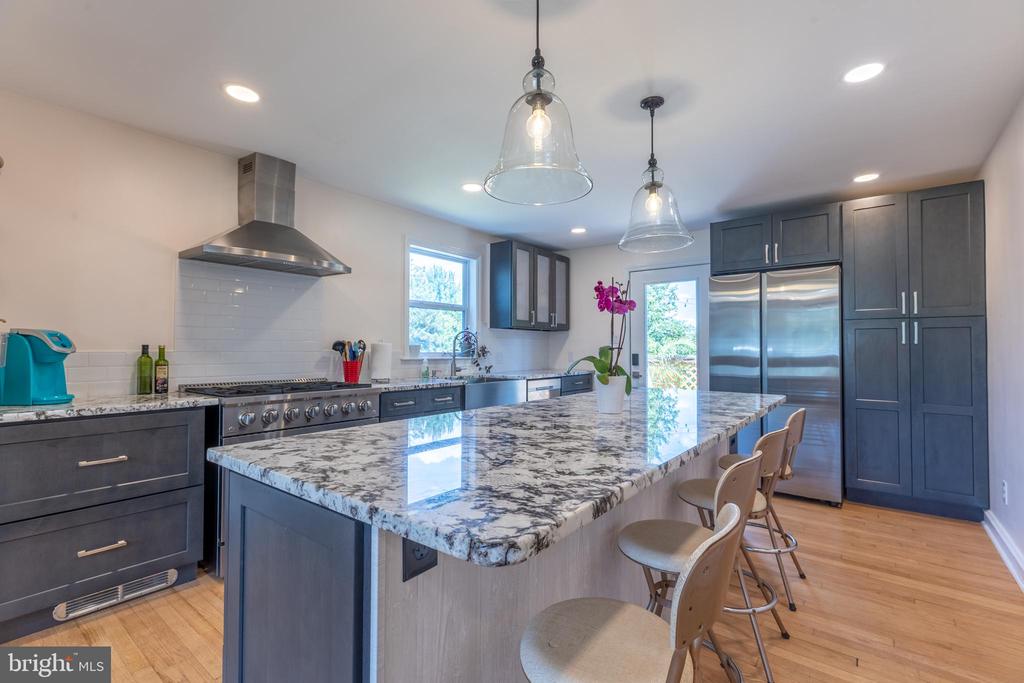
Modern kitchen with a marble-patterned island, dark cabinetry, stainless steel appliances, and bar stools.
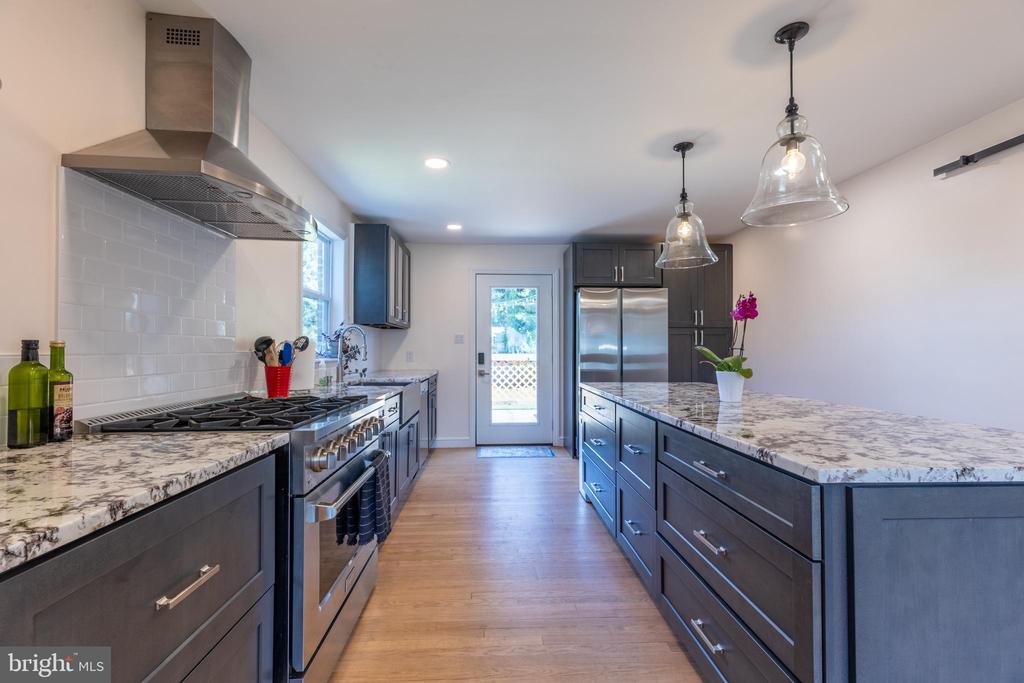
Galley kitchen with dark cabinetry, marble-patterned counters, a stainless gas range, and glass pendant lights.
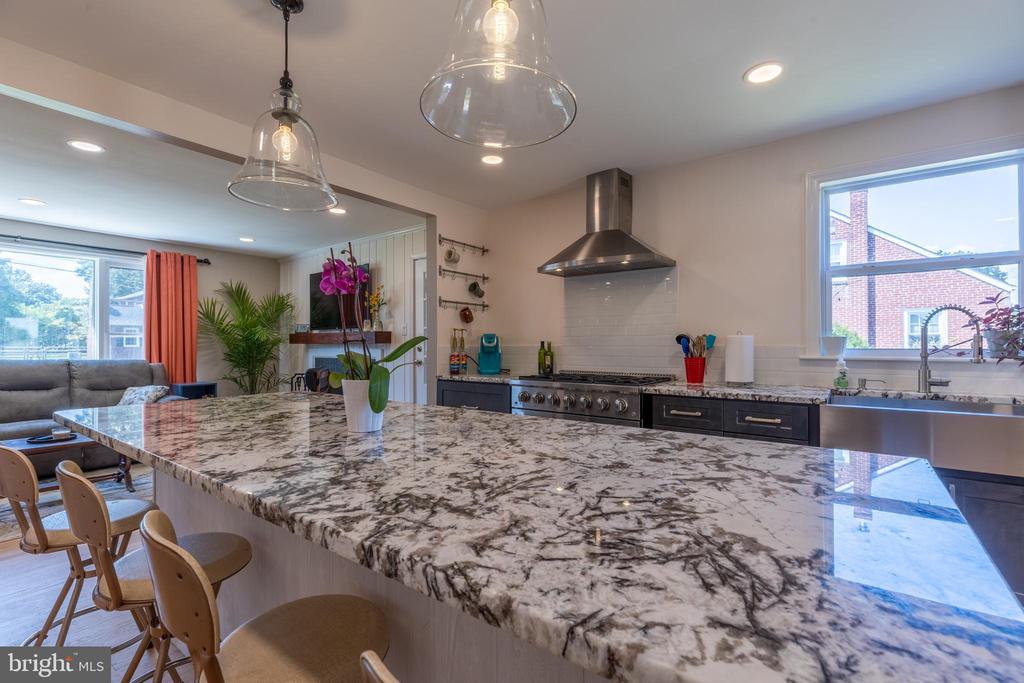
Kitchen with a large marble-patterned island, dark cabinets, stainless range hood, and glass pendant lights.
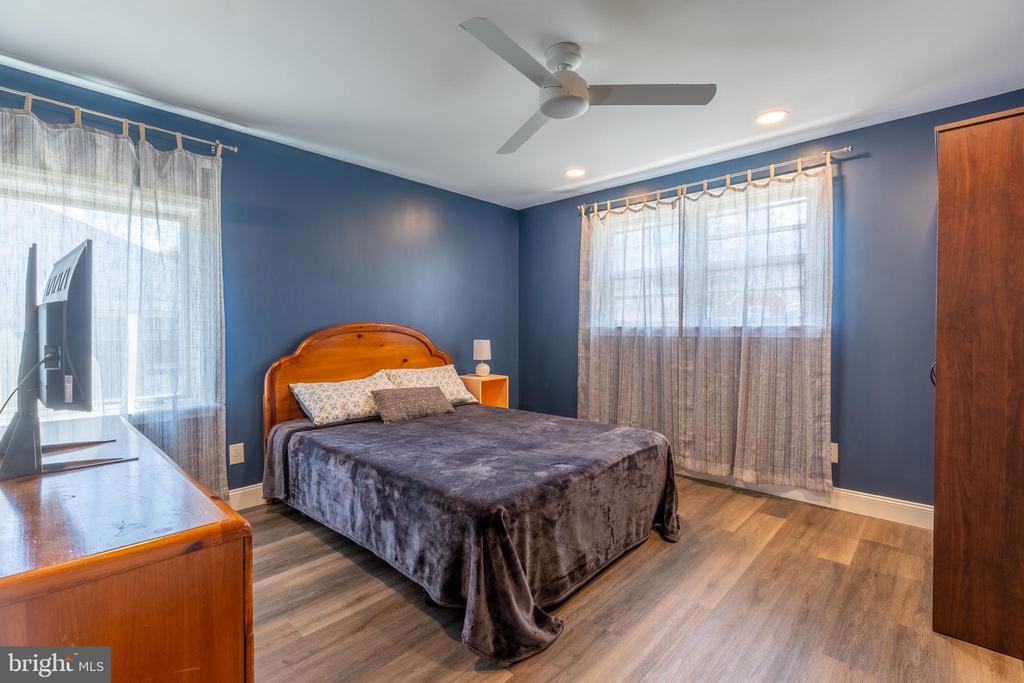
Bedroom with dark blue walls, wooden bed and dresser, sheer-curtained windows, and wood-look flooring.
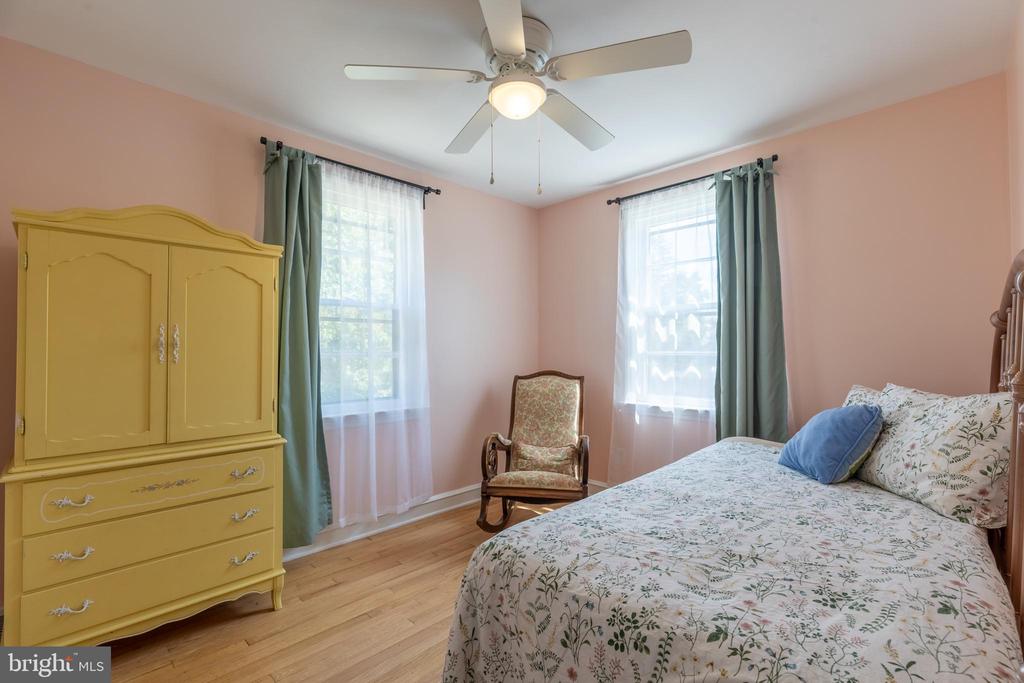
Bedroom with a floral bedspread, yellow dresser, and two windows with green curtains.
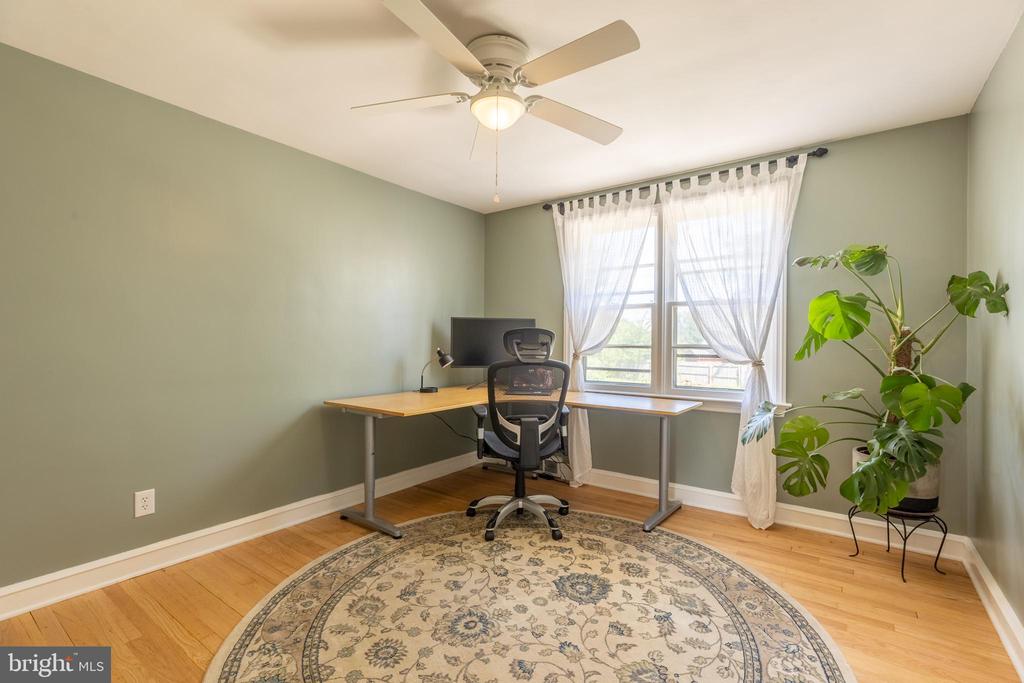
Home office with a desk by a curtained window, ceiling fan, leafy plant, and round patterned rug.
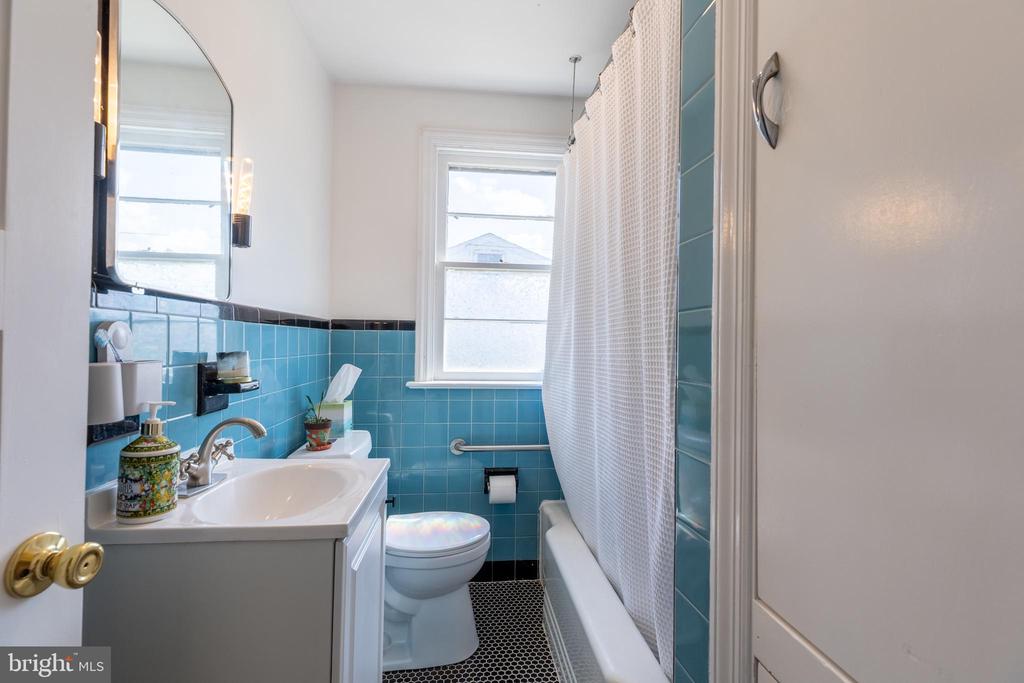
Bathroom with blue tile walls, a white vanity, and a tub behind a shower curtain.
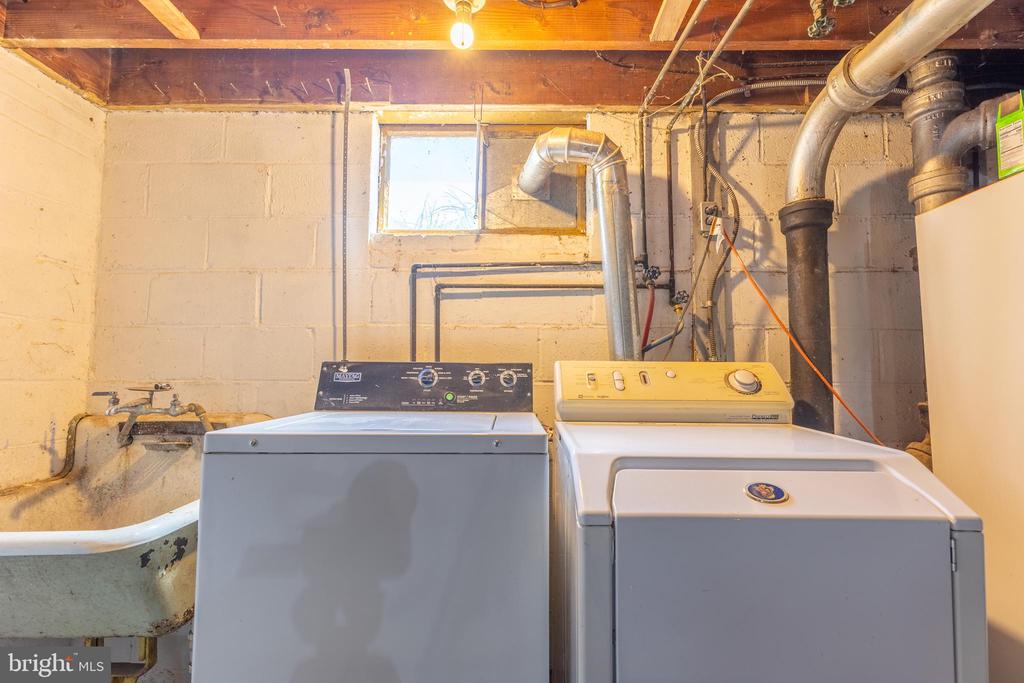
Basement laundry room with washer, dryer, utility sink, and exposed ductwork.
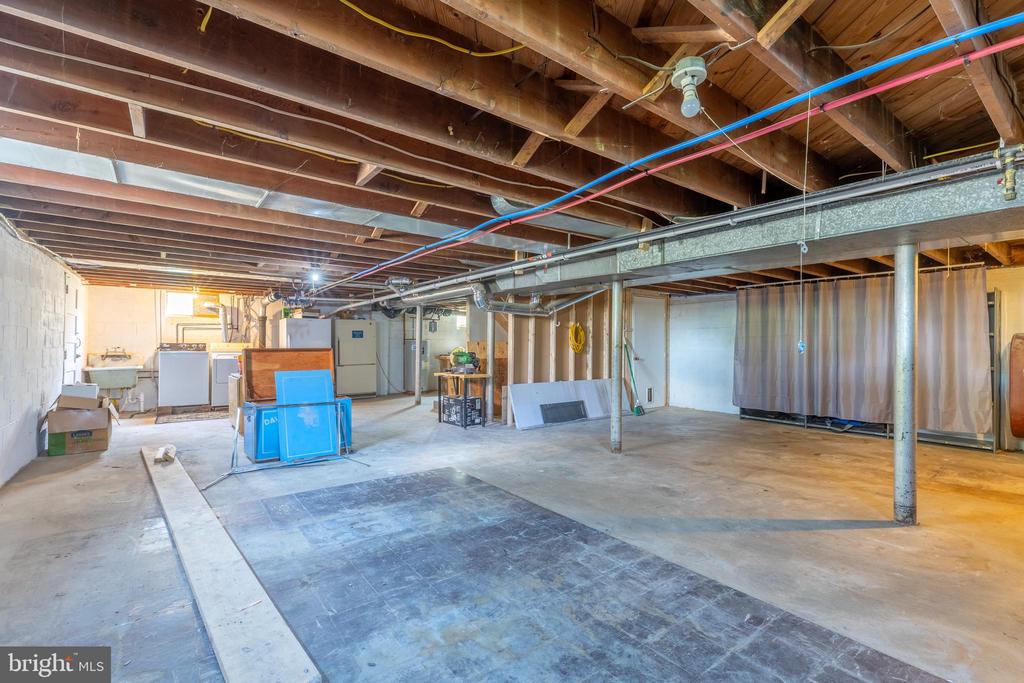
Unfinished basement with exposed ceiling joists, utility pipes, support posts, and a broad concrete floor.
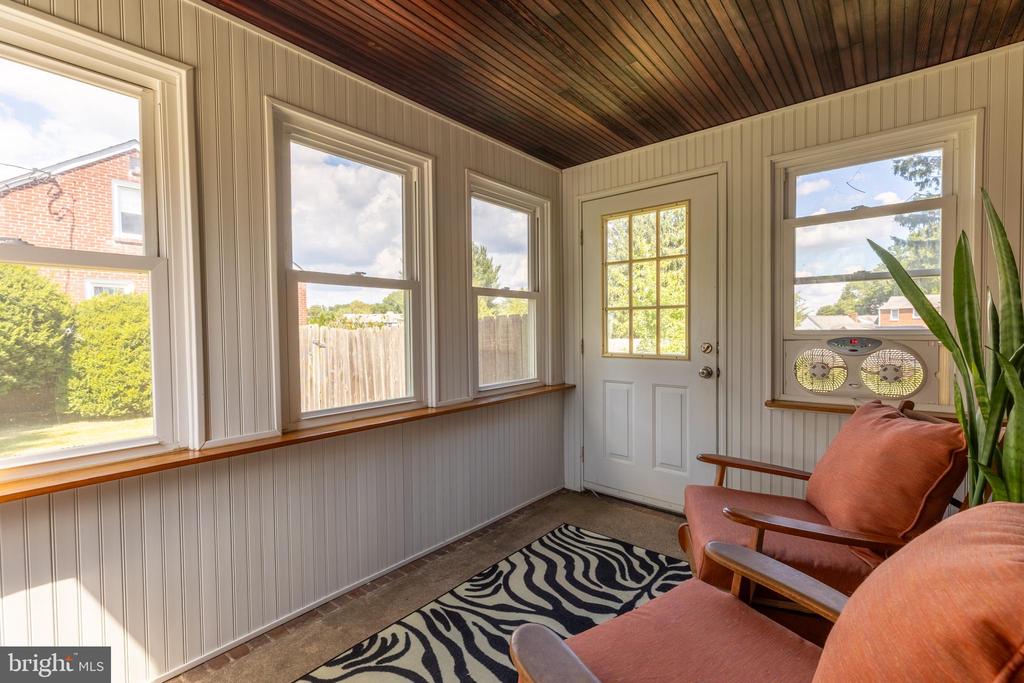
Sunroom with a dark wood ceiling, large windows, orange chairs, and a patterned rug.
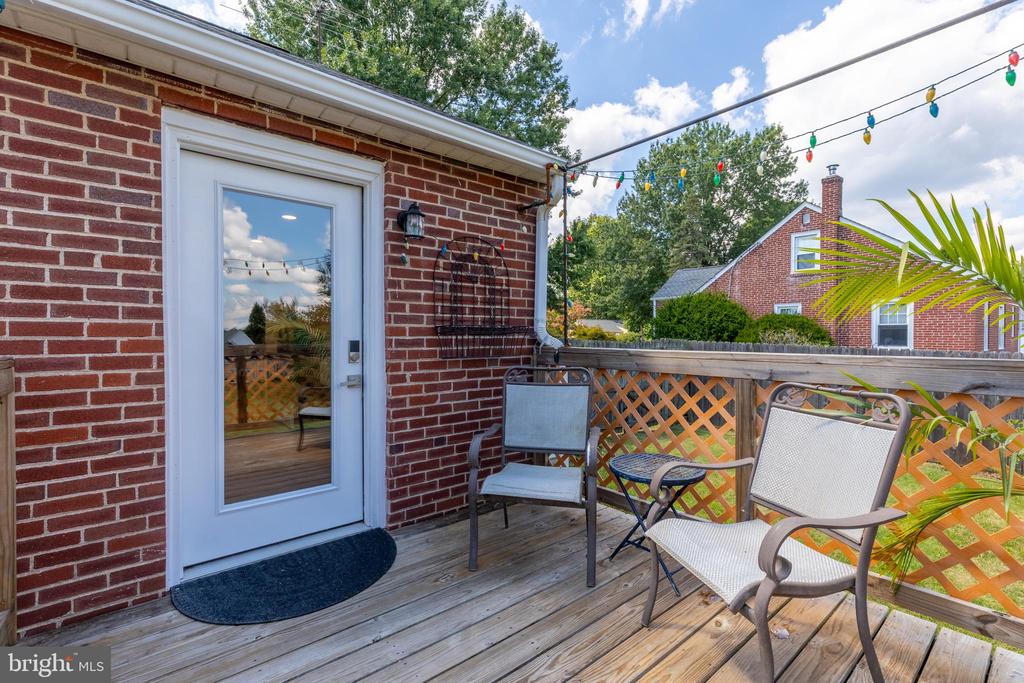
Wooden deck with outdoor seating, lattice railing, and colorful string lights beside a brick home.
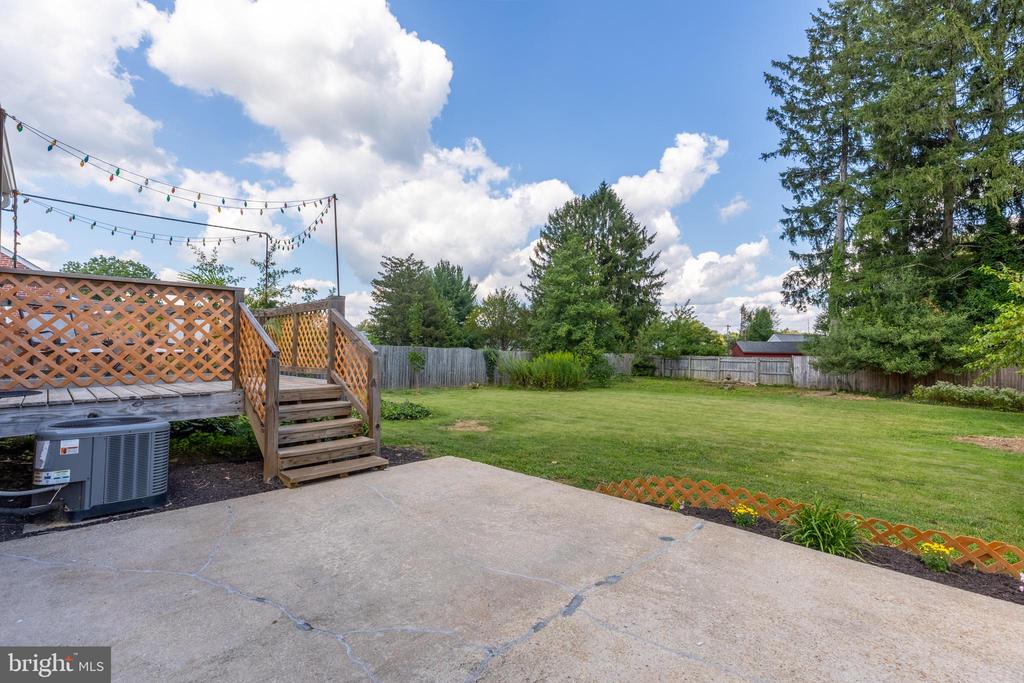
Concrete patio and raised wooden deck overlook a fenced, tree-lined backyard.
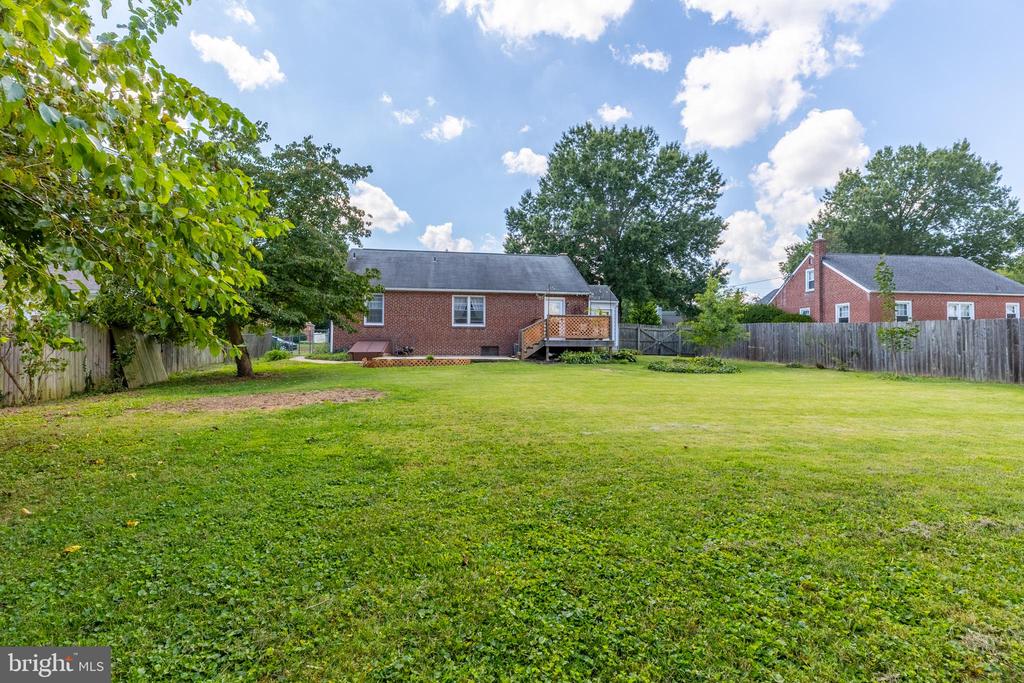
Brick home’s rear exterior with a raised deck overlooking a broad fenced lawn.
VIEW PHOTOS
$370,000

5 LEHIGH ROAD

3 Beds 1 Bath 1,350 Sq.Ft. 0.34 Acres

Description

Welcome to 5 Lehigh Road located in the desirable community of Cooper Farms, the .34-acre lot is larger than most in this price range and provides privacy and endless possibilities for outdoor fun. The cozy living room features a warm and inviting brick fireplace and beautifully refinished hardwood flooring that extends through most of the house.

The focal point of this home is the newly remodeled kitchen that opens to the living room and features striking cabinetry, expansive island, granite countertops, outside vented range hood, and stainless-steel appliances. The kitchen accesses rear deck and large patio. This ranch home comes with 3 bedrooms, and bath with new vanity, floor, and toilet.

Relax and unwind in the quaint enclosed porch located off the living room. Additional features include oversized driveway, large basement with outside entrance, plus new 200-amp electrical panel. The property is conveniently located to Wilmington, Newark, and I-95.

Share Property

Location

5 LEHIGH ROAD, WILMINGTON, DE 19808

Status

Sold

Date Sold

October 3, 2025
Jeff Bollinger

Jeff Bollinger

TITLE

REALTOR®

Property Amenities

Interior
Total Bedrooms: 3
Full Bathrooms: 1
Area & Lot
Total area 1,350 Sq.Ft.
Lot Area 0.34 Acres
Living area 1,350 Sq.Ft.
MLS® ID DENC2088428
Year Built 1950
School District RED CLAY CONSOLIDATED
Architecture Styles Ranch/Rambler
Type Residential
Status Sold
Exterior
Stories 1
Pool No Pool
Air conditioning Central A/C
Heat type Forced Air
Disability Features None
Water Source Public
Sewer Public Sewer
Parking Driveway
Finance
Sales Price $370,000
Real Estate Tax $2,312 yearly

Wilmington

Work With a Trusted Local Expert

Experience personalized service, local expertise, and results you can count on.