Search
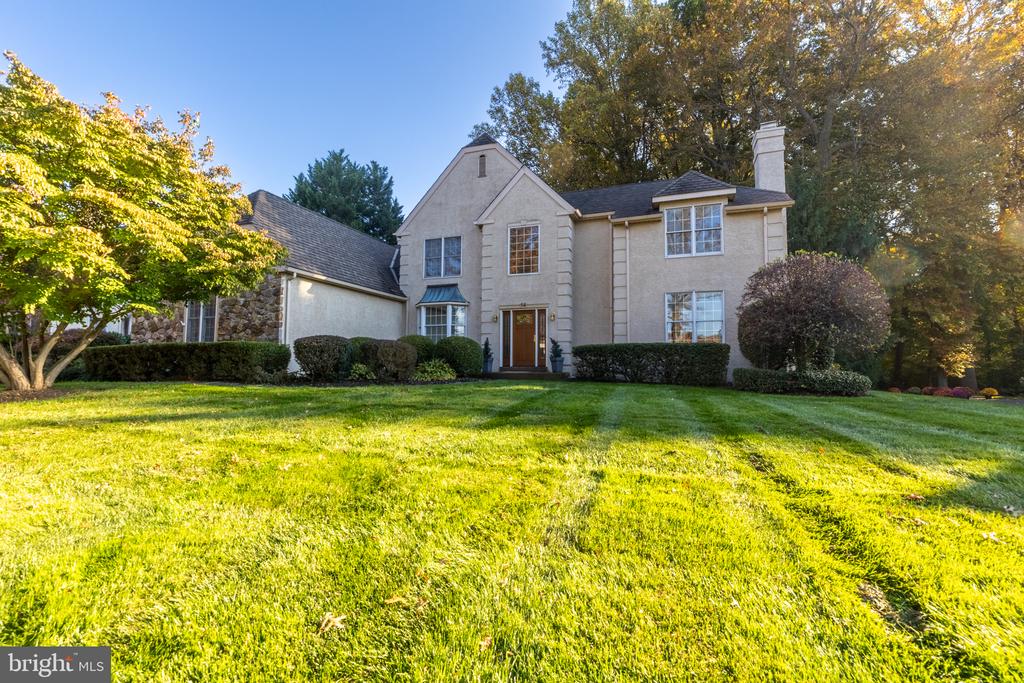
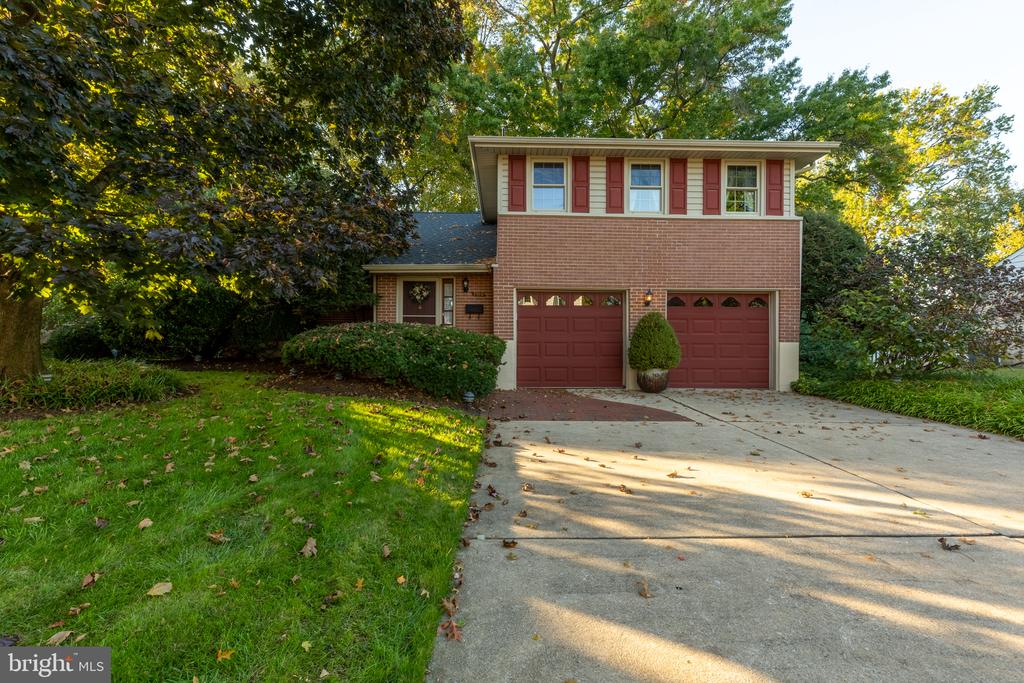
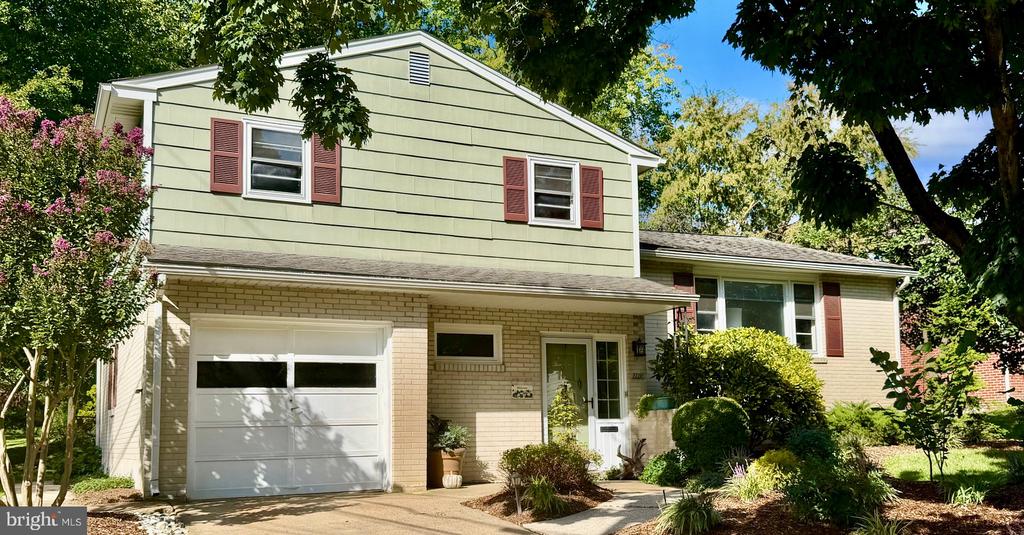
Two-story tan-sided home with brick accents, two garage doors, and a sunny lawn.
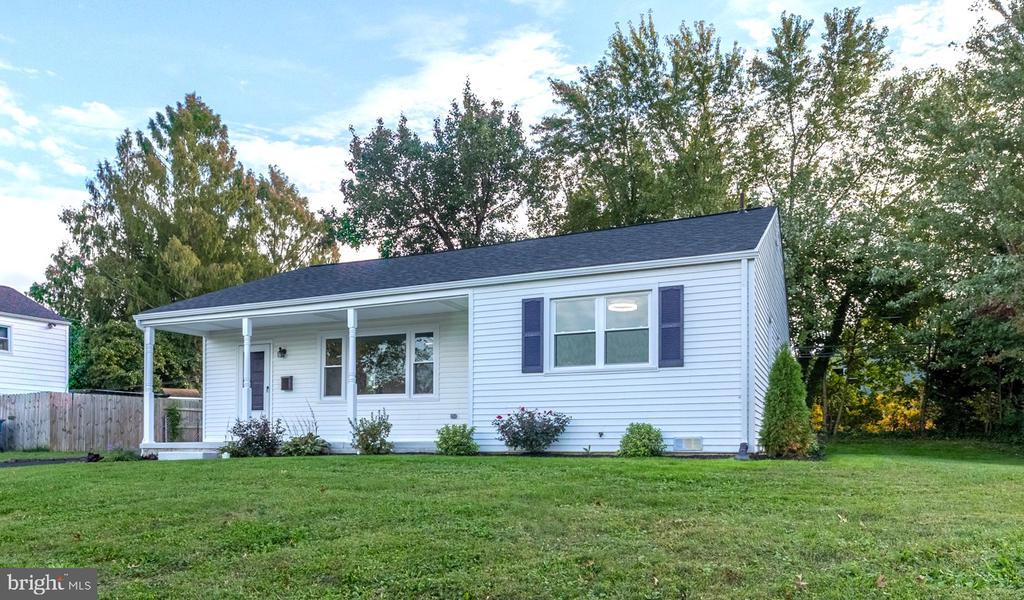
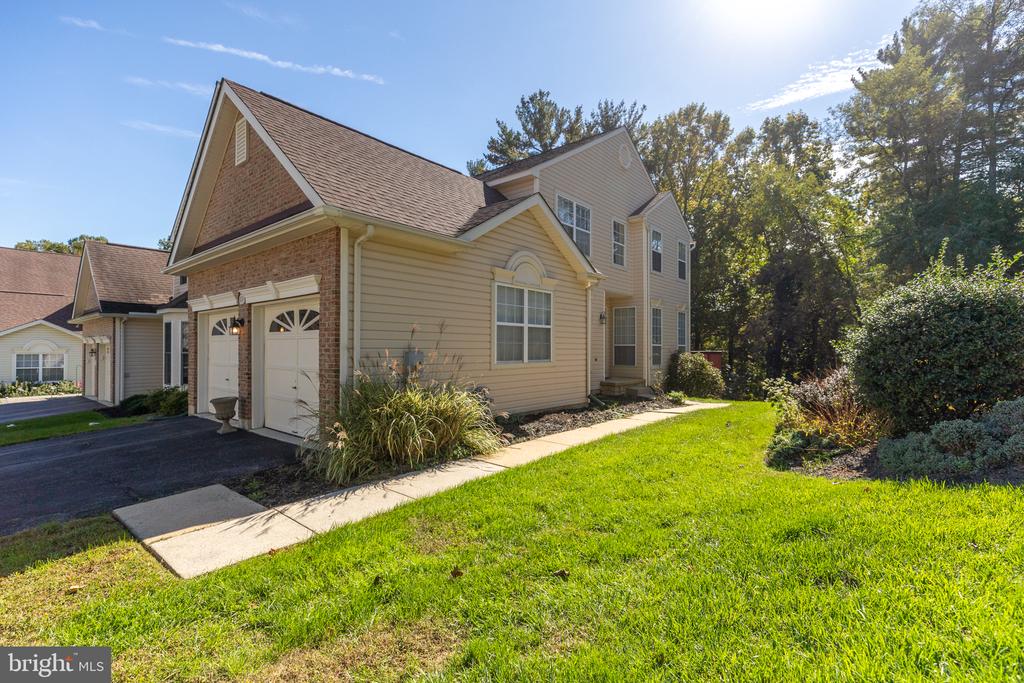
Two-story beige-sided home with a broad lawn, curved walkway, and mature trees.
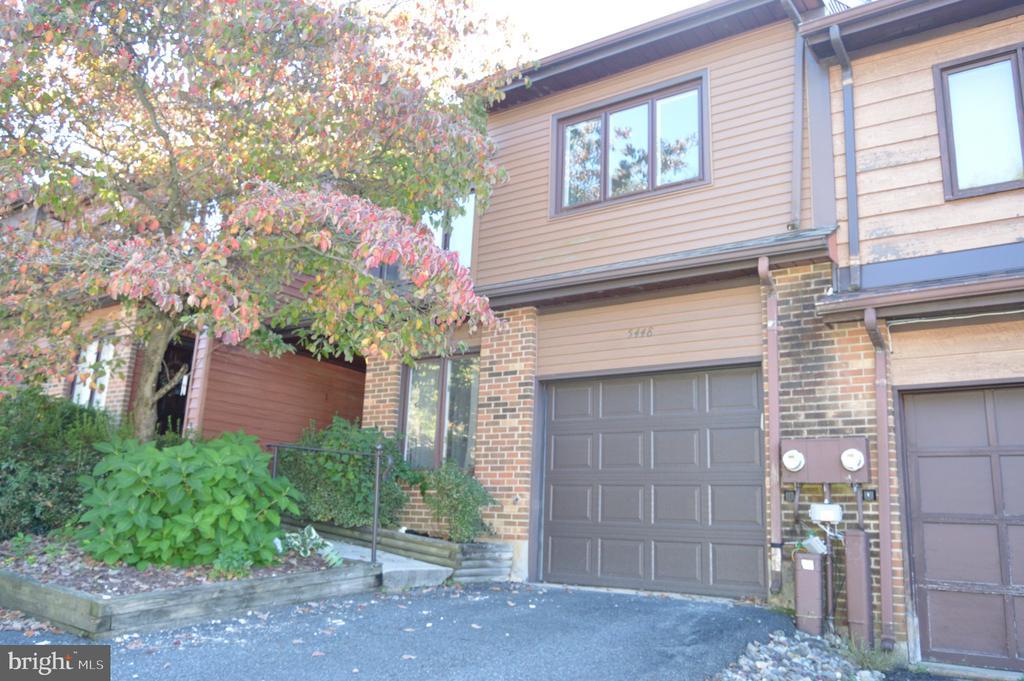
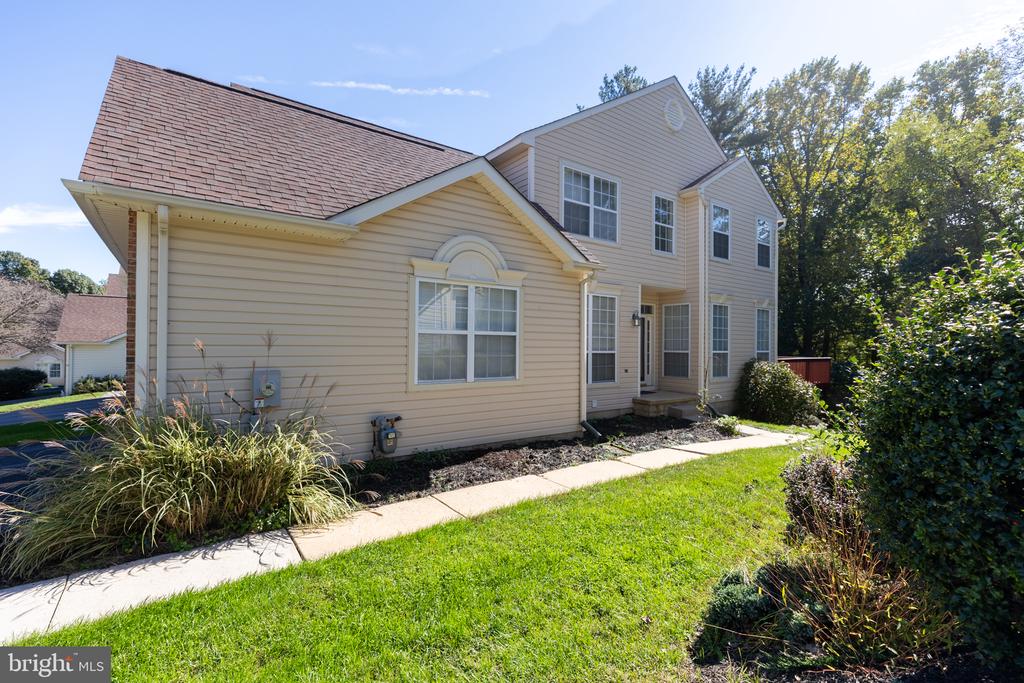
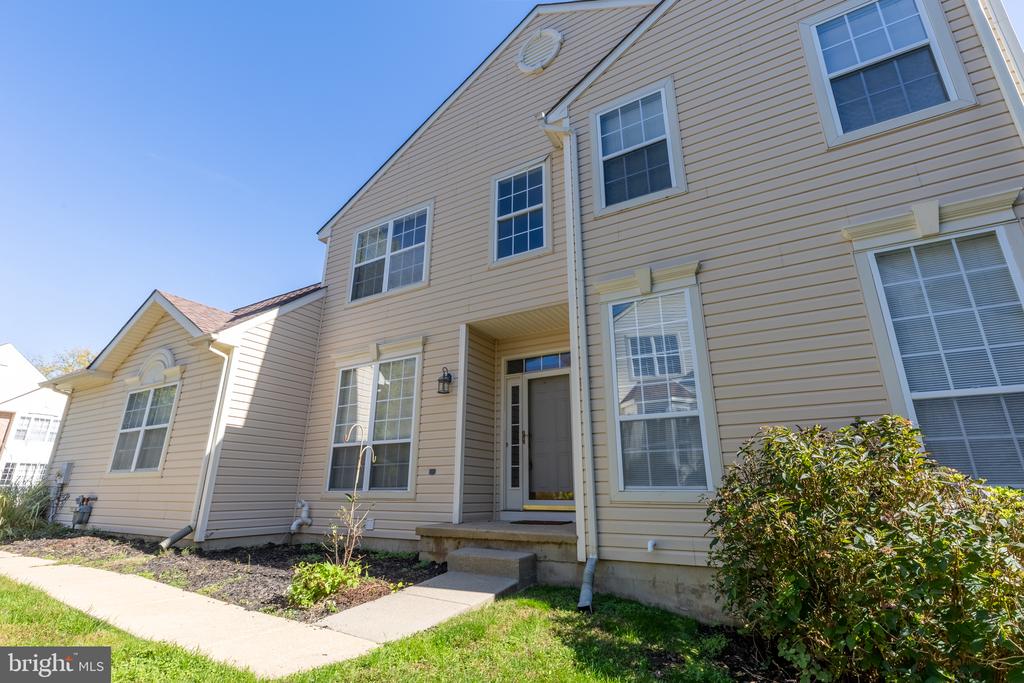
Two-story beige townhouse exterior with white-trimmed windows, recessed entry, and front walkway.
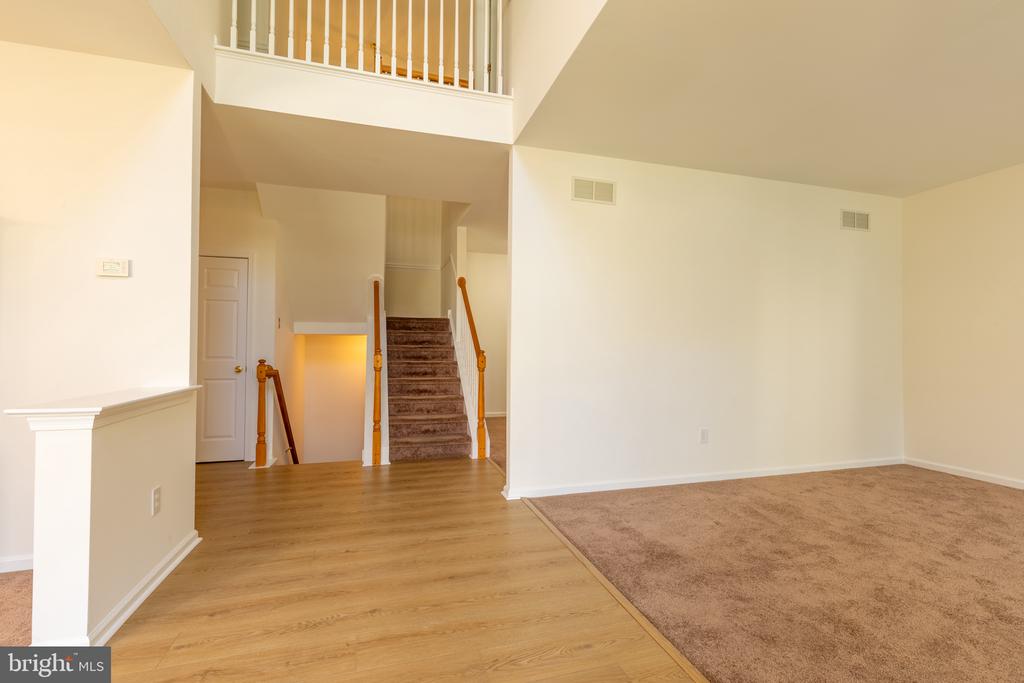
Open living area with wood flooring, carpet, and a staircase beneath an upper-level railing.
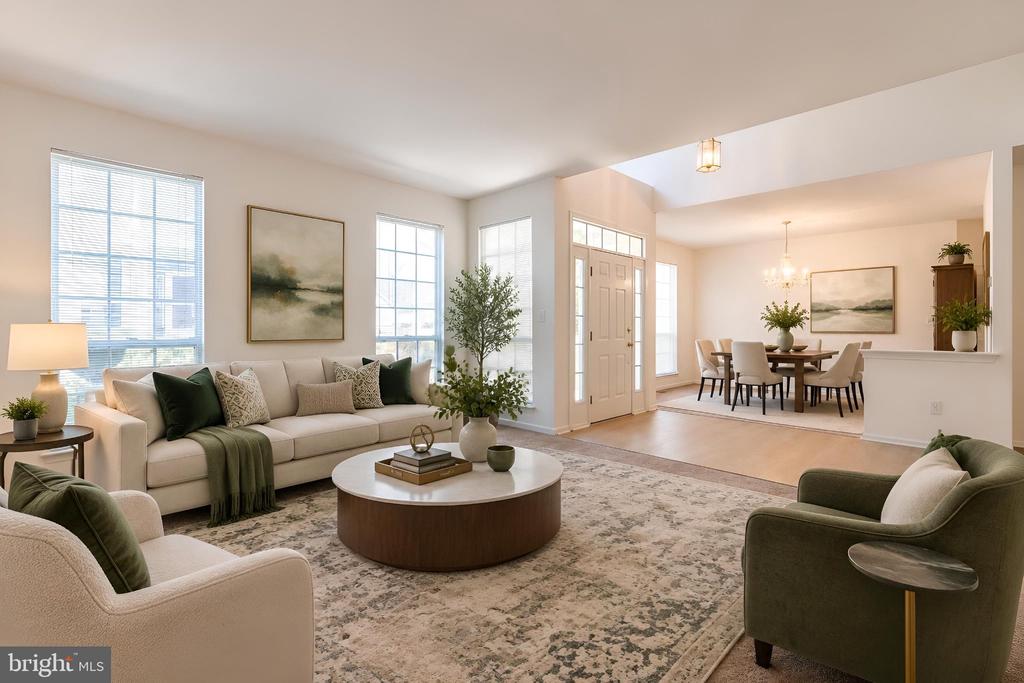
Open living room with neutral seating, a round coffee table, and dining area.
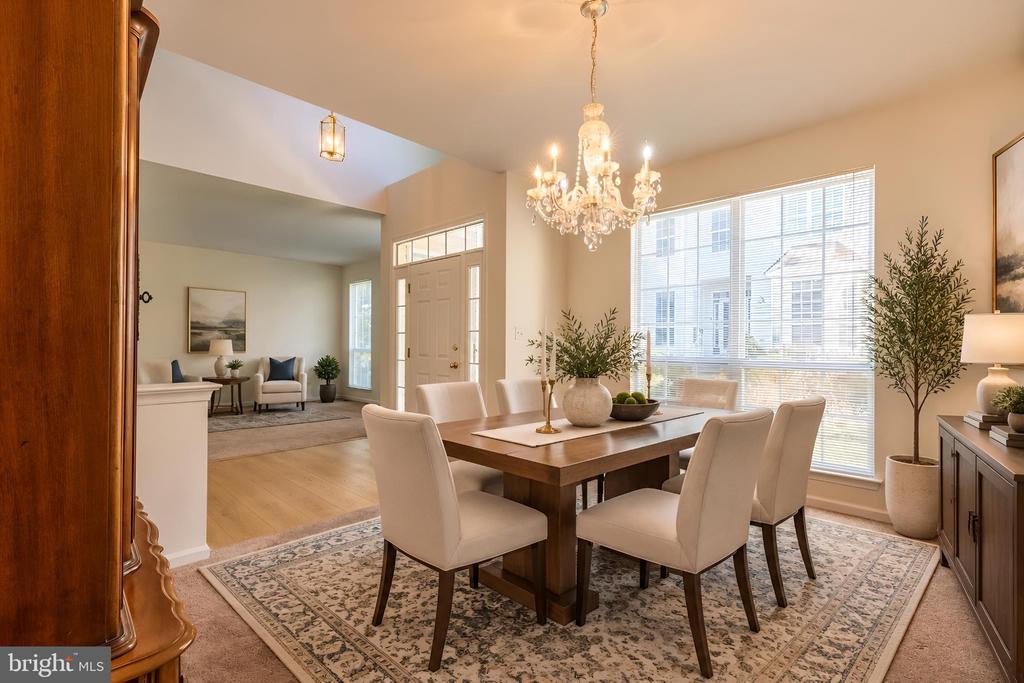
Dining room with a chandelier, wood table, upholstered chairs, and large windows.
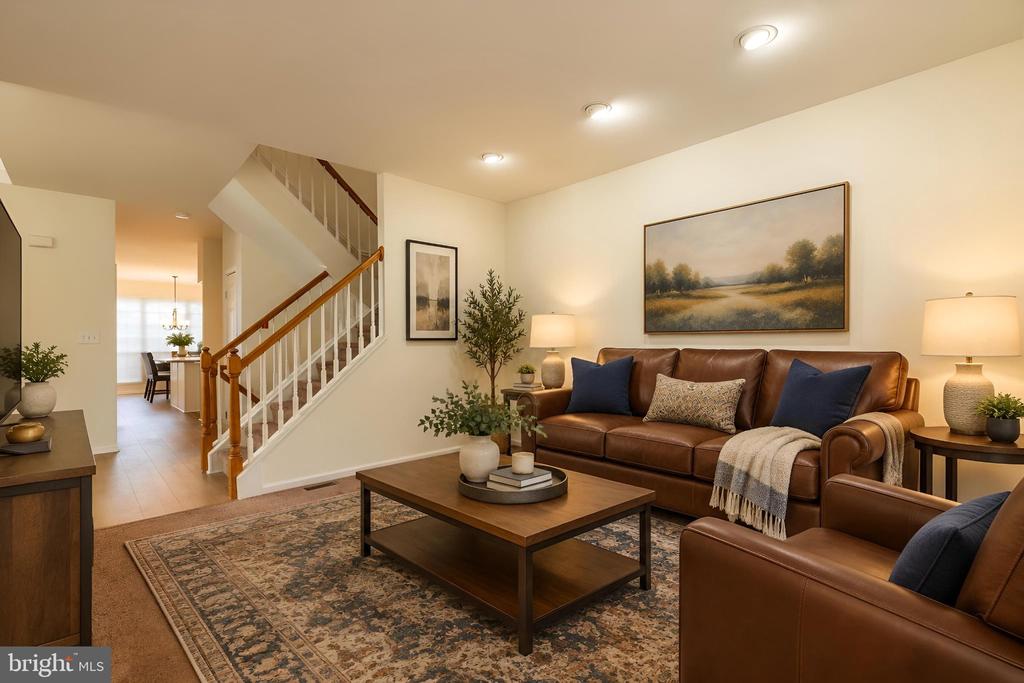
Furnished living room with brown leather sofas, a patterned rug, and a staircase.
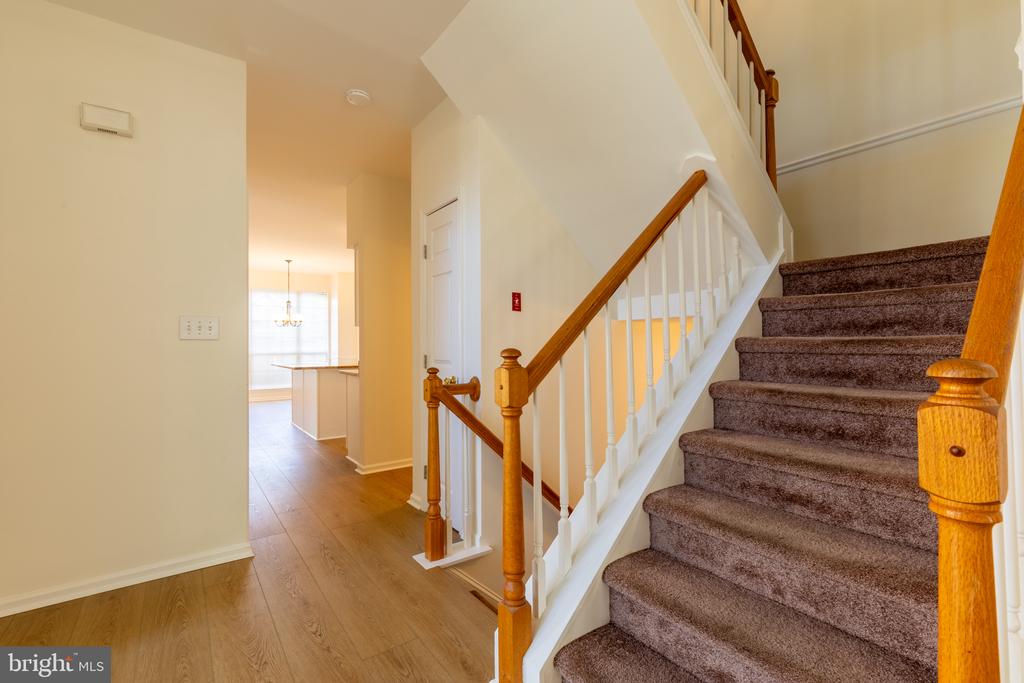
Carpeted staircase with wooden handrails beside a bright hallway with wood-look flooring.
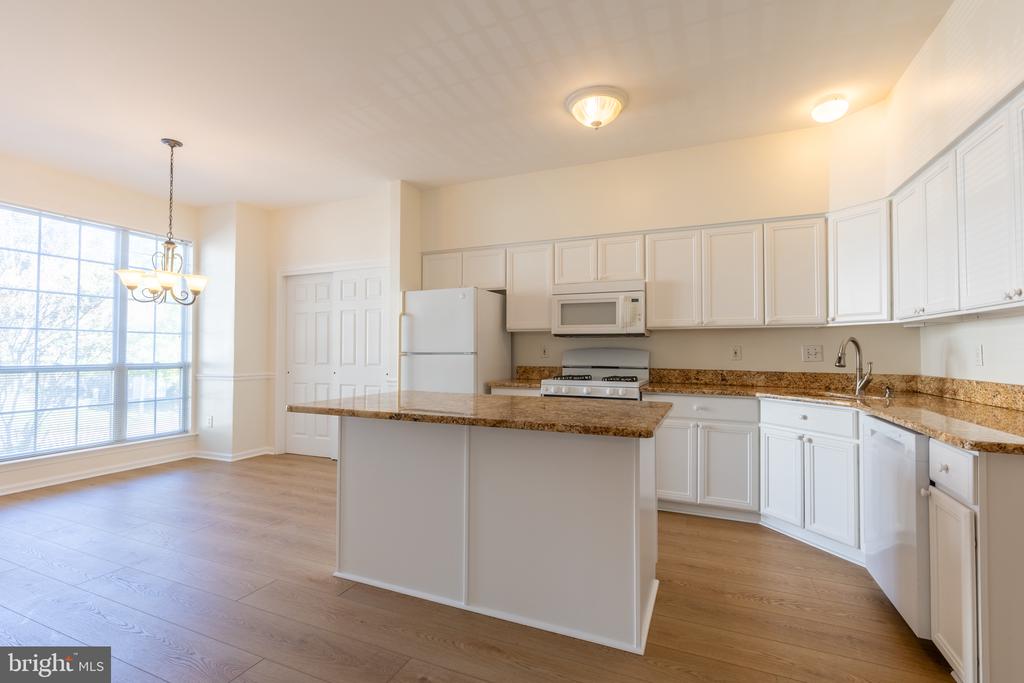
Kitchen with white cabinets, granite counters, and a breakfast bar beside large windows.
Kitchen with white cabinets, granite counters, stainless appliances, and a large window.
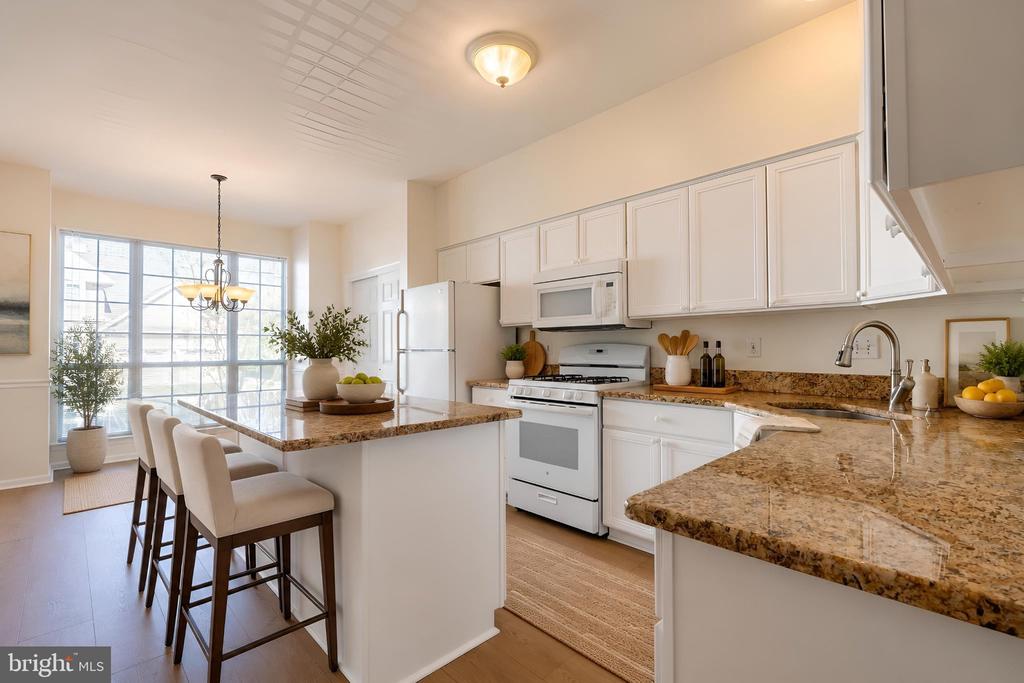
Kitchen with white cabinetry, granite island, stainless steel appliances, and upholstered counter stools.
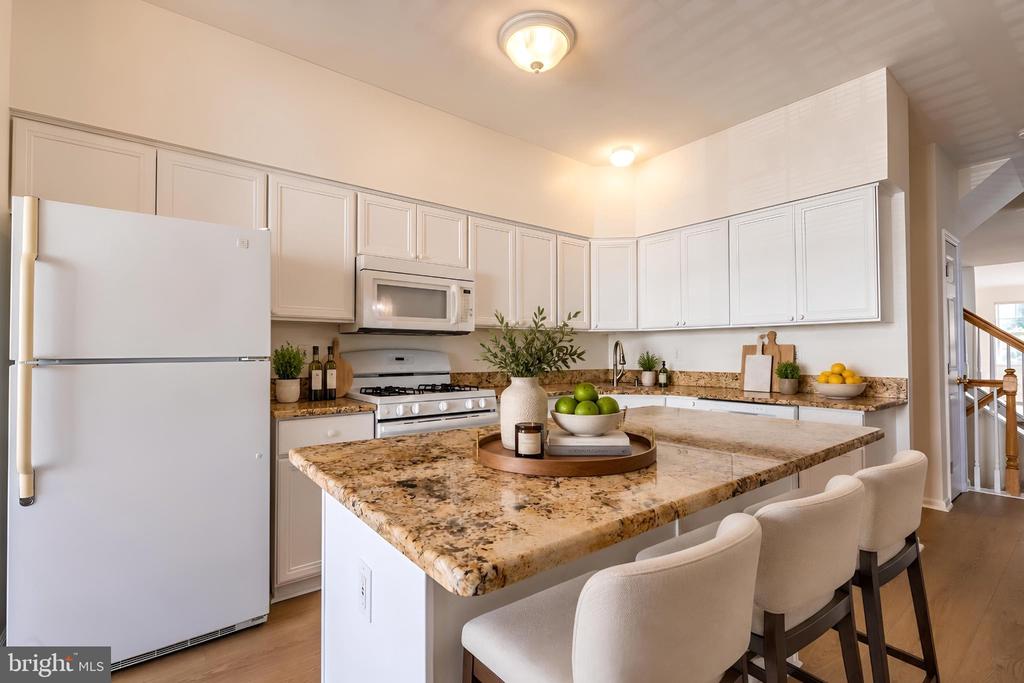
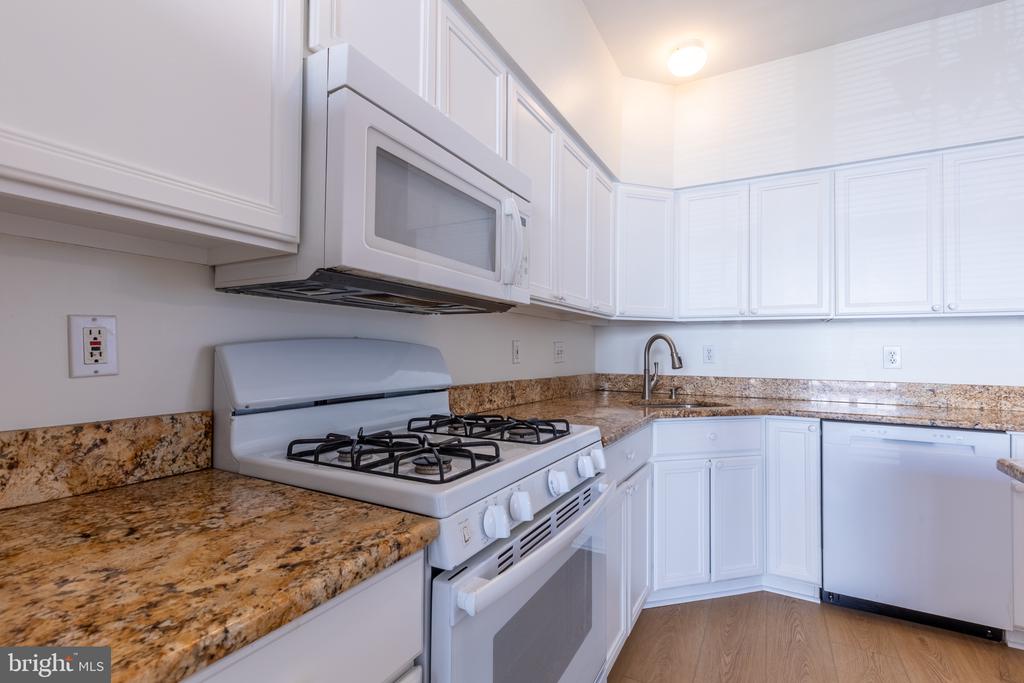
Kitchen with white cabinets, granite counters, gas range, and built-in microwave.
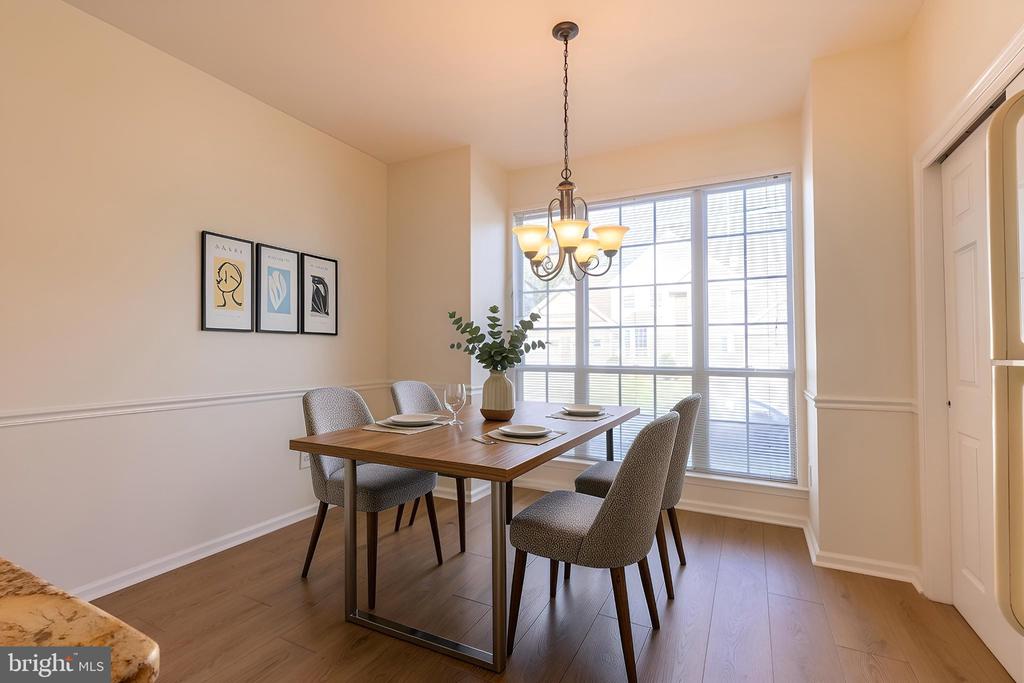
Dining room with a wood table, upholstered chairs, chandelier, and large windows.
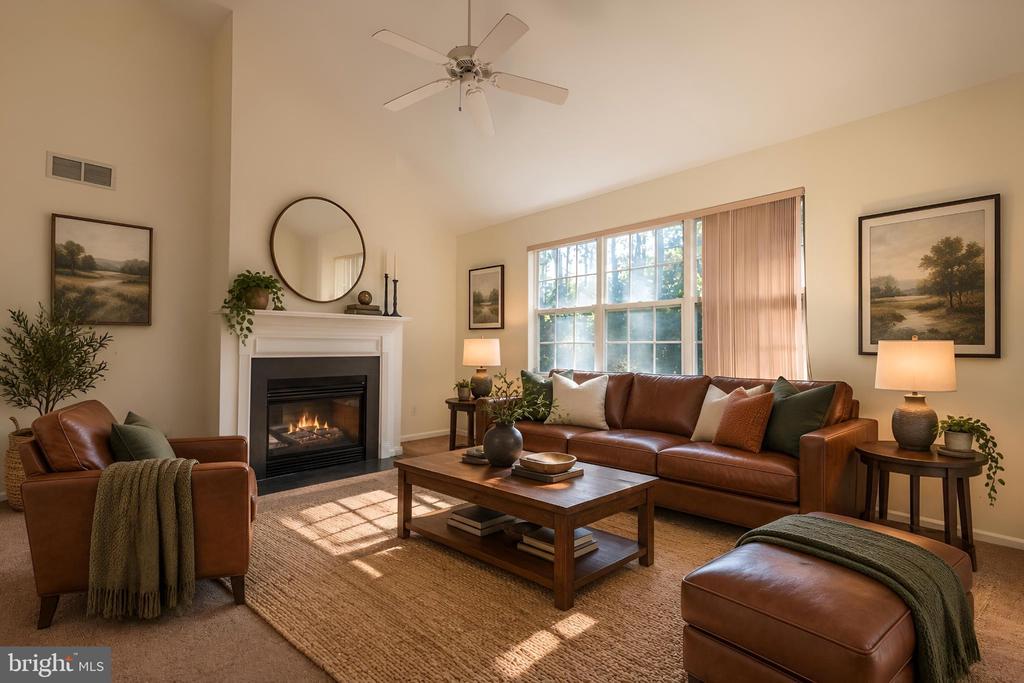
Living room with a brown leather sofa, fireplace, and large sunlit window.
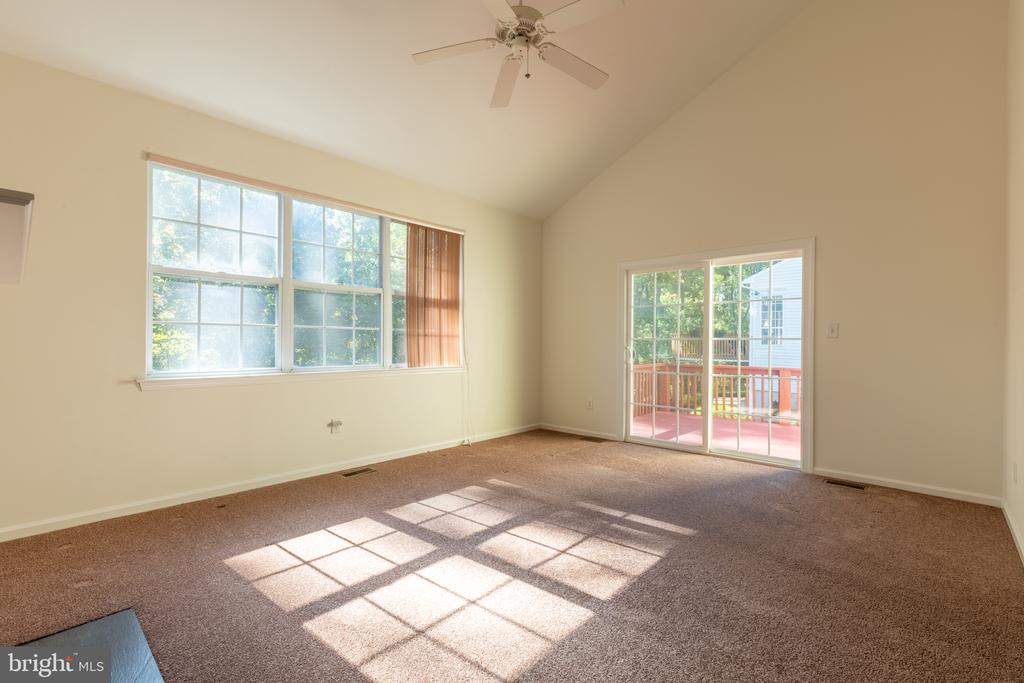
Carpeted living room with vaulted ceiling, ceiling fan, large windows, and sliding glass doors to a patio.
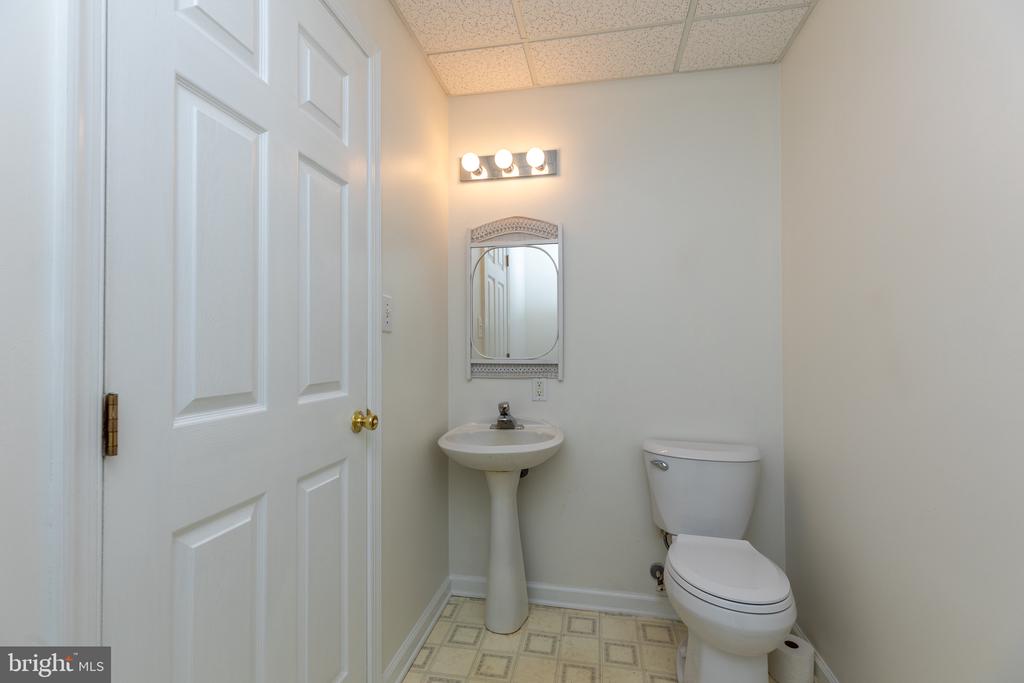
Bathroom with a pedestal sink, framed mirror, toilet, and patterned tile floor.
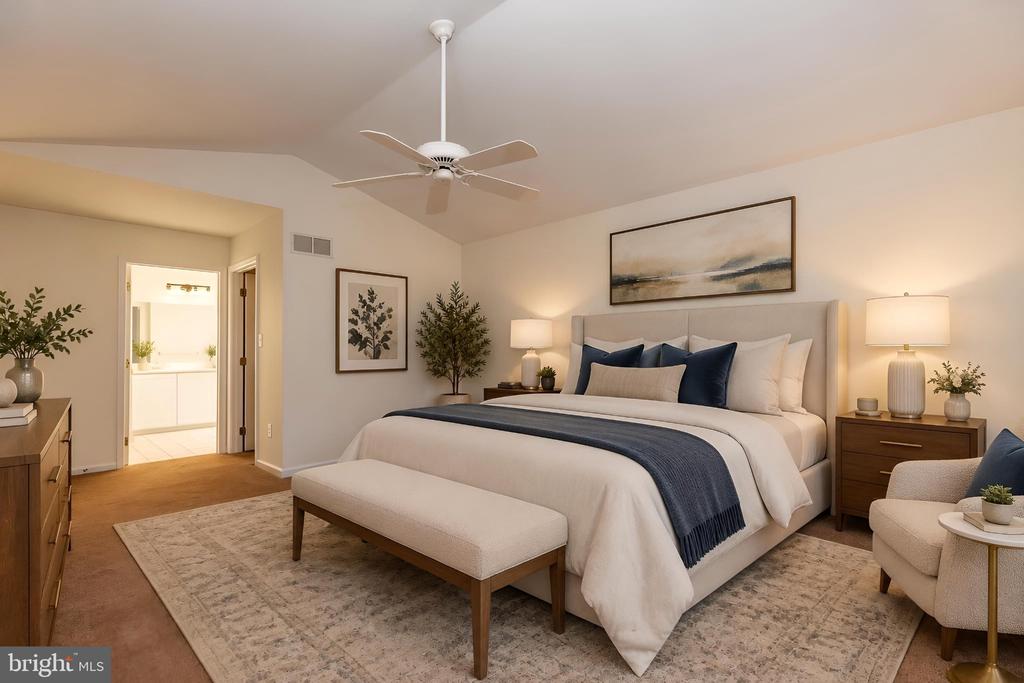
Staged bedroom with a king bed, upholstered bench, ceiling fan, and adjoining bathroom doorway.
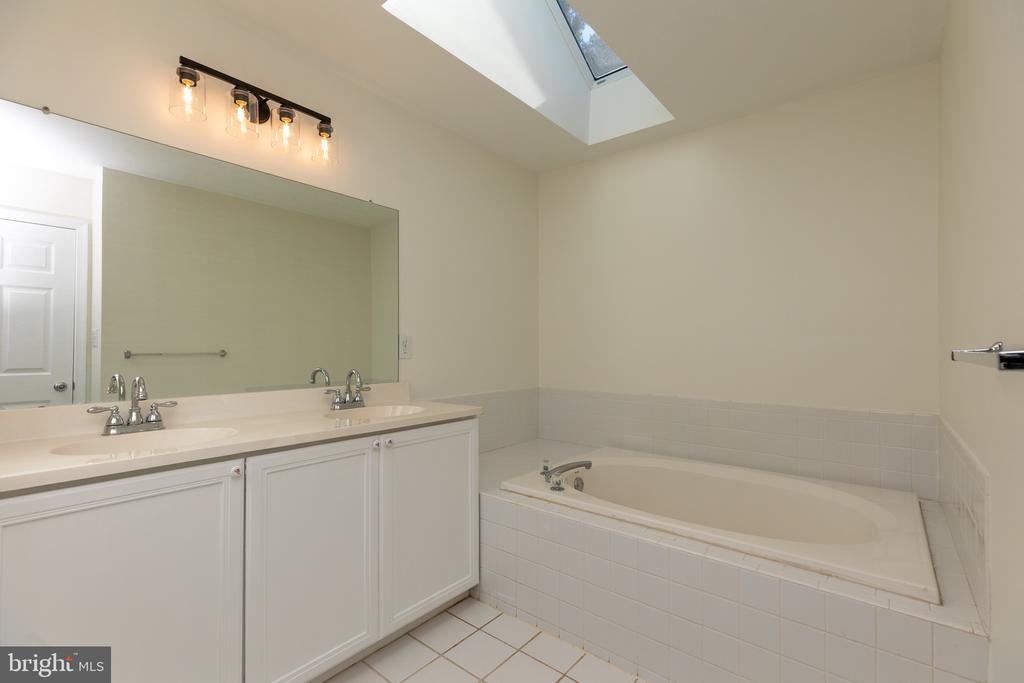
Bathroom with a double vanity, soaking tub, and skylight.
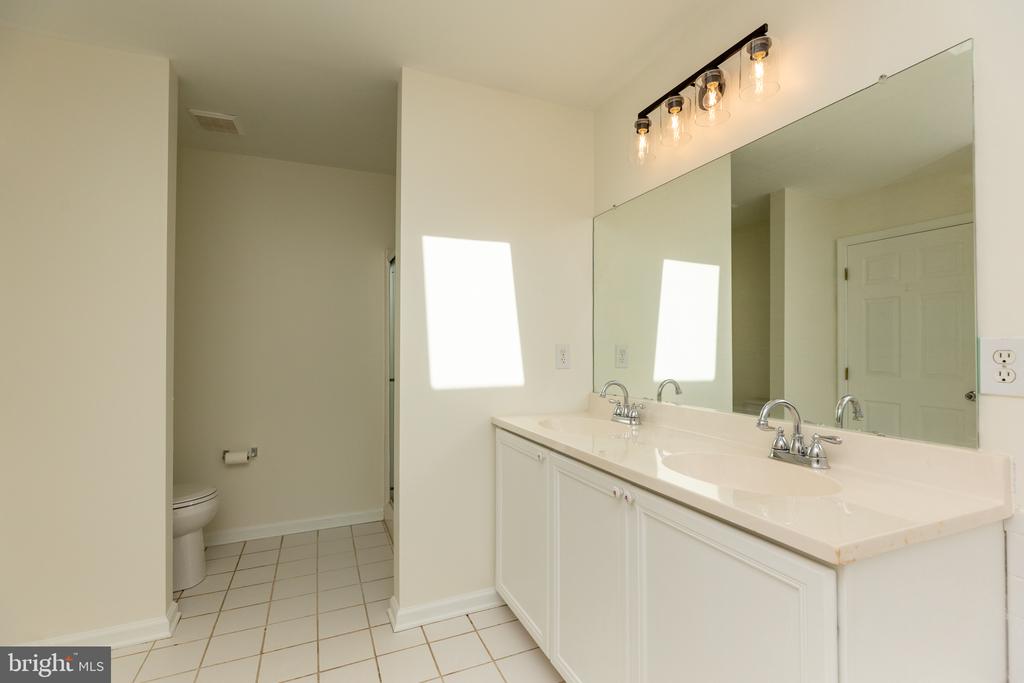
Bathroom with a double-sink vanity, large mirror, and separate toilet alcove.
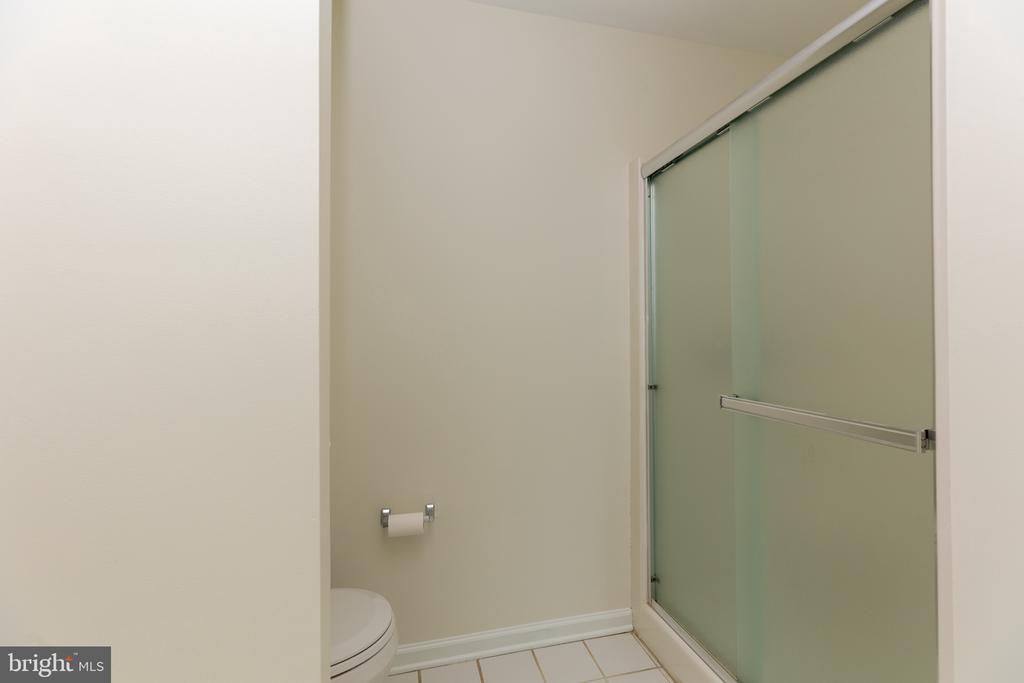
Bathroom with a frosted-glass shower enclosure, tiled floor, and partially visible toilet.
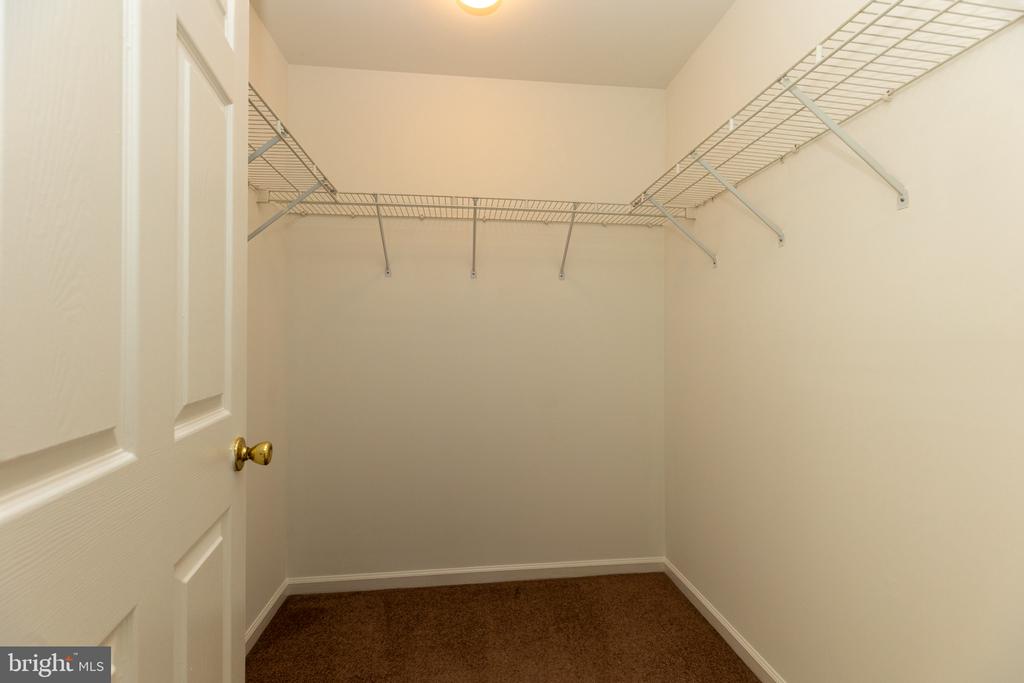
Walk-in closet with wire shelving, hanging rails, and brown carpet.
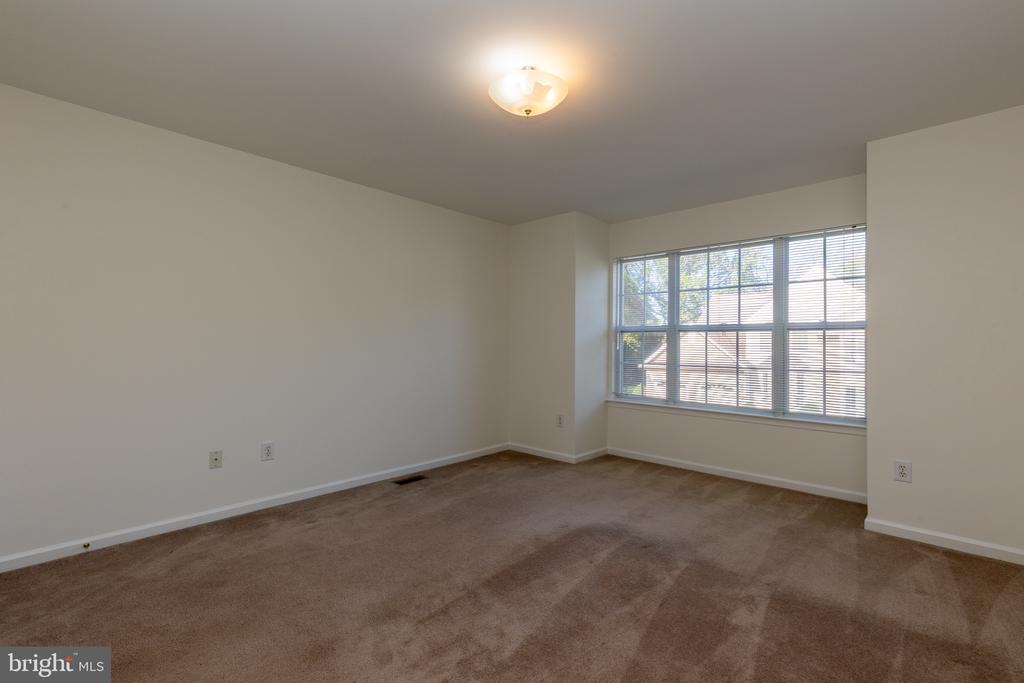
Empty carpeted room with a large window and blinds.
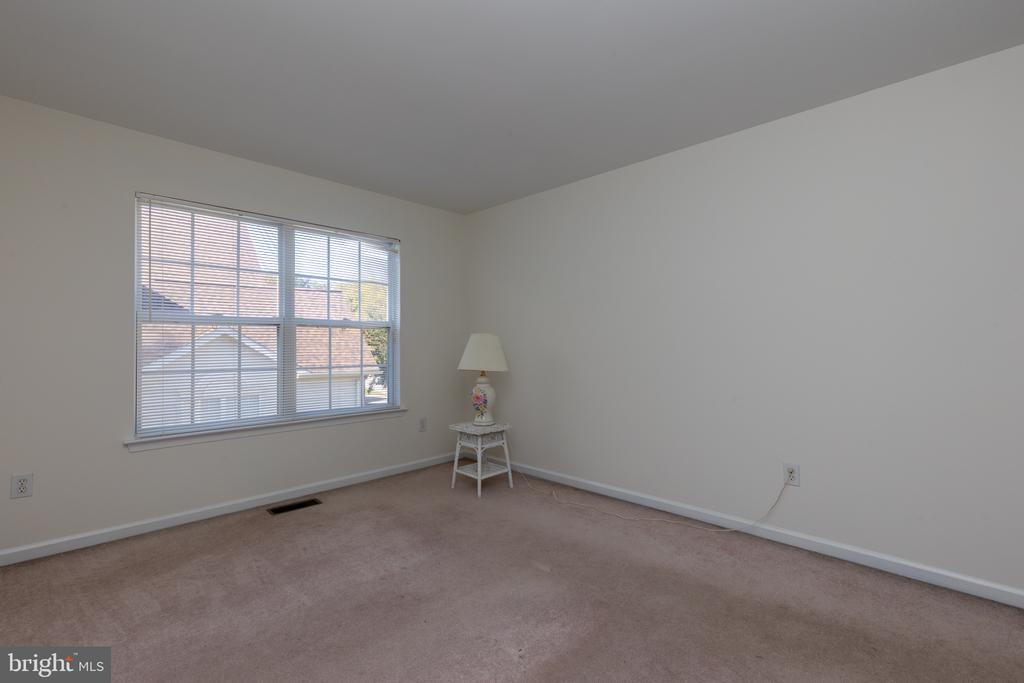
Carpeted bedroom with a large window, blinds, and a small table with a lamp.
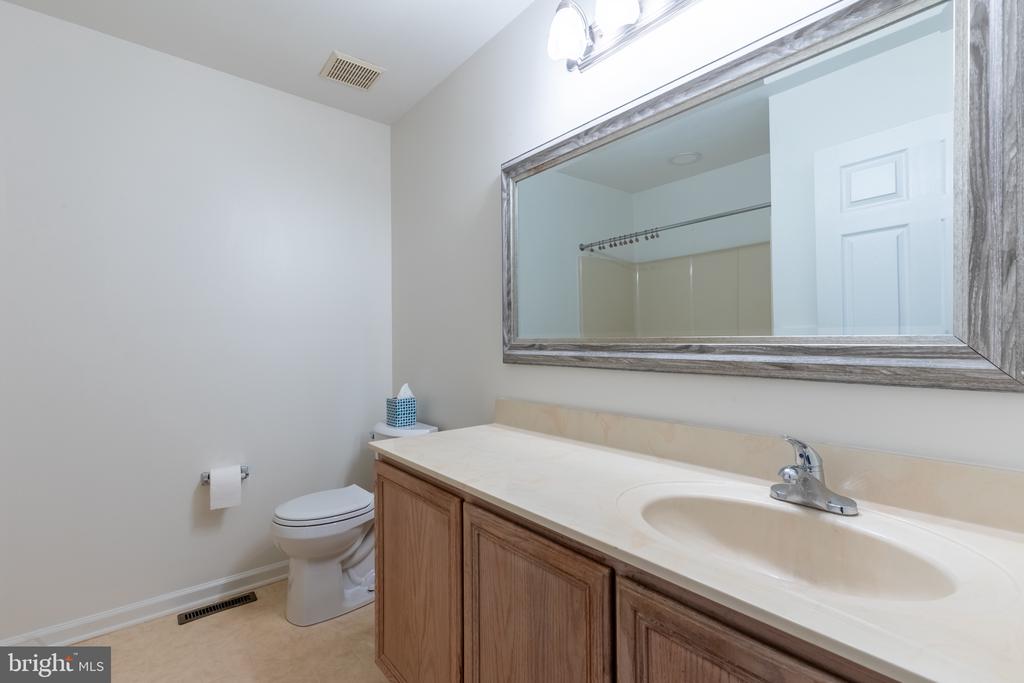
Bathroom with a long wood vanity, integrated sink, large mirror, and toilet.
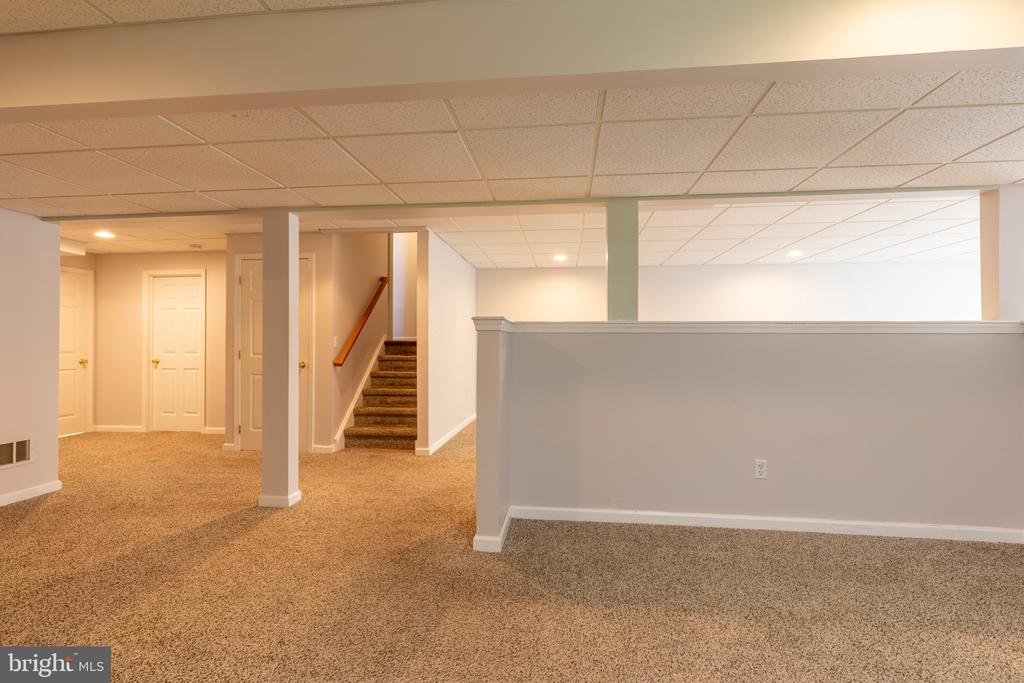
Carpeted basement recreation area with a half wall and stairs.
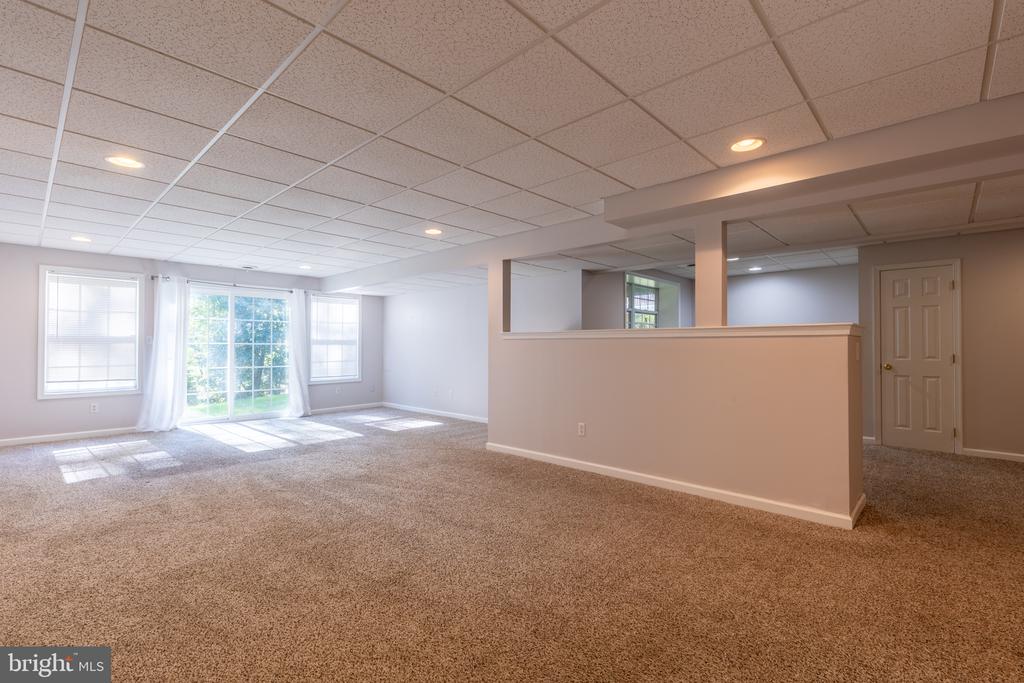
Finished basement with beige carpet, a half wall, and windows beside a sliding glass door.
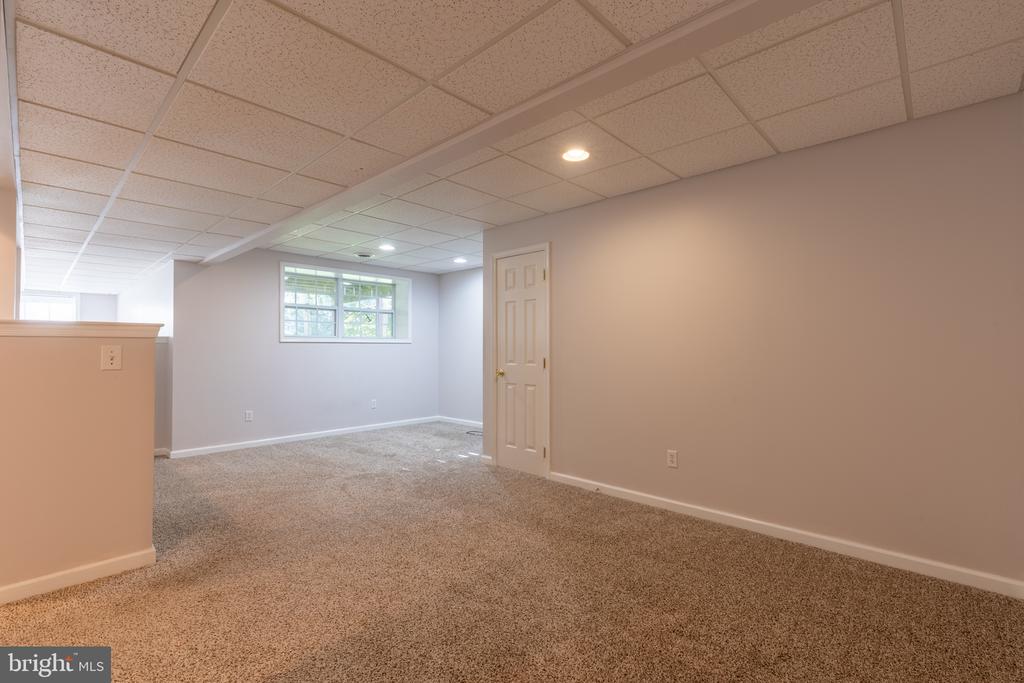
Finished carpeted room with a drop ceiling, small window, and closed door.
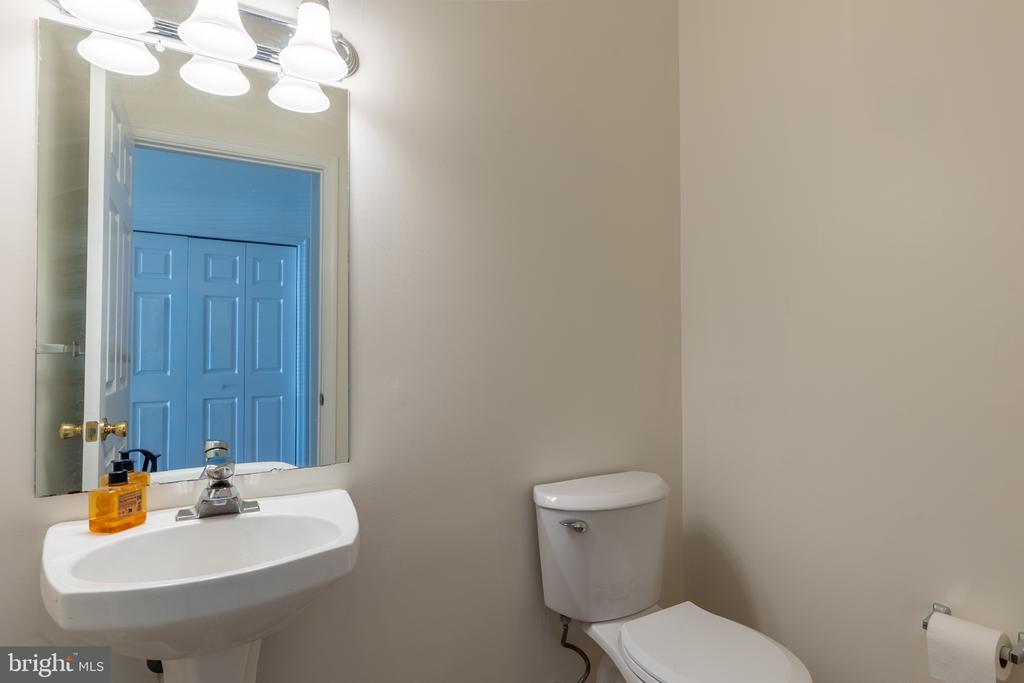
Bathroom with a wall-mounted sink, toilet, and mirror reflecting a blue paneled door.
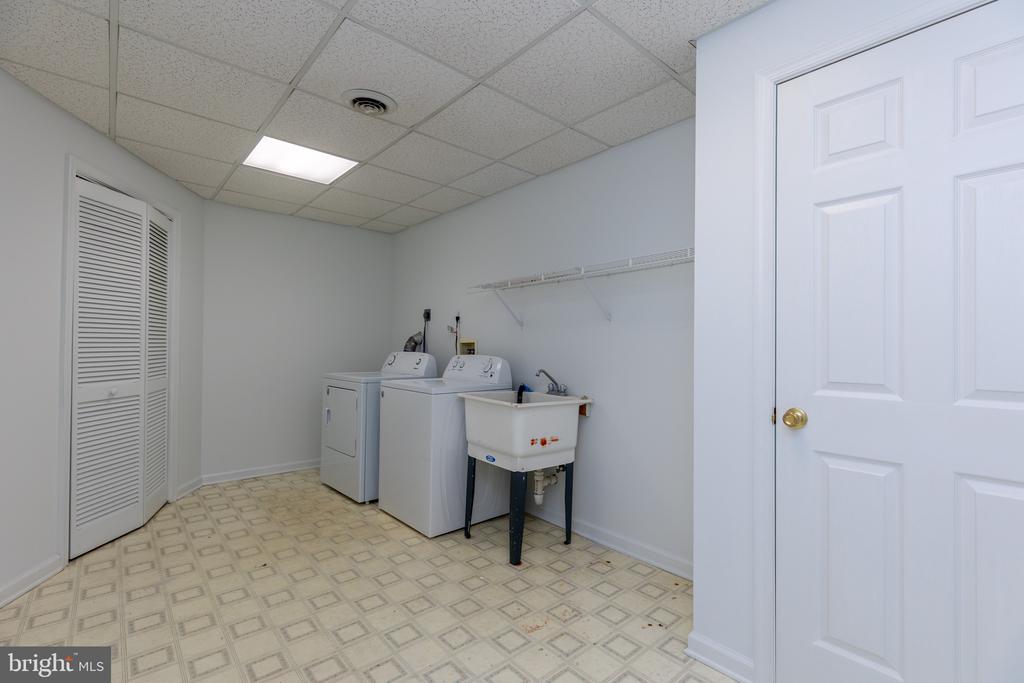
Laundry room with washer, dryer, utility sink, and patterned tile floor.
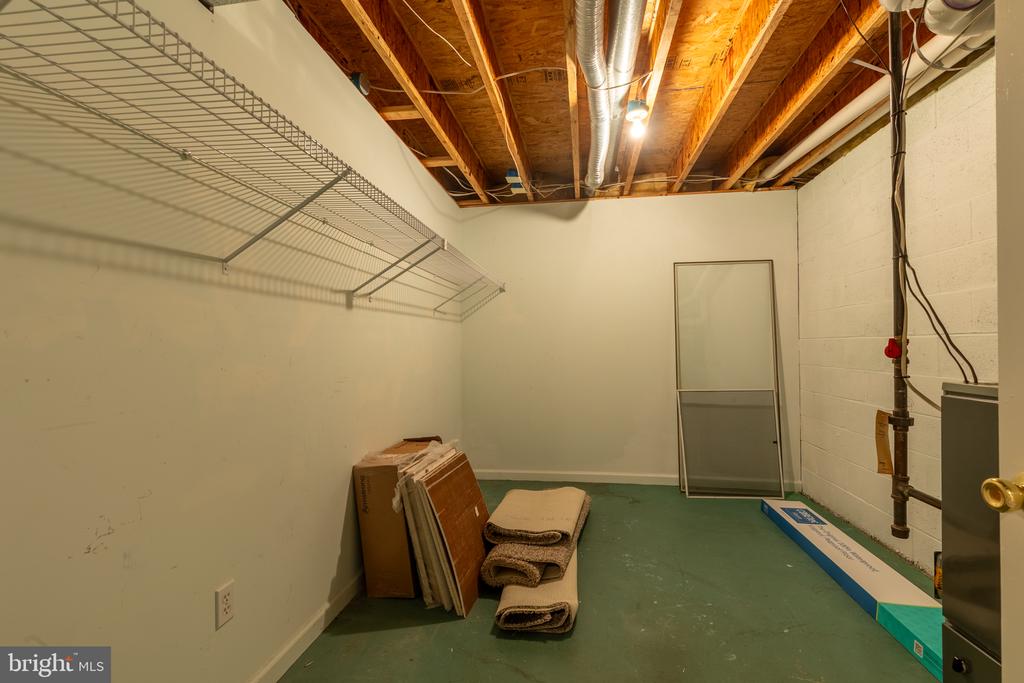
Basement storage room with wire shelving, exposed ceiling joists, and stored rugs and panels.
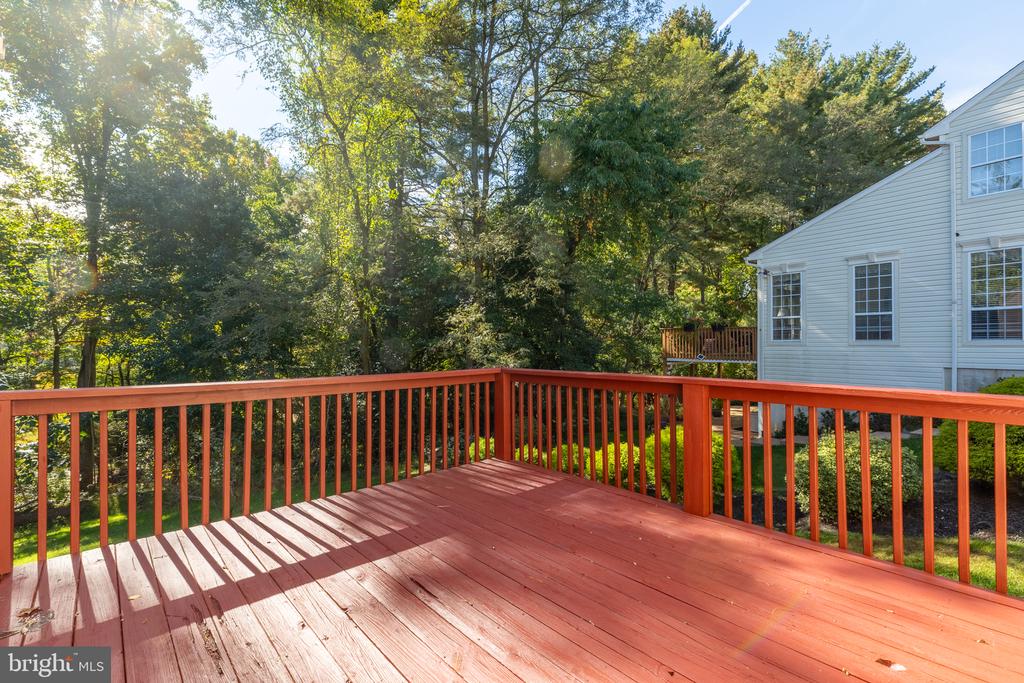
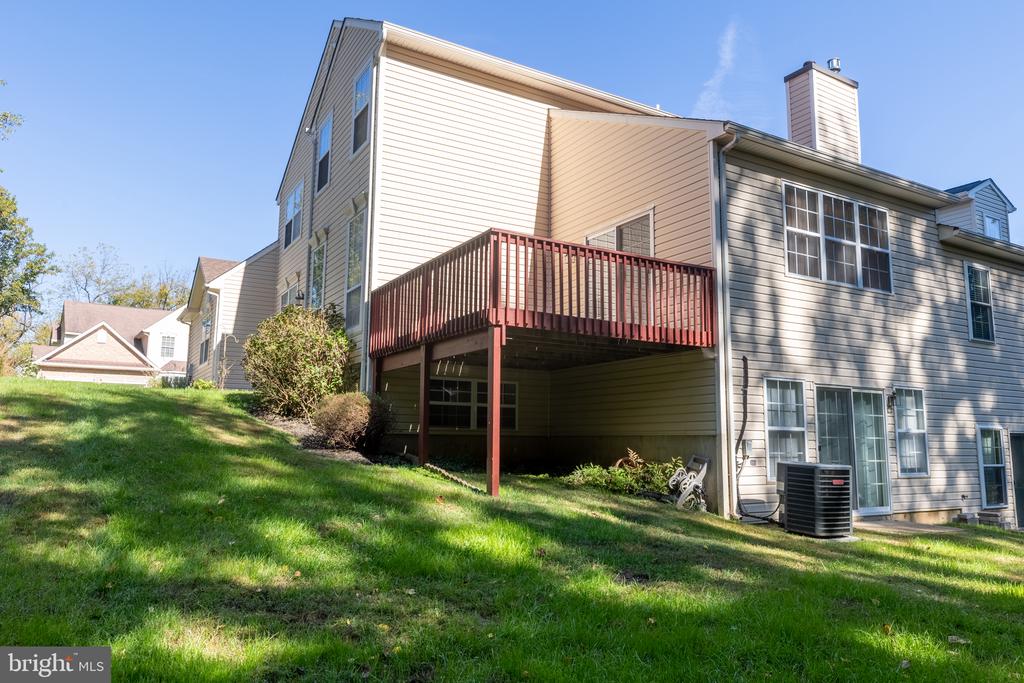
Redwood deck overlooks a wooded yard beside a light-colored house.
Rear exterior of a multi-story house with a raised red deck overlooking a sloped lawn.
VIEW PHOTOS
$525,000

613 PEPPERBUSH COURT

3 Beds 4 Baths 2,500 Sq.Ft. 6,098 Sq.Ft.

Description

Welcome to this beautifully maintained, semi-detached home in the desirable North Pointe community of Pike Creek! Featuring 3 spacious bedrooms, 2 full baths, and 2 half baths, this inviting home offers an open, airy floor plan, abundant natural light, and a peaceful setting backing to wooded open space on a low-traffic street.

The impressive two-story entry foyer, complemented by 9-foot ceilings, creates a welcoming first impression. The main level features a living room, formal dining room, media room or home office, and a comfortable family room with fireplace. The spacious eat-in kitchen boasts white cabinetry, granite countertops, a breakfast area, and a pantry--perfect for everyday living and entertaining. A convenient powder room and deck complete this level.

Upstairs, you'll find three generously sized bedrooms and two full bathrooms. The primary suite offers a walk-in closet, vaulted ceiling and a private en-suite bath with a dual-sink vanity, separate soaking tub, and shower.

The walkout lower level is an entertainer's dream, featuring four windows and a sliding glass door that fill the space with natural light. This versatile area also includes a second powder room, laundry room, and additional storage.

Freshly and professionally painted throughout, this home is move-in ready and ideally located with convenient access to both Wilmington and Newark. Enjoy the added benefits of the community's walking paths and tennis courts.

Spacious living, a tranquil wooded setting, and a convenient Pike Creek location--this is a home you'll want to see!

Share Property

Location

613 PEPPERBUSH COURT, WILMINGTON, DE 19808

Status

Pending
Jeff Bollinger

Jeff Bollinger

TITLE

REALTOR®

Property Amenities

Interior
Laundry room Basement
Fireplace Gas/Propane
Total Bedrooms: 3
Half Bathrooms: 2
Full Bathrooms: 2
Area & Lot
Total area 2,500 Sq.Ft.
Lot Area 6,098 Sq.Ft.
Living area 2,500 Sq.Ft.
MLS® ID DENC2106860
Year Built 1997
School District RED CLAY CONSOLIDATED
High School DICKINSON
Middle School SKYLINE
Elementary School LINDEN HIL
Architecture Styles Contemporary
Type Residential
Status Pending
Exterior
Stories 2
Pool No Pool
Air conditioning Central A/C
Heat type Forced Air
Disability Features None
Water Source Public
Garage Space 2.0
Sewer Public Septic, Public Sewer
Parking Attached Garage, Driveway
Finance
Sales Price $525,000
HOA Fees $288 yearly
Real Estate Tax $4,451 yearly
image

Schedule a Showing

i would love to show you THIS beautiful property. Please select your preferred date and time below. i will be in touch shortly to confirm your appointment.

Schedule a Showing

i would love to show you THIS beautiful property. Please select your preferred date and time below. i will be in touch shortly to confirm your appointment.

Thank you for your interest in 613 PEPPERBUSH COURT, WILMINGTON, DE 19808. We are reviewing your request and will be in touch shortly!

Mortgage Calculator

Estimate your monthly mortgage payment, including the principal and interest, property taxes, and HOA. Adjust the values to generate a more accurate rate.

All estimates are provided for informational purposes only. Actual amounts may vary.
$0,000 Your Payment 20 15 65
$0,000 Your Payment

Pike Creek

Work With a Trusted Local Expert

Experience personalized service, local expertise, and results you can count on.