Search

Leave a Message

Thank you for your message. I will be in touch with you shortly.

134 ATTIC COURT
134 ATTIC COURT
134 ATTIC COURT
134 ATTIC COURT
134 ATTIC COURT
134 ATTIC COURT
134 ATTIC COURT
134 ATTIC COURT
134 ATTIC COURT
134 ATTIC COURT
134 ATTIC COURT
134 ATTIC COURT
134 ATTIC COURT
134 ATTIC COURT
134 ATTIC COURT
134 ATTIC COURT
134 ATTIC COURT
134 ATTIC COURT
134 ATTIC COURT
134 ATTIC COURT
134 ATTIC COURT
134 ATTIC COURT
134 ATTIC COURT
134 ATTIC COURT
134 ATTIC COURT
134 ATTIC COURT
134 ATTIC COURT
134 ATTIC COURT
134 ATTIC COURT
134 ATTIC COURT
134 ATTIC COURT
134 ATTIC COURT
134 ATTIC COURT
VIEW PHOTOS
Courtesy of BHHS Fox & Roach - Hockessin
$417,500

134 ATTIC COURT

3 Beds 3 Baths 1,300 Sq.Ft. 6,098 Sq.Ft.

Description

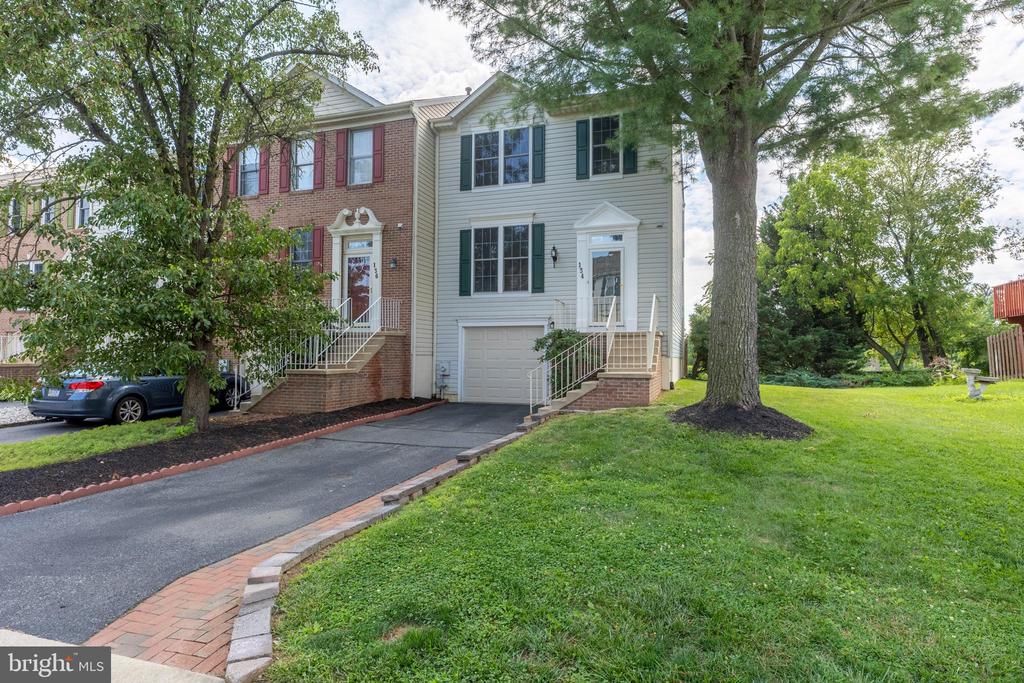
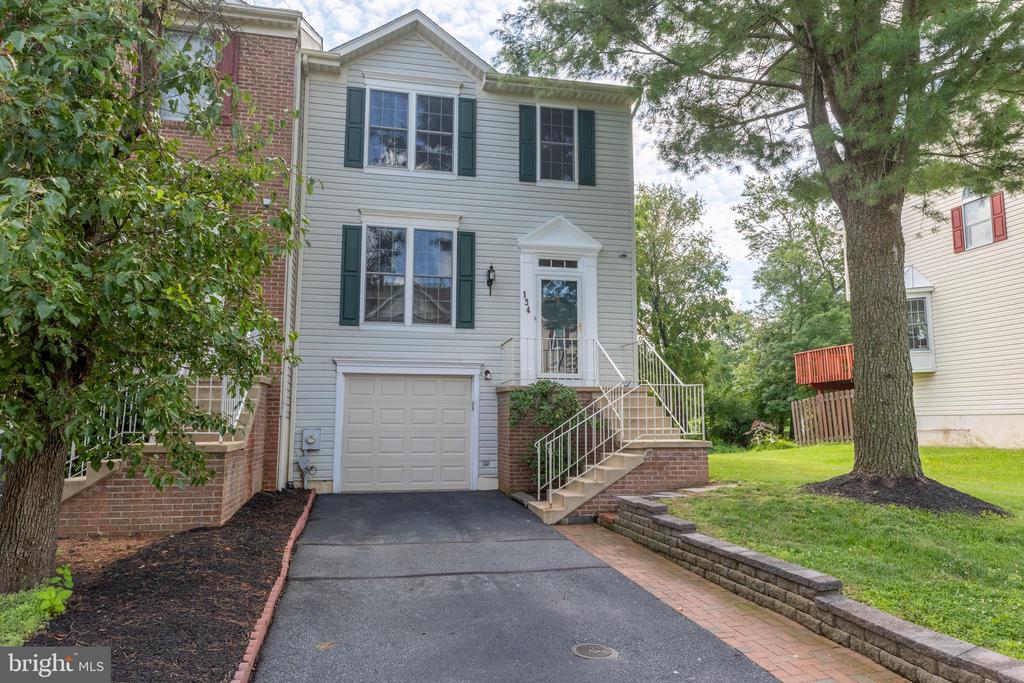
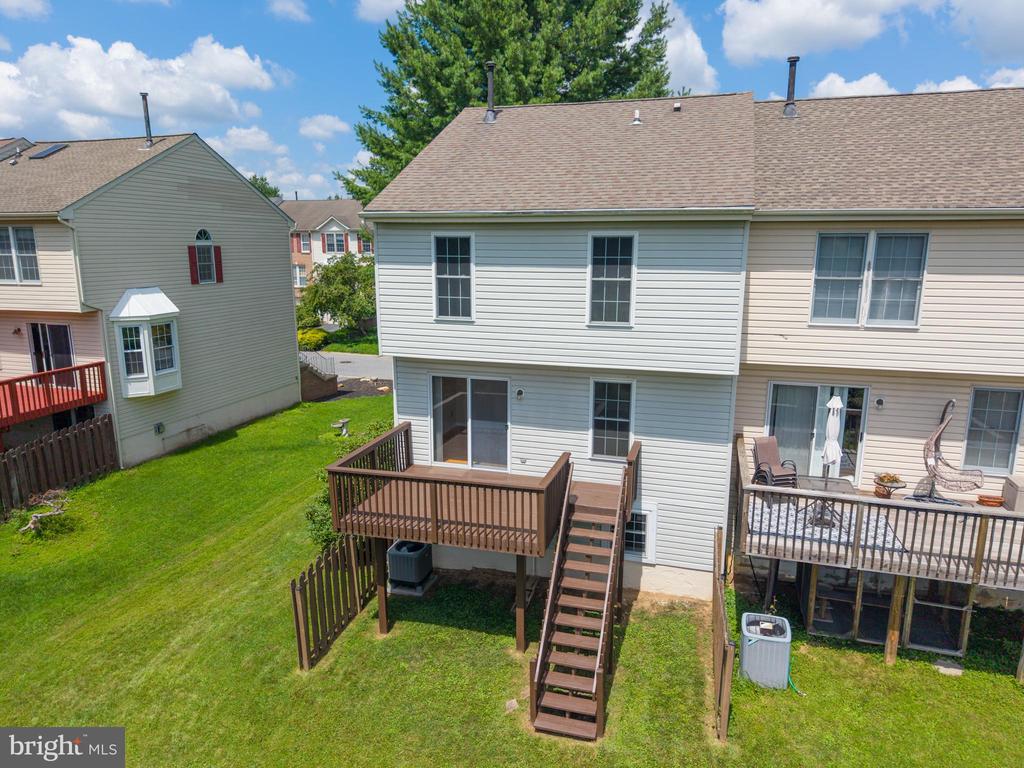
Welcome to this beautifully maintained 3-bedroom, 2.5-bath end-unit townhome in the highly sought-after Pike Creek community of Limestone Hills West. Bright, open, and move-in ready, this home has been thoughtfully updated throughout, including a freshly repainted interior.
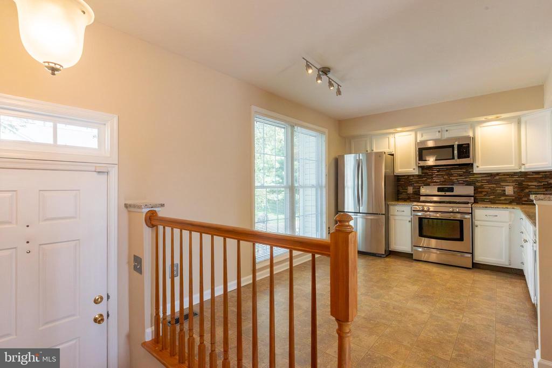
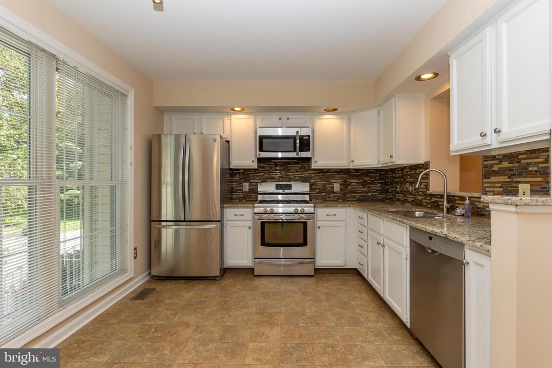
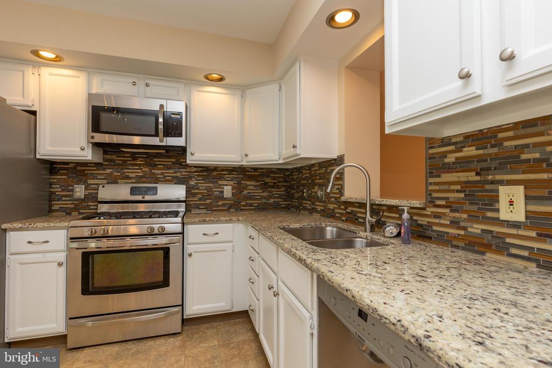
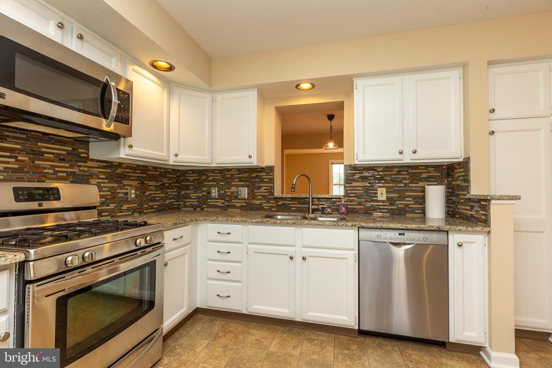
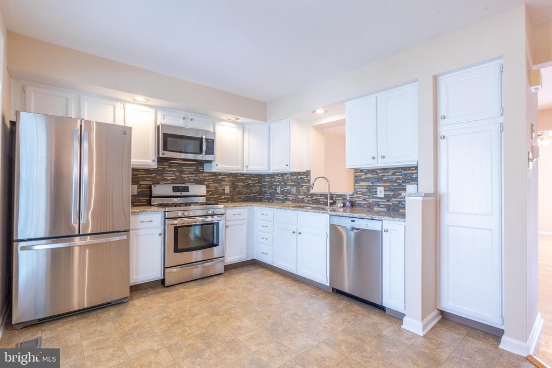
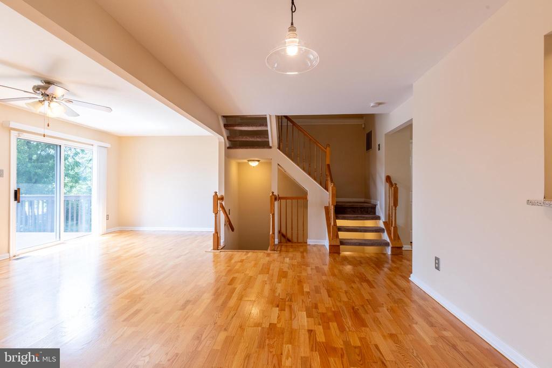
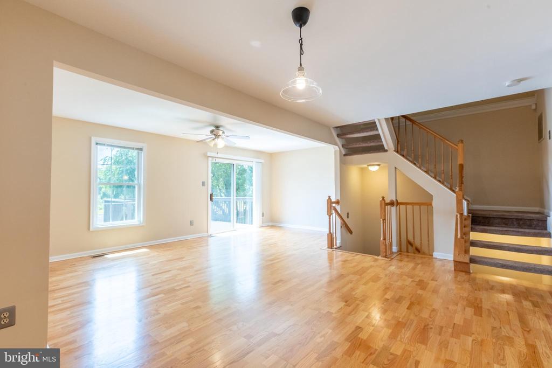
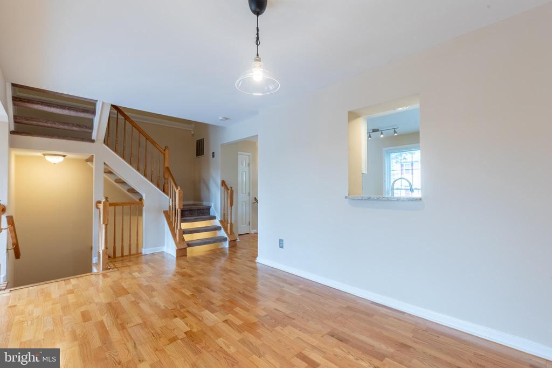
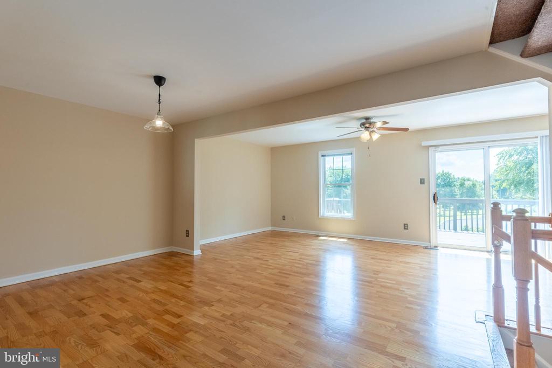
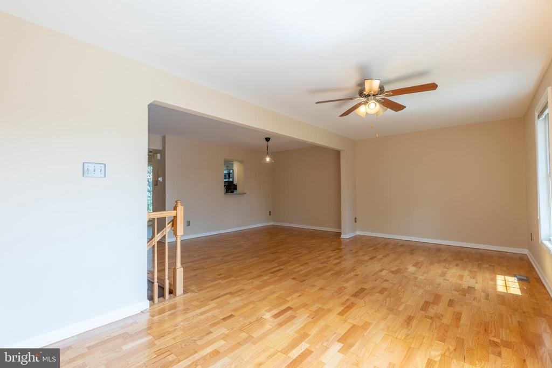
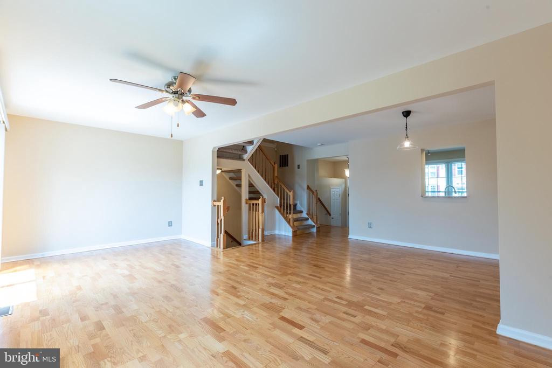
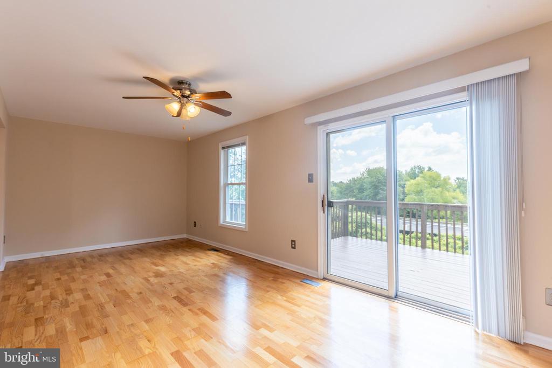
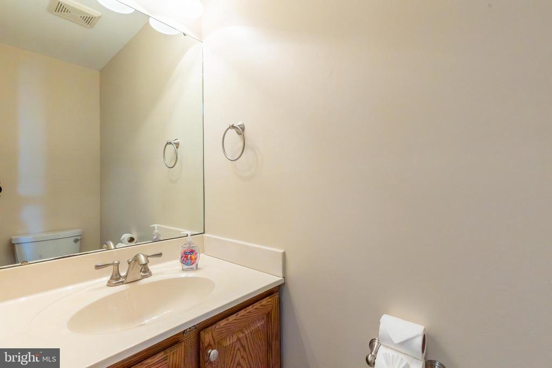
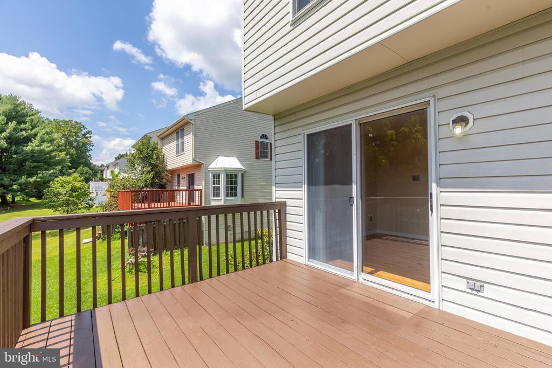
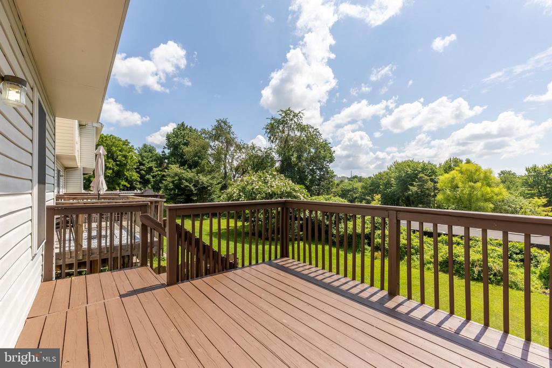
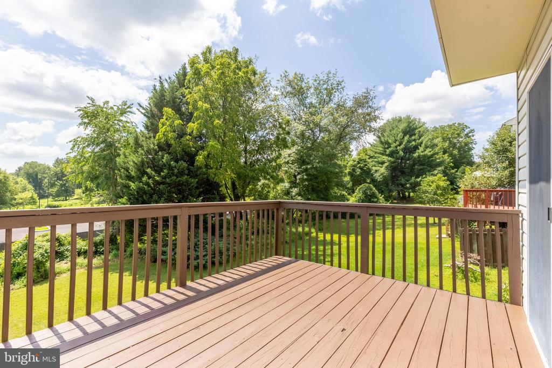
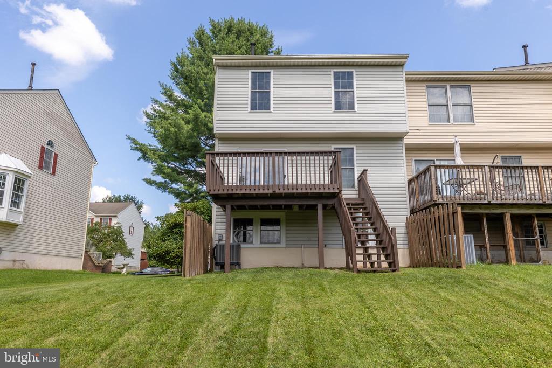
The sun-filled eat-in kitchen features granite countertops, stainless steel appliances including, gas range, and built-in microwave, offering both style and functionality. The spacious living and dining area boasts newly refinished hardwood floors and a sliding glass door that opens to a rear deck overlooking the backyard--perfect for relaxing or entertaining. A convenient powder room completes the main level.
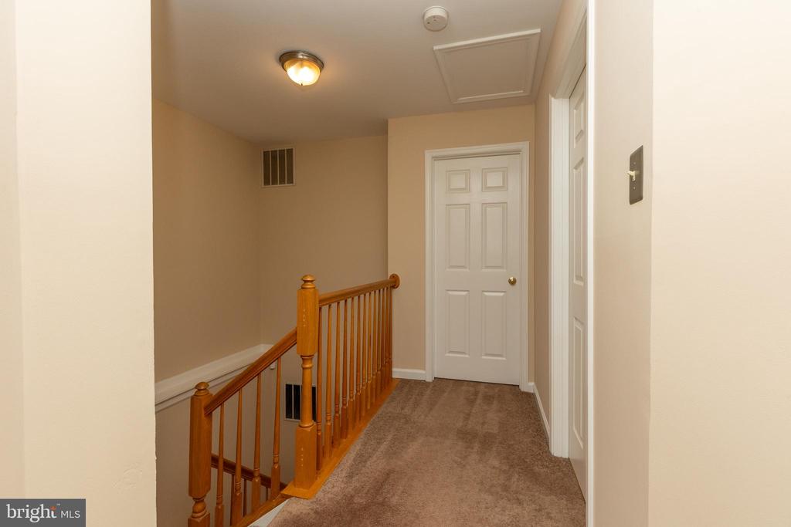
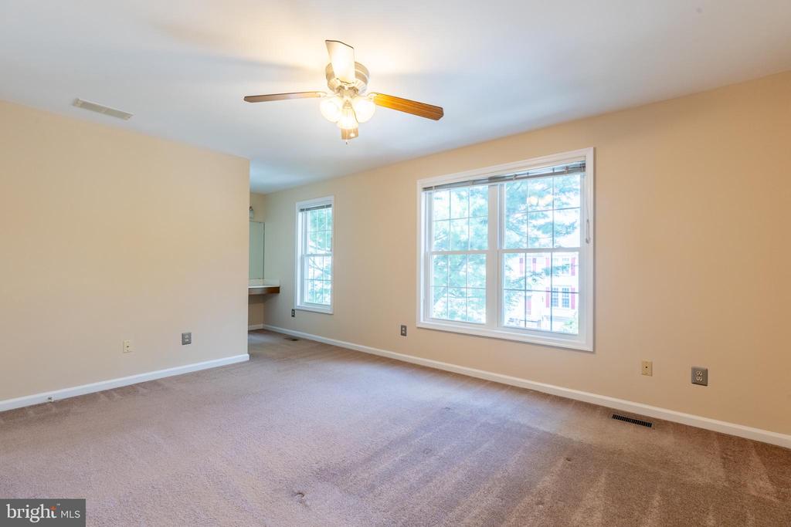
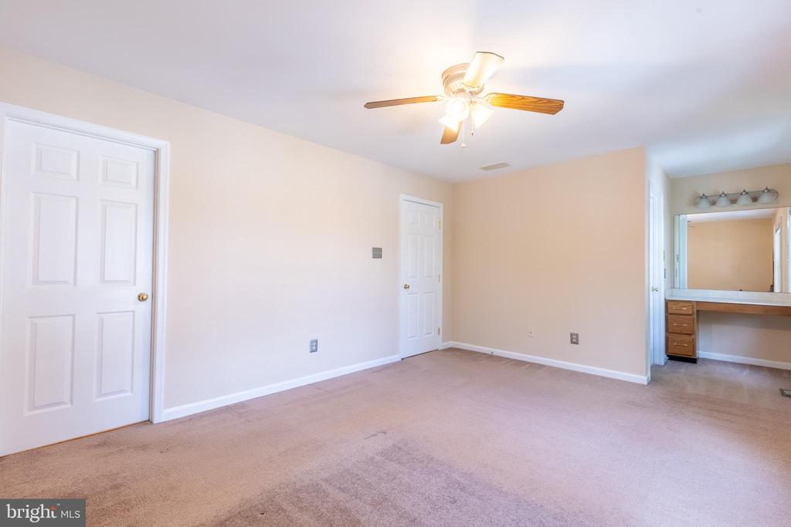
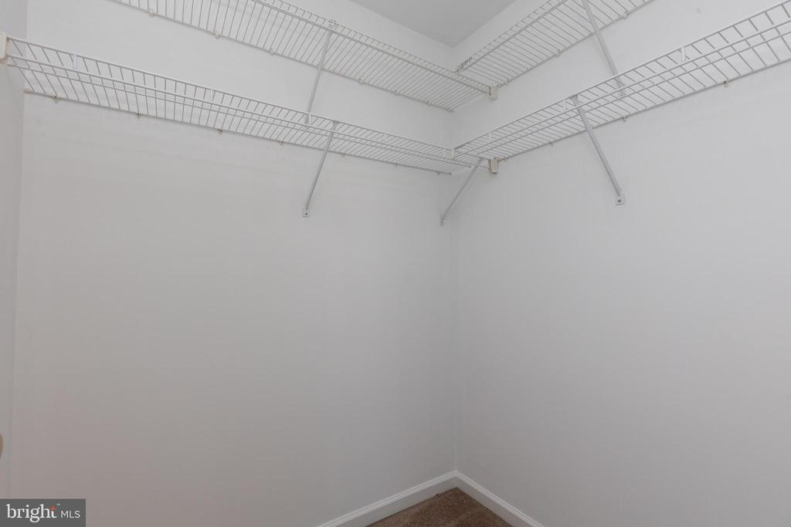
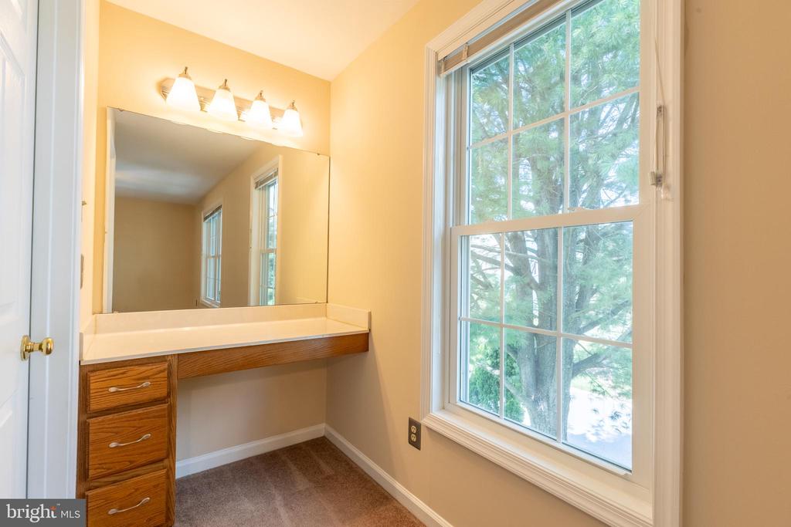
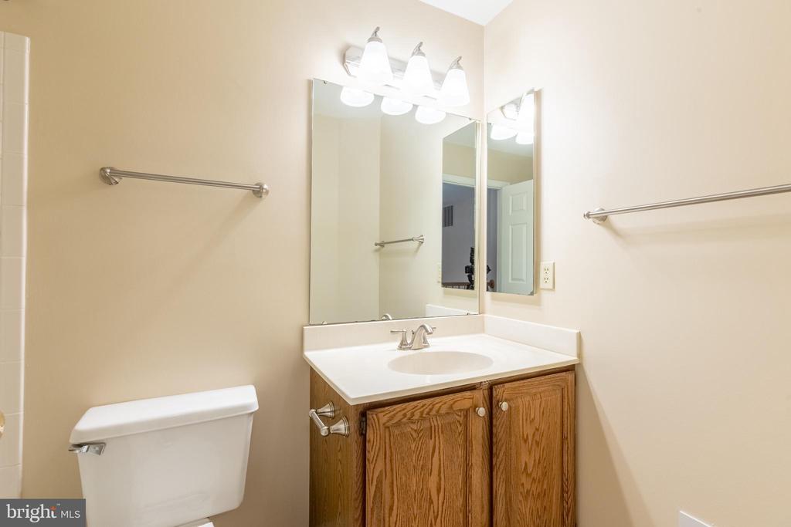
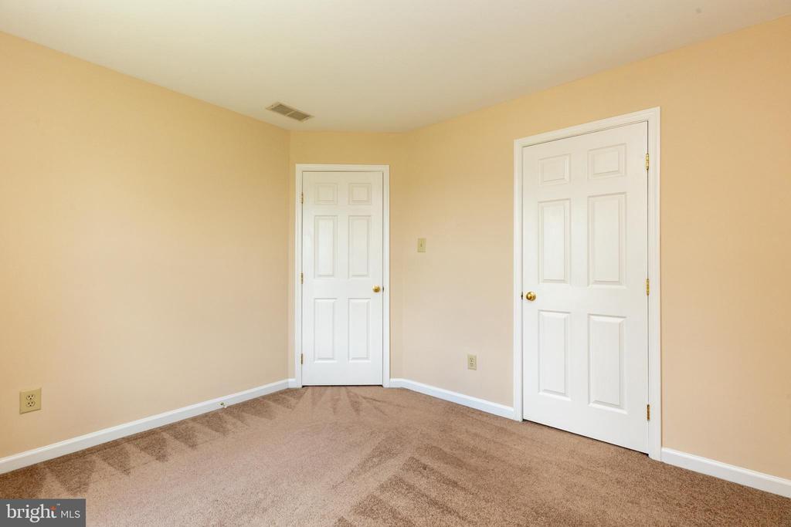
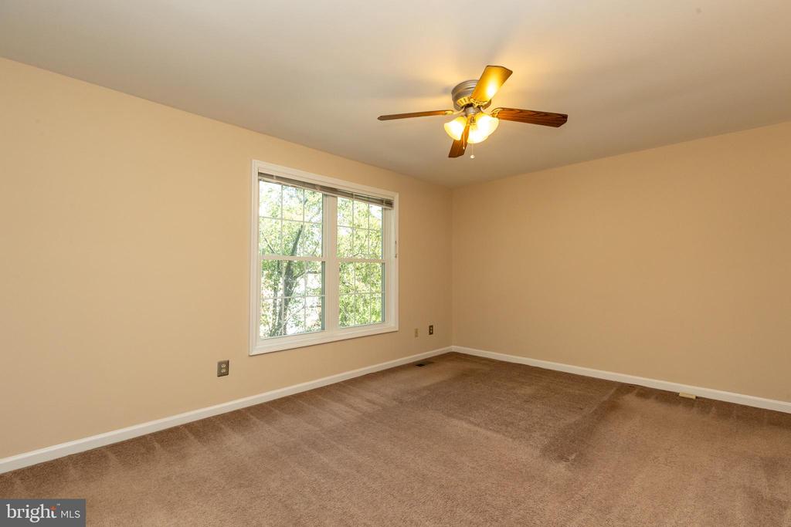
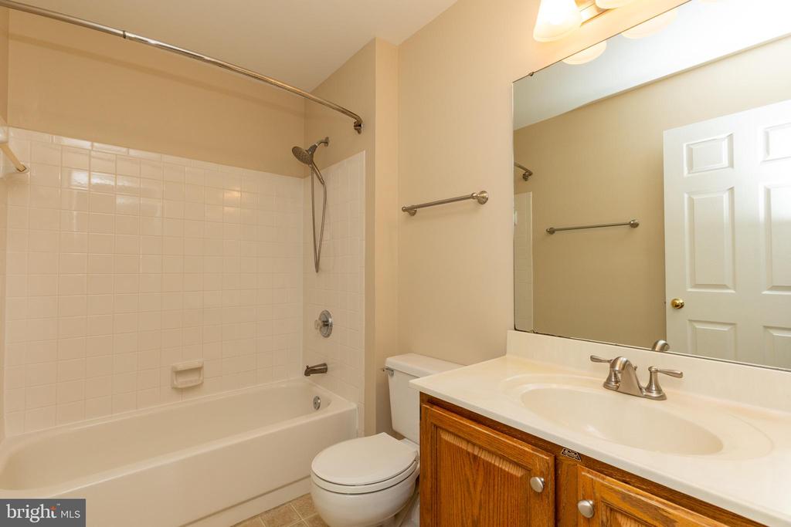
Upstairs, you'll find three generously sized bedrooms and two full bathrooms. The primary suite offers a walk-in closet and a private ensuite bath for added comfort.
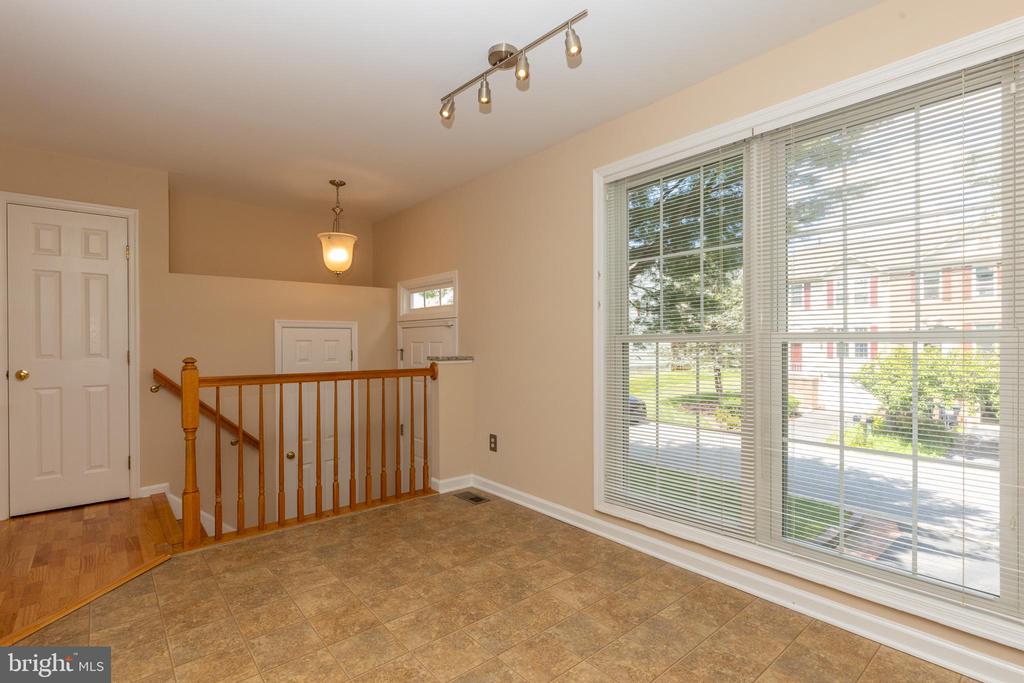
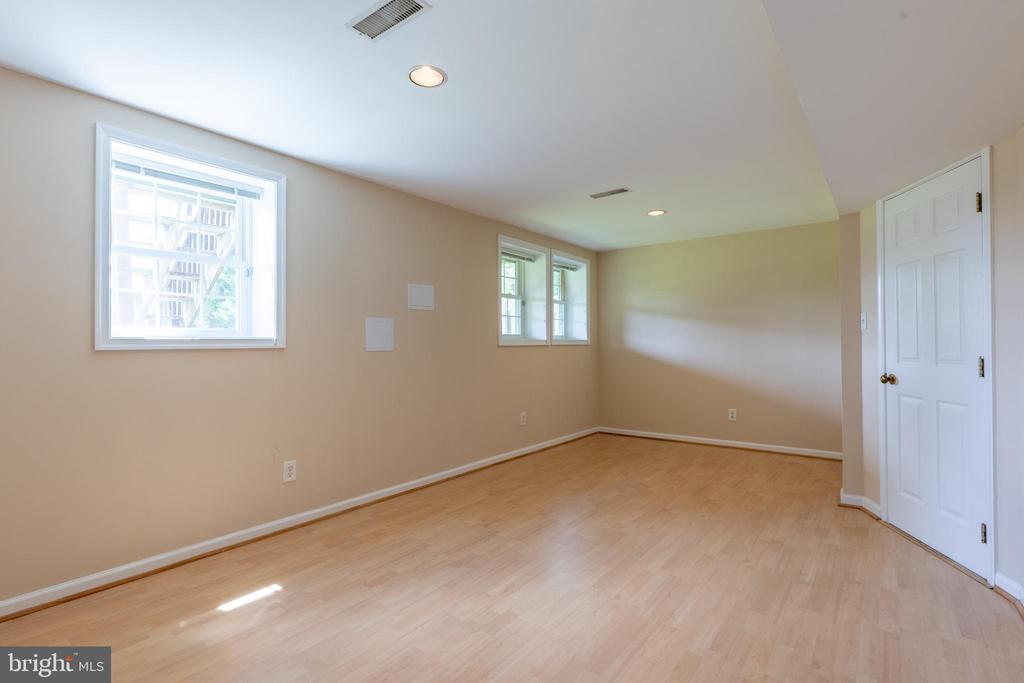
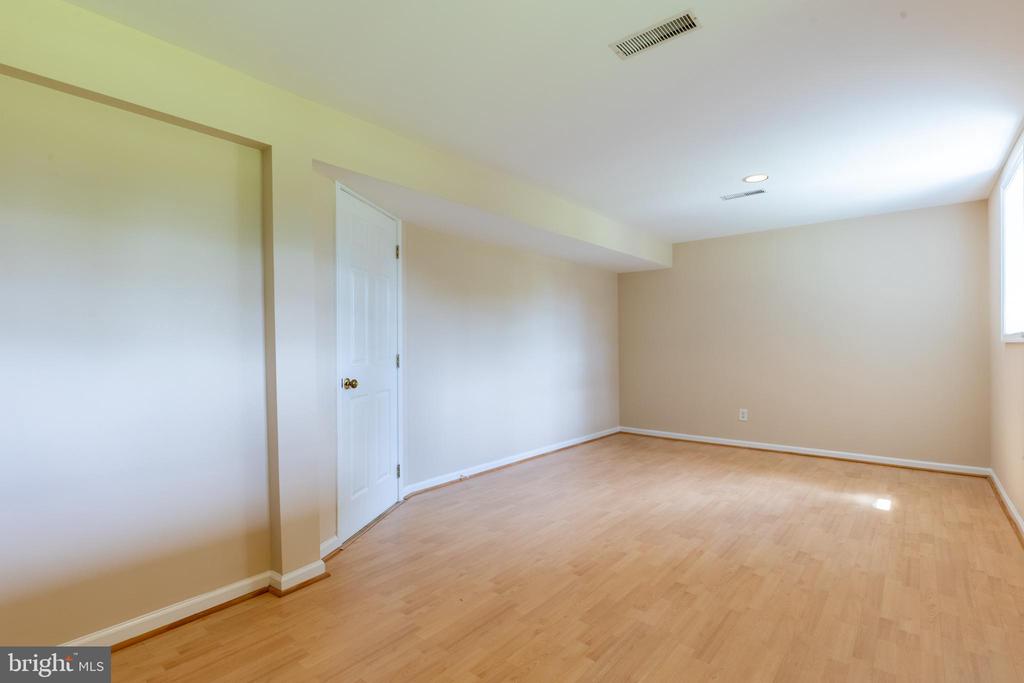
The finished lower-level family room provides additional living space, while the attached garage with an automatic opener adds convenience. Updated windows throughout the home enhance energy efficiency and natural light.
Ideally located near schools, shopping, restaurants, parks, golf courses, fitness centers, and more, this home combines comfort, style, and an unbeatable location.

Share Property

Location

134 ATTIC COURT, WILMINGTON, DE 19808

Status

Coming Soon
Jeff Bollinger

Jeff Bollinger

TITLE

REALTOR®

Property Amenities

Interior
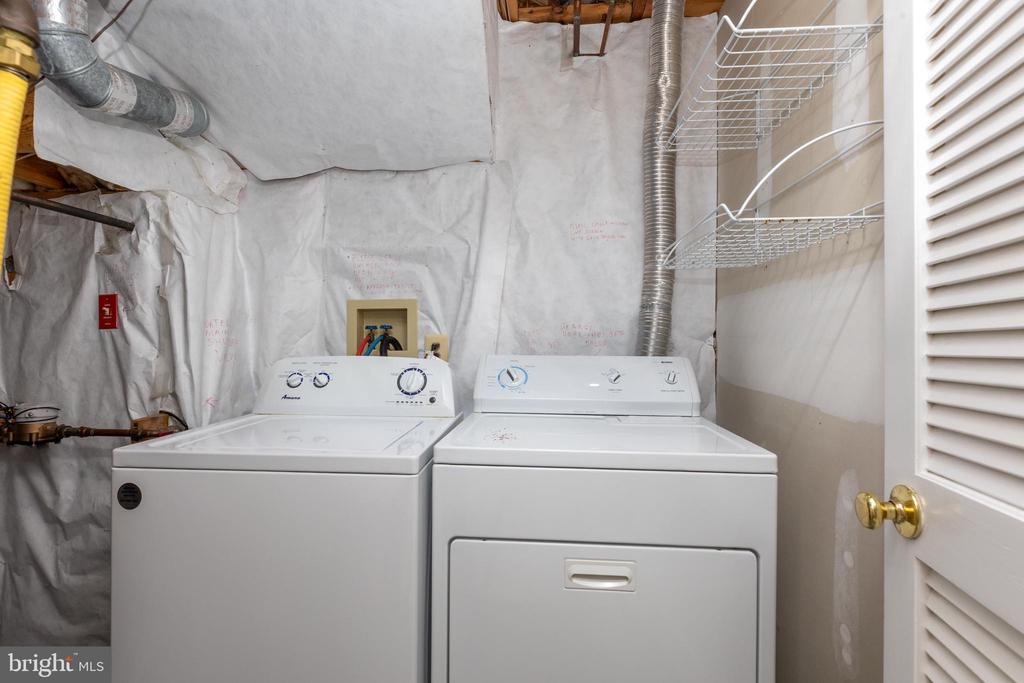
Laundry room Basement
Appliances Dishwasher, Built-In Microwave, Stainless Steel Appliances
Flooring Hardwood, Carpet
Total Bedrooms: 3
Half Bathrooms: 1
Full Bathrooms: 2
Other Interior Features Primary Bath(s), Kitchen - Eat-In, Walk-in Closet(s)
Area & Lot
Total area 1,300 Sq.Ft.
Lot Area 6,098 Sq.Ft.
Living area 1,300 Sq.Ft.
MLS® ID DENC2105210
Year Built 1992
School District RED CLAY CONSOLIDATED
Architecture Styles Colonial
Type Residential
Status Coming Soon
Exterior
Stories 2
Pool No Pool
Air conditioning Central A/C
Heat type Forced Air
Disability Features None
Water Source Public
Garage Space 1.0
Sewer Public Sewer
Parking Attached Garage, Driveway
Lot Features Front Yard, Rear Yard
Roof Pitched
Finance
Sales Price $417,500
HOA Fees $338 yearly
Real Estate Tax $2,999 yearly

Mortgage Calculator

Estimate your monthly mortgage payment, including the principal and interest, property taxes, and HOA. Adjust the values to generate a more accurate rate.

All estimates are provided for informational purposes only. Actual amounts may vary.
$0,000 Your Payment 20 15 65
$0,000 Your Payment

Pike Creek

Work With a Trusted Local Expert

Experience personalized service, local expertise, and results you can count on.