Search
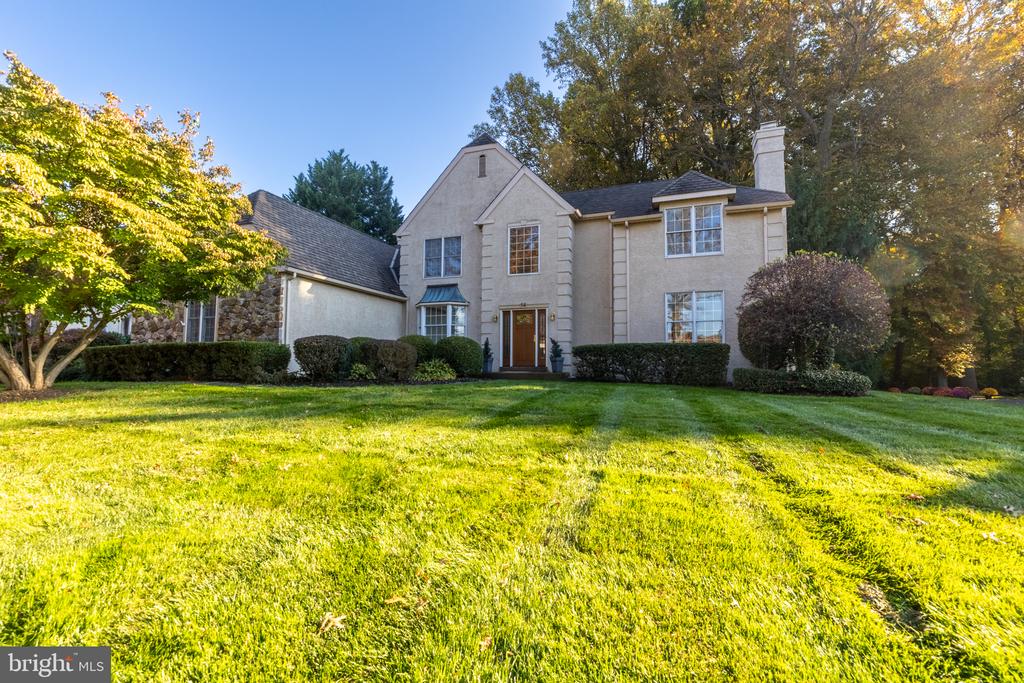
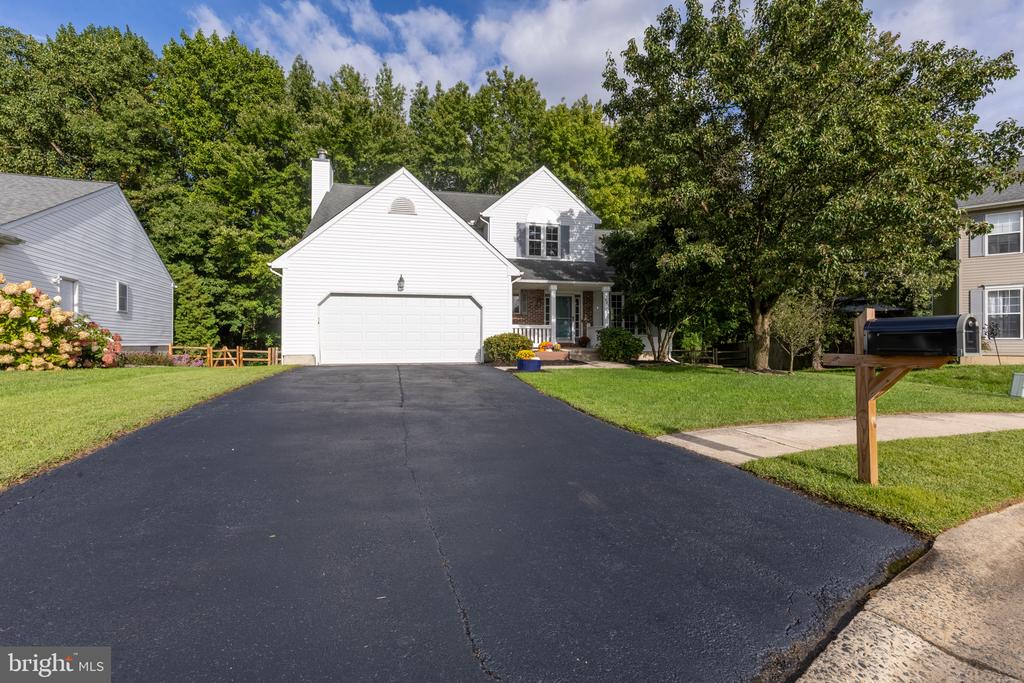
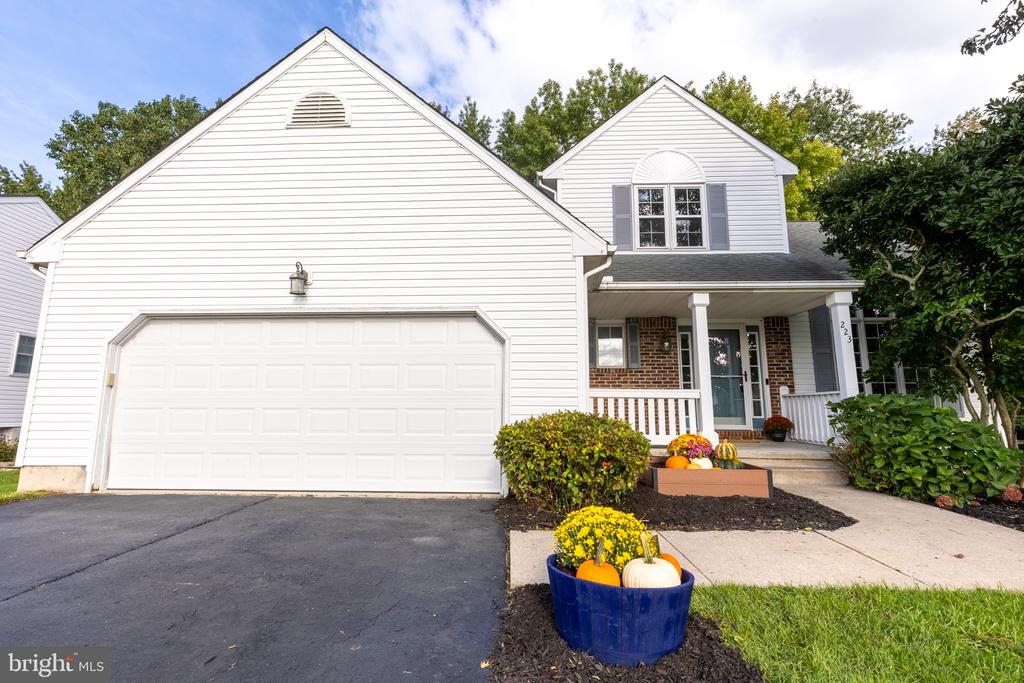
White two-story house with a large garage, broad driveway, and mailbox by the sidewalk.
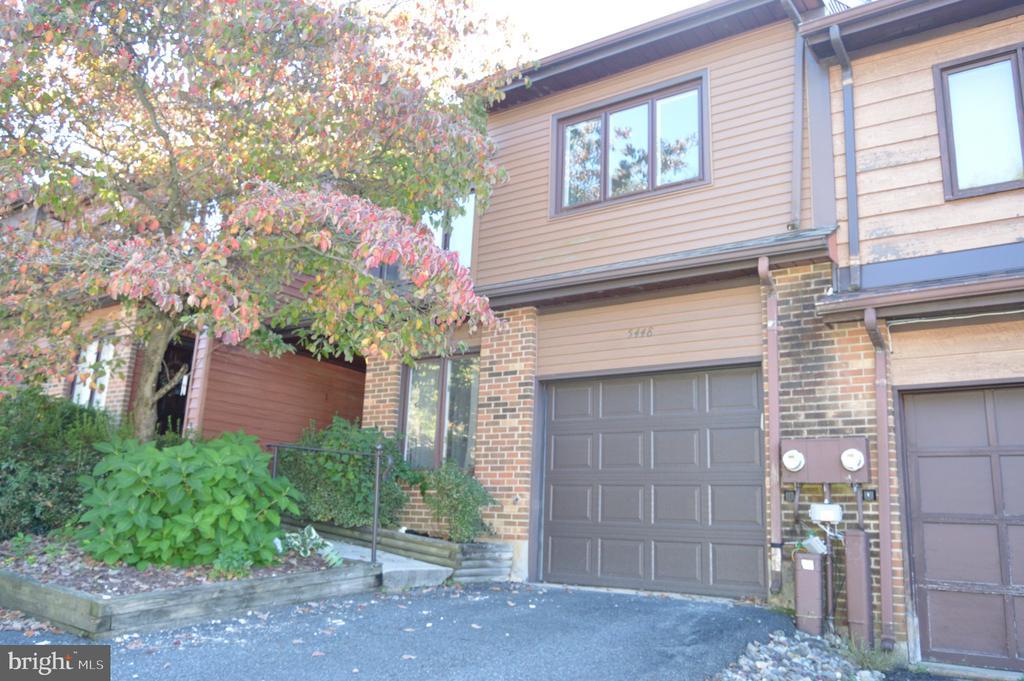
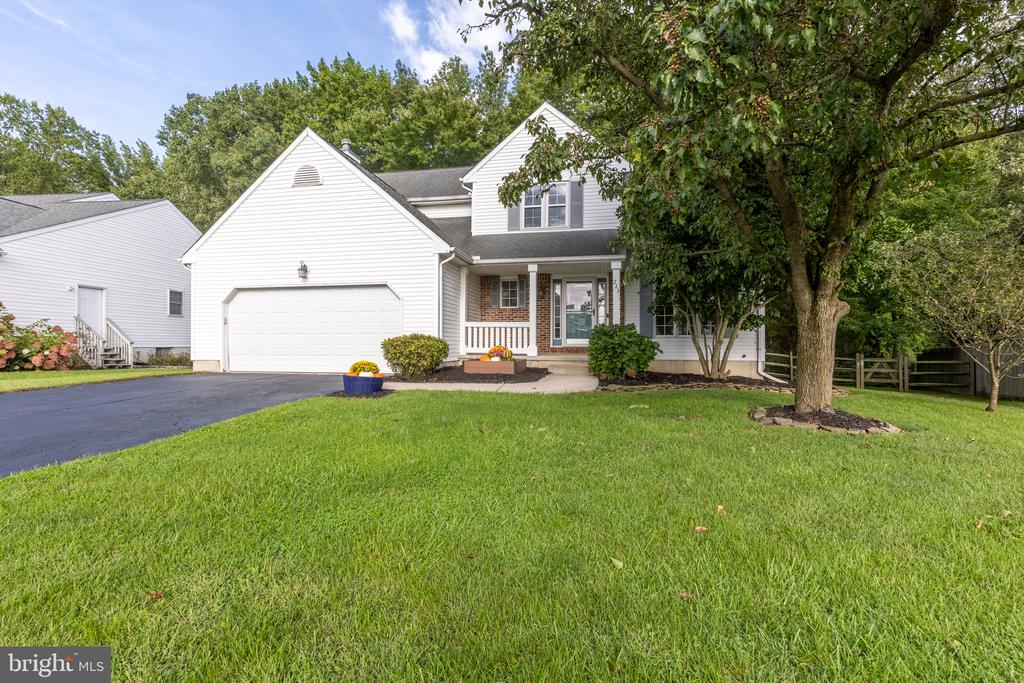
White two-story home with a double garage, covered porch, and mature tree shading the front lawn.
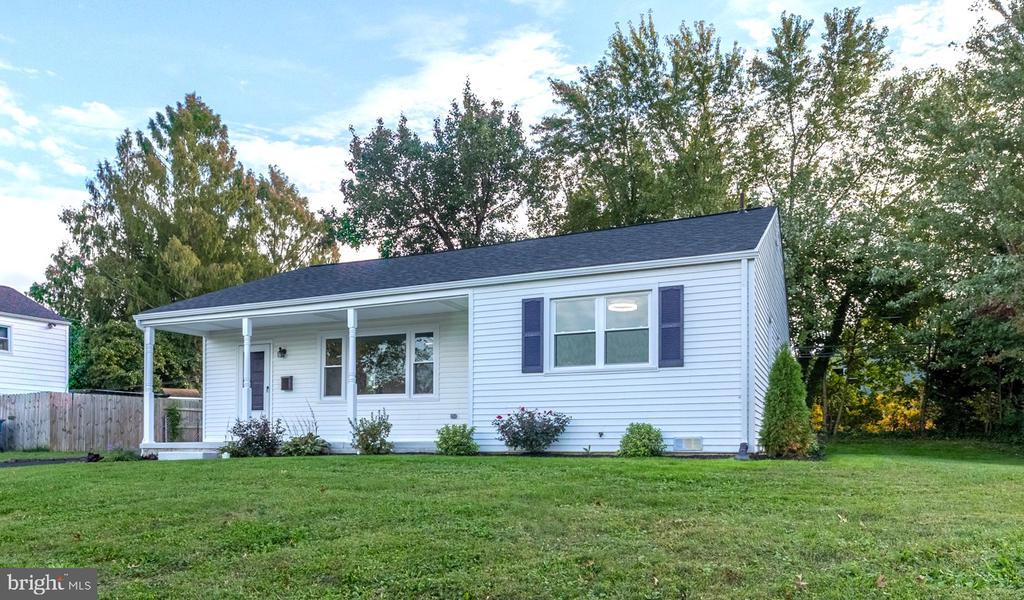
White two-story home with a large garage, brick entry, and autumn pumpkins by the porch.
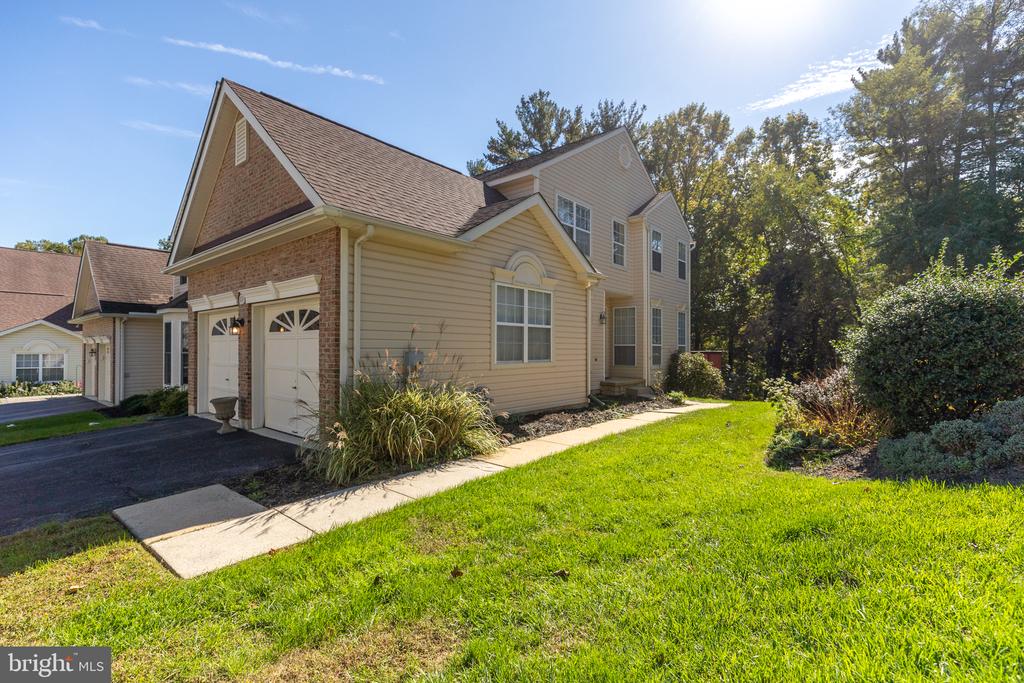
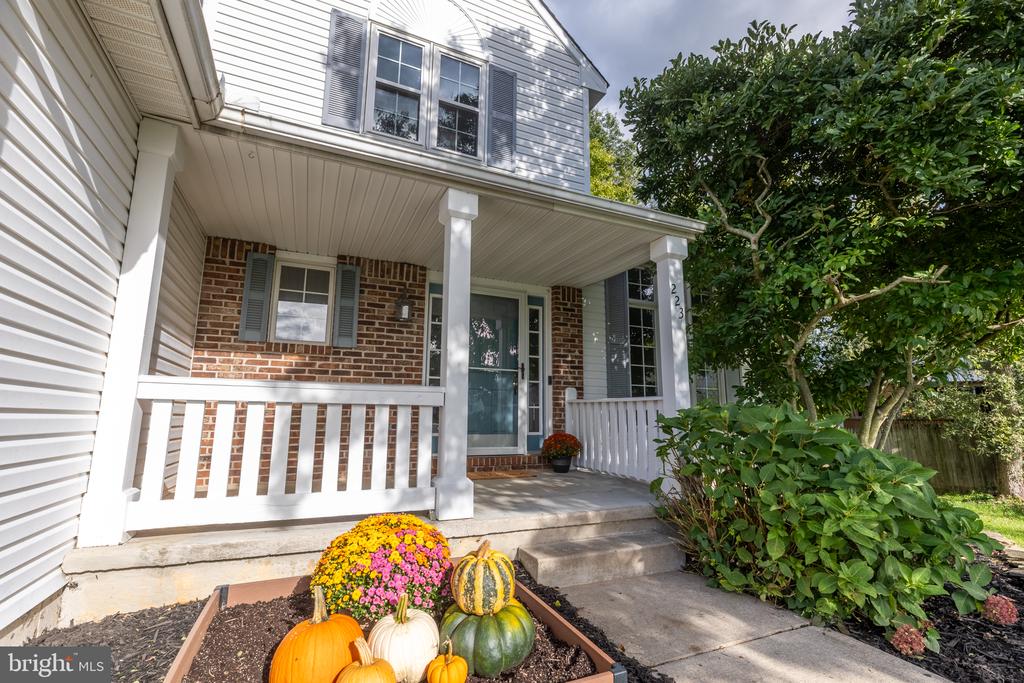
Two-story home with a covered brick-and-siding porch, pumpkins, and autumn flowers by the front steps.
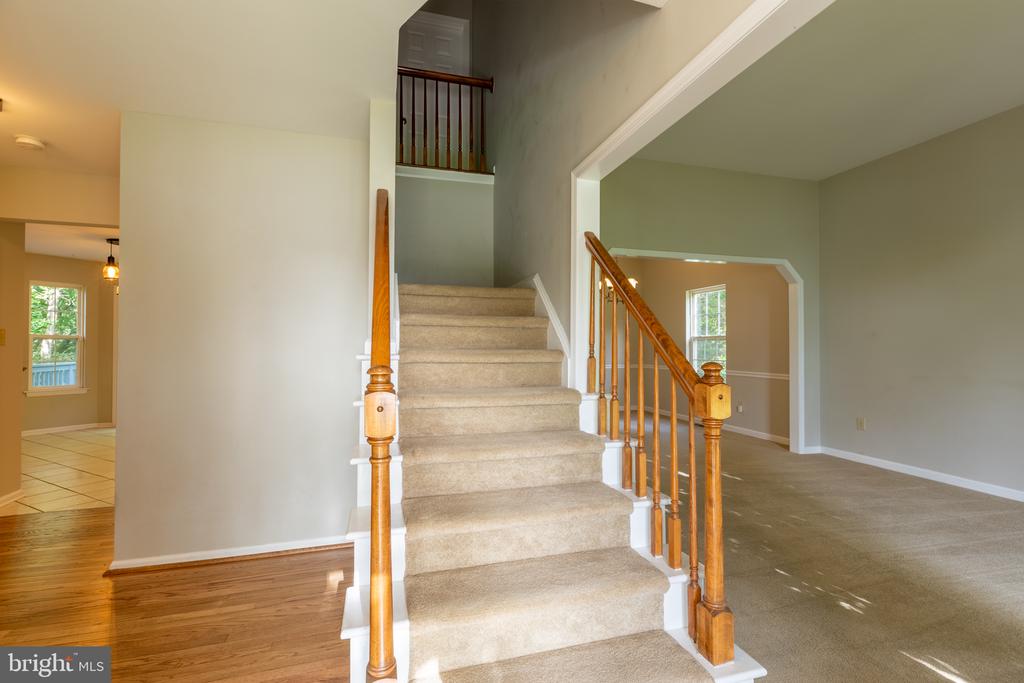
Entry foyer with a carpeted staircase and polished wood railings.
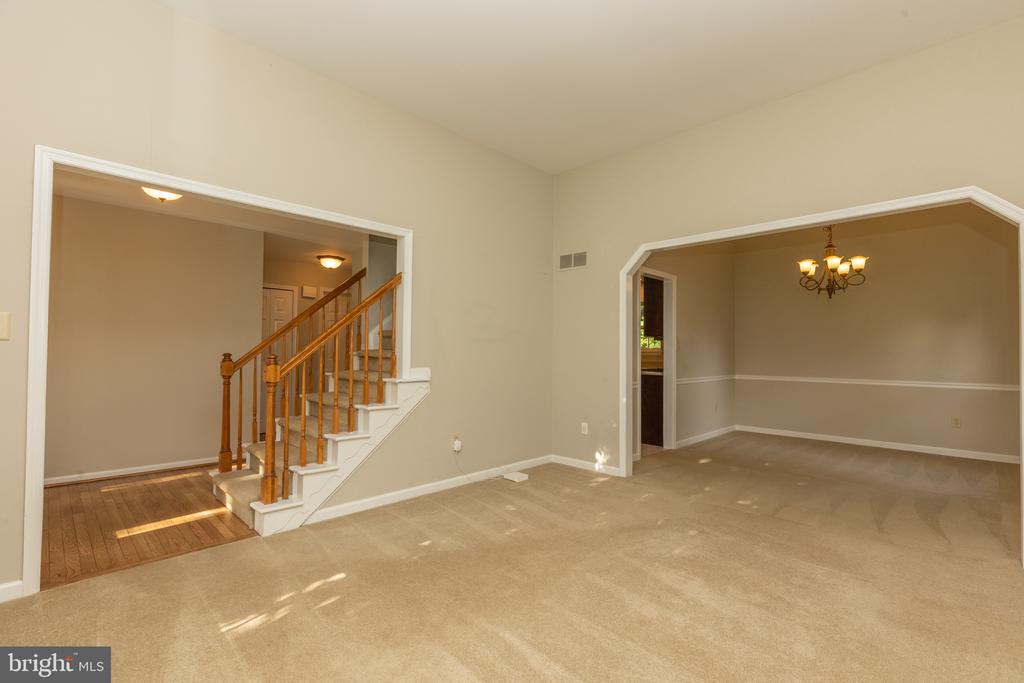
Vacant living room with beige carpet, a wooden staircase, and an arched opening to the dining room.
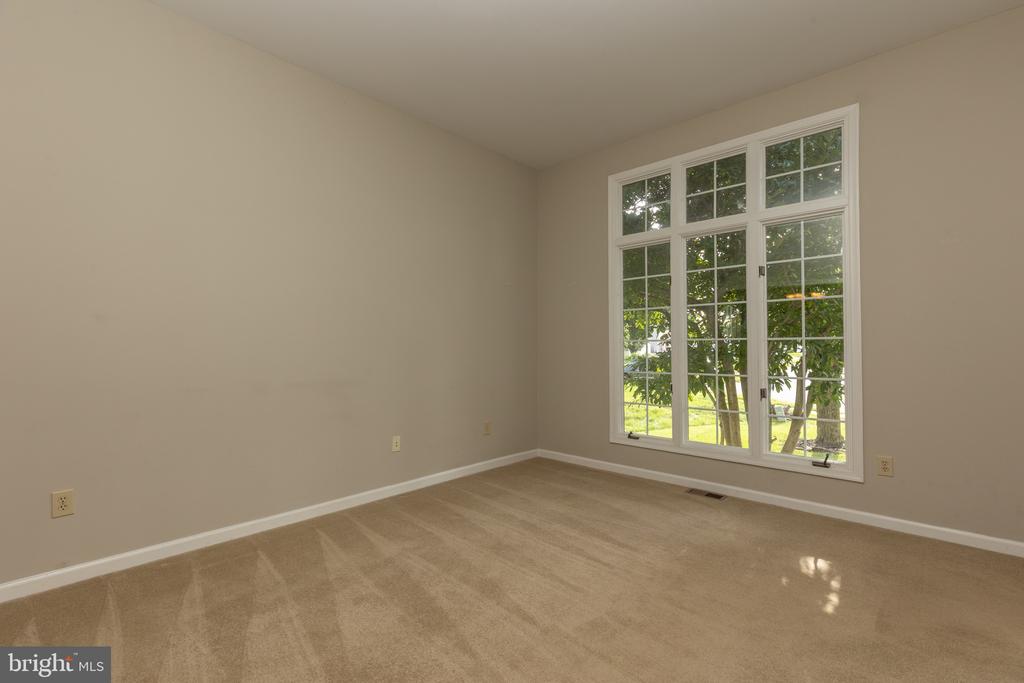
Empty beige room with light carpet and a large multi-pane window overlooking trees and a green yard.
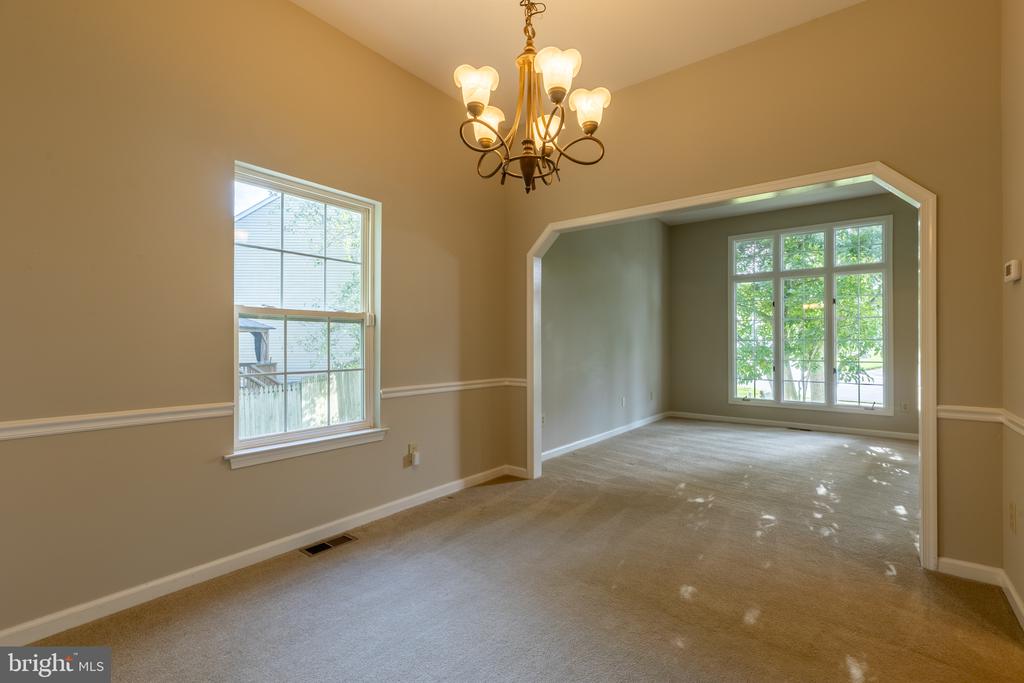
Empty dining room with chandelier and wide archway opening into a bright room with large windows.
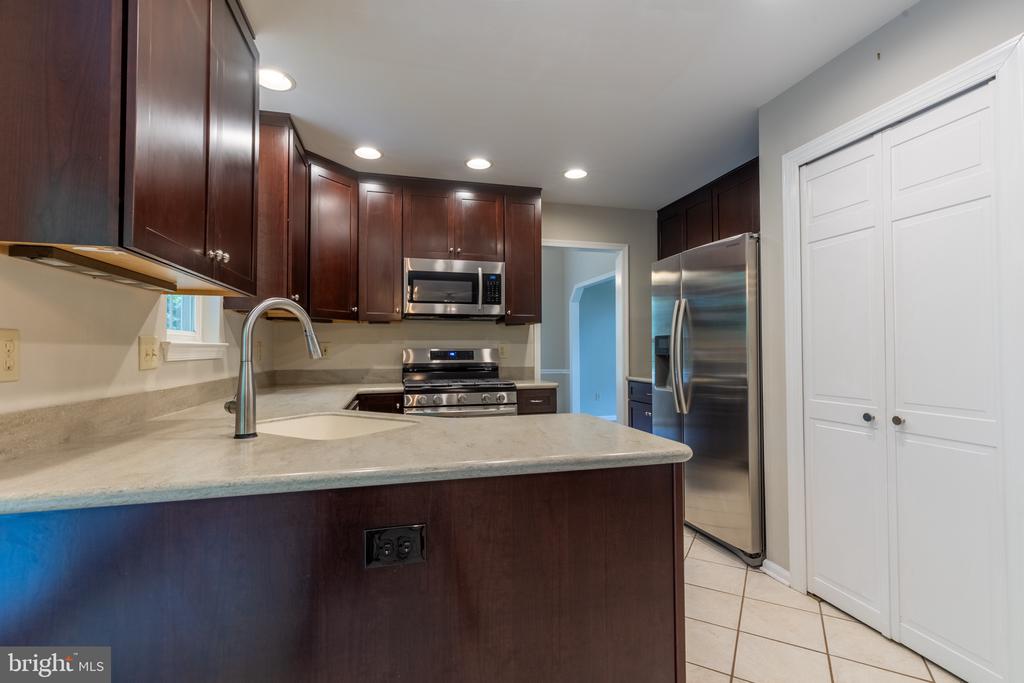
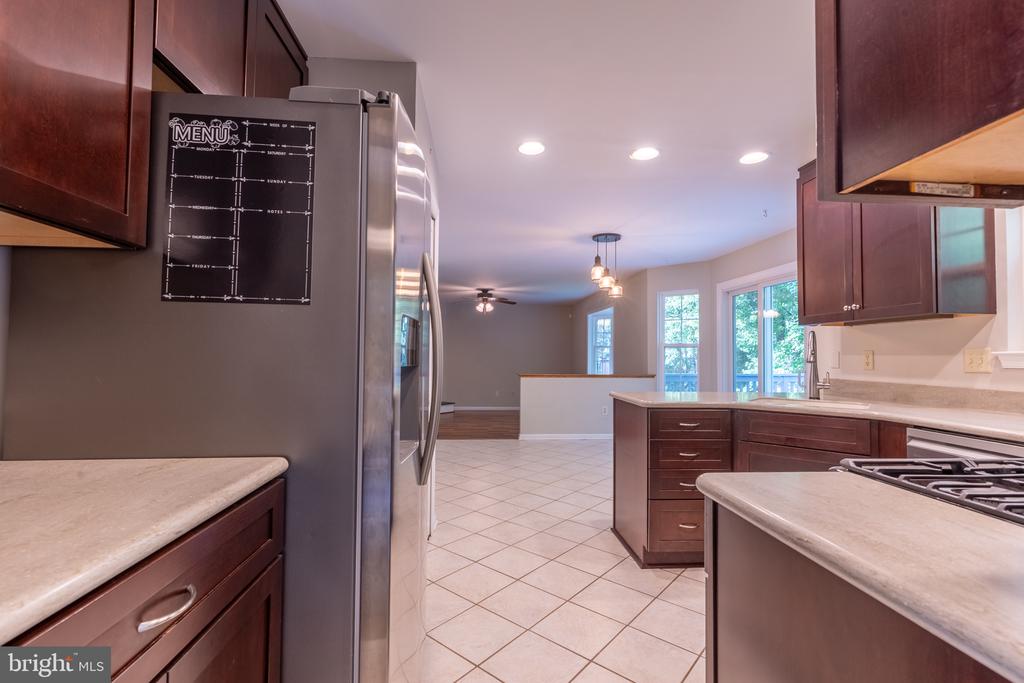
Kitchen with dark wood cabinetry, stone counters, a peninsula sink, and stainless steel appliances.
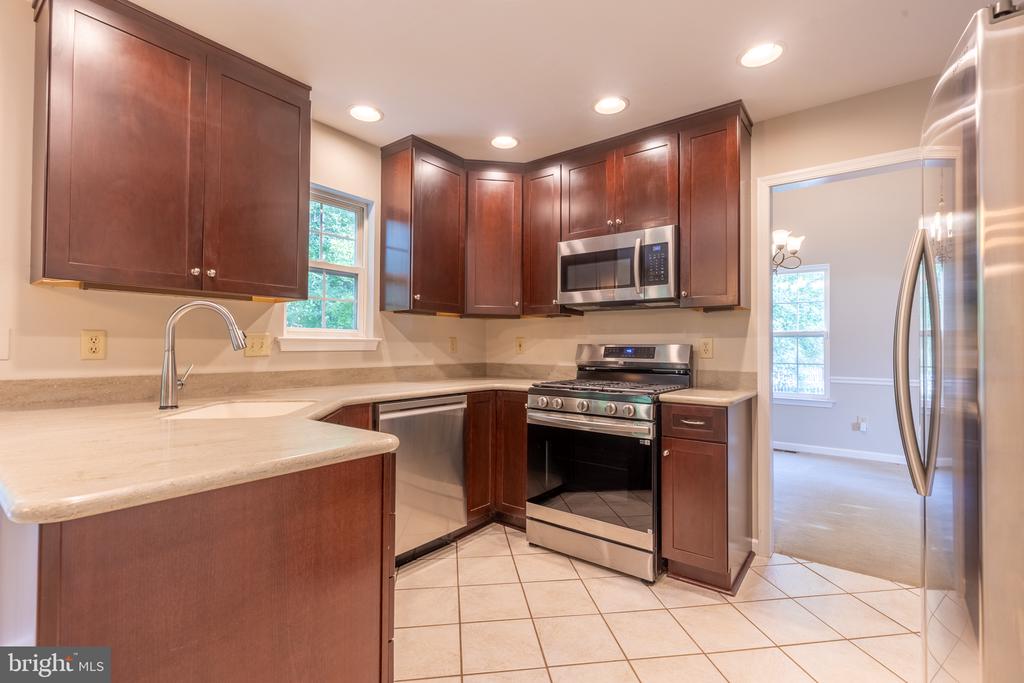
Kitchen with dark wood cabinets, light countertops, stainless steel appliances, and a tiled floor.
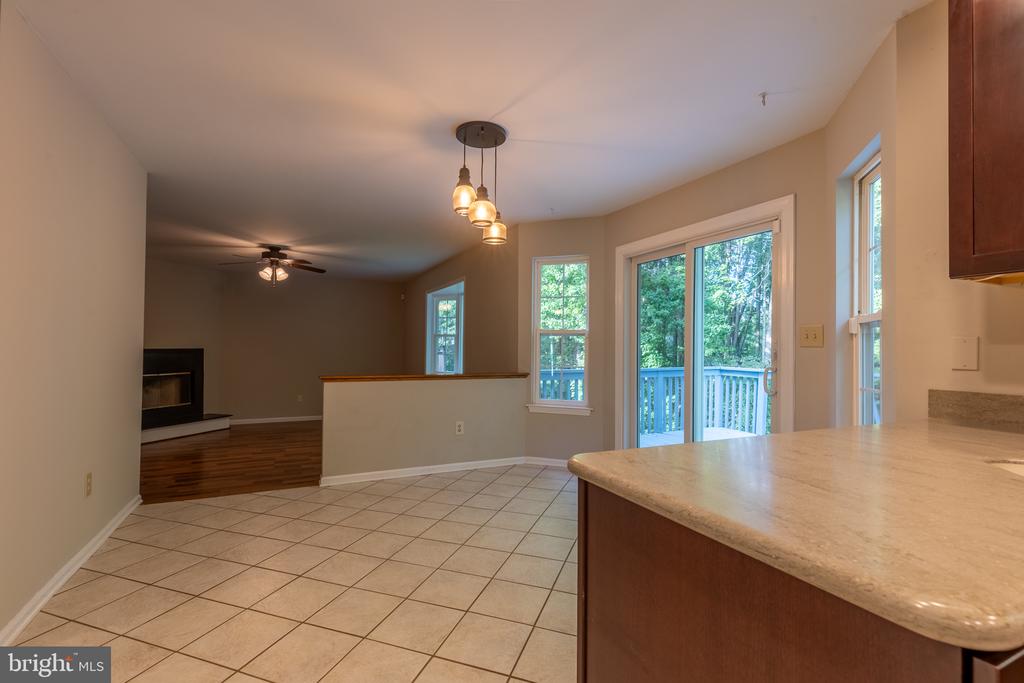
Kitchen with dark wood cabinets, stainless steel refrigerator, and tiled floor opening to a bright living area.
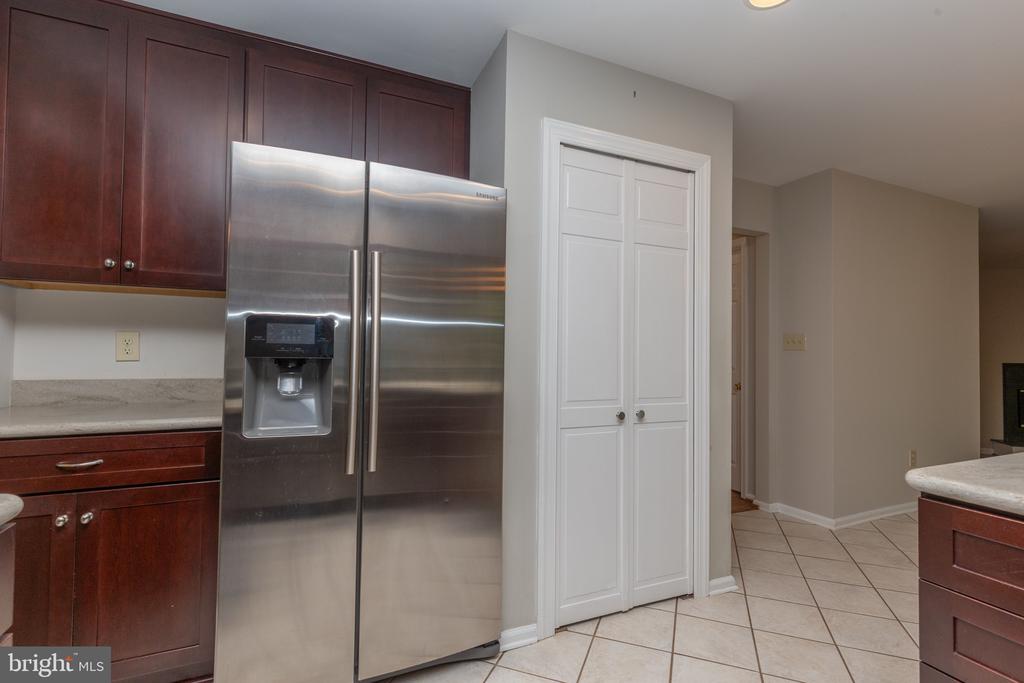
Kitchen with dark wood cabinets, stainless-steel refrigerator, and white double-door pantry.
Kitchen with tiled floors, a broad countertop, and sliding doors opening onto a deck.
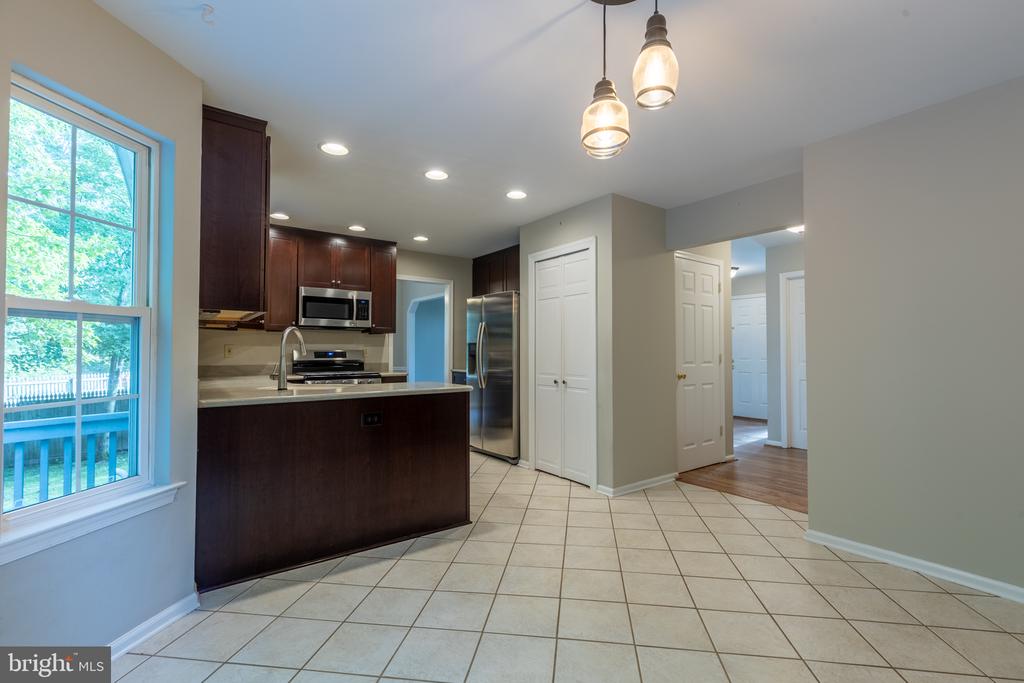
Vacant kitchen with dark wood cabinets, stainless appliances, tiled floors, and a large window overlooking a deck.
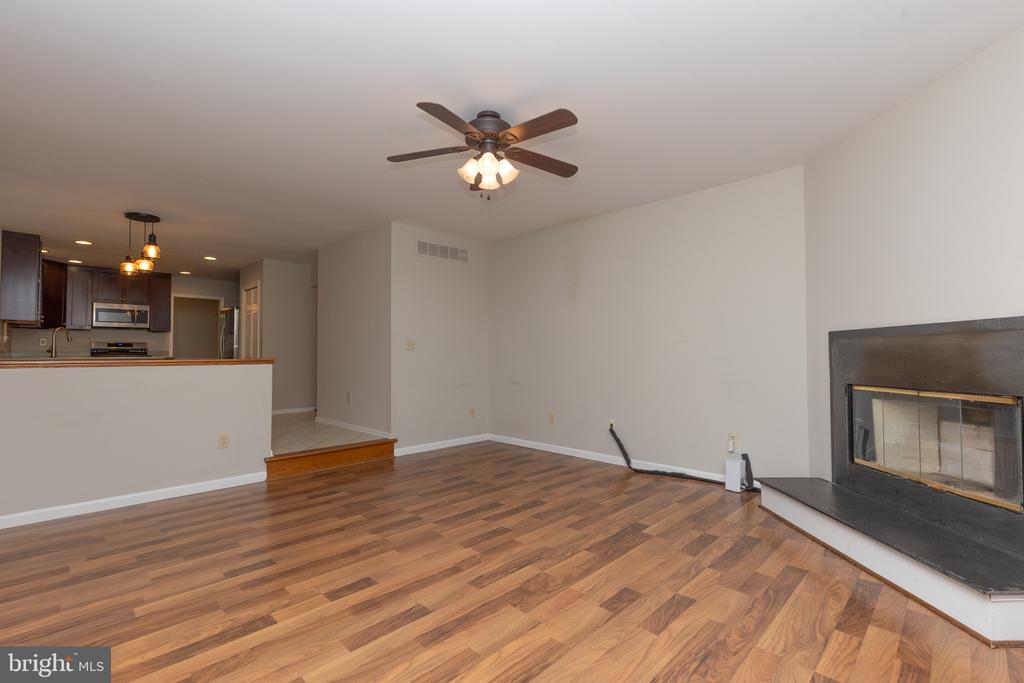
Vacant living room with wood-look flooring, a stone fireplace, and an open kitchen.
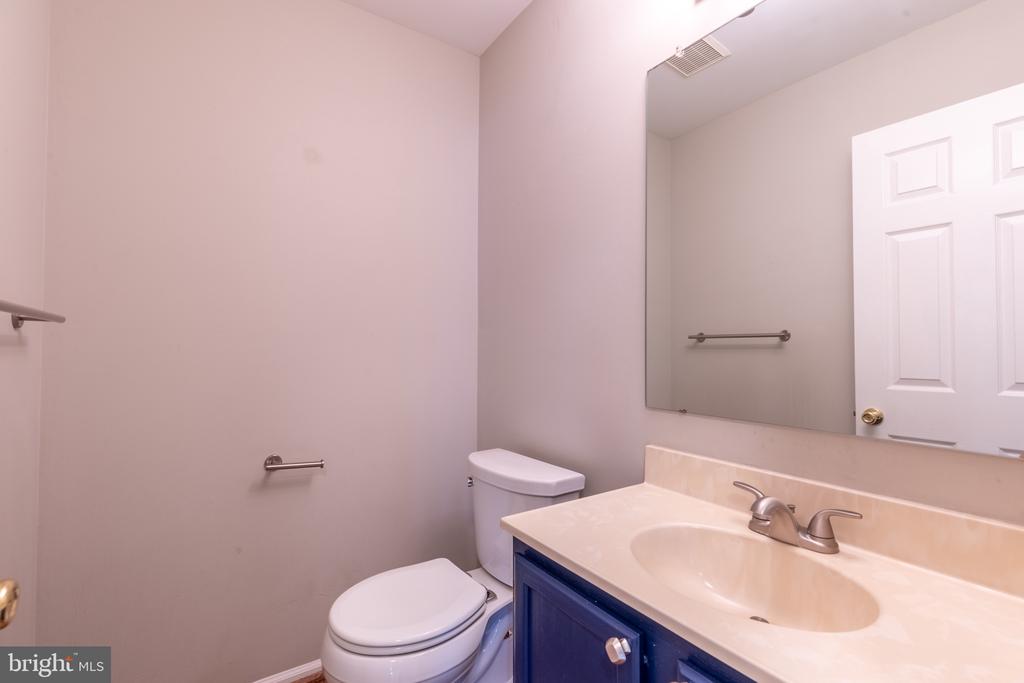
Bathroom with a large mirror, cream sink countertop, dark blue vanity, and white toilet.
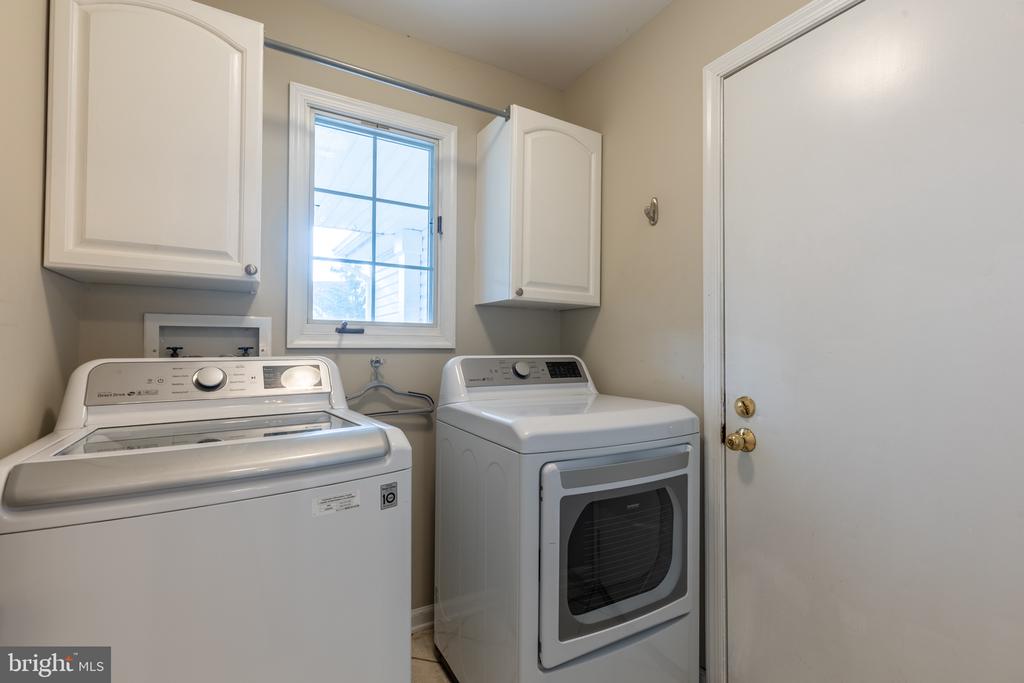
Laundry room with a top-load washer, front-load dryer, wall cabinets, and window.
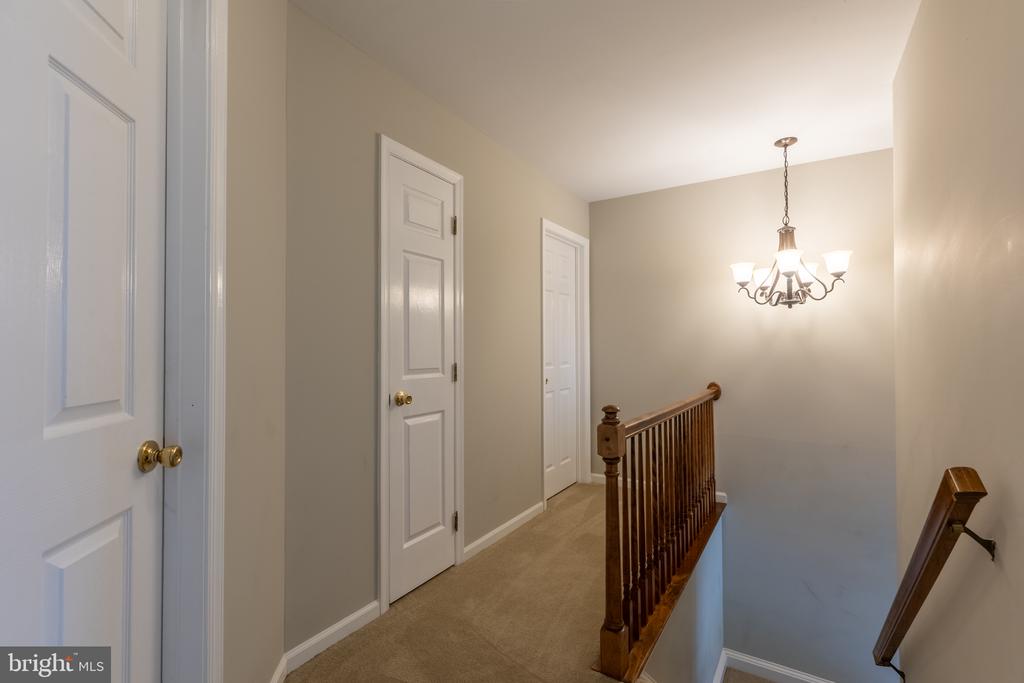
Upstairs hallway with beige carpet, white doors, a dark wood stair railing, and a chandelier.
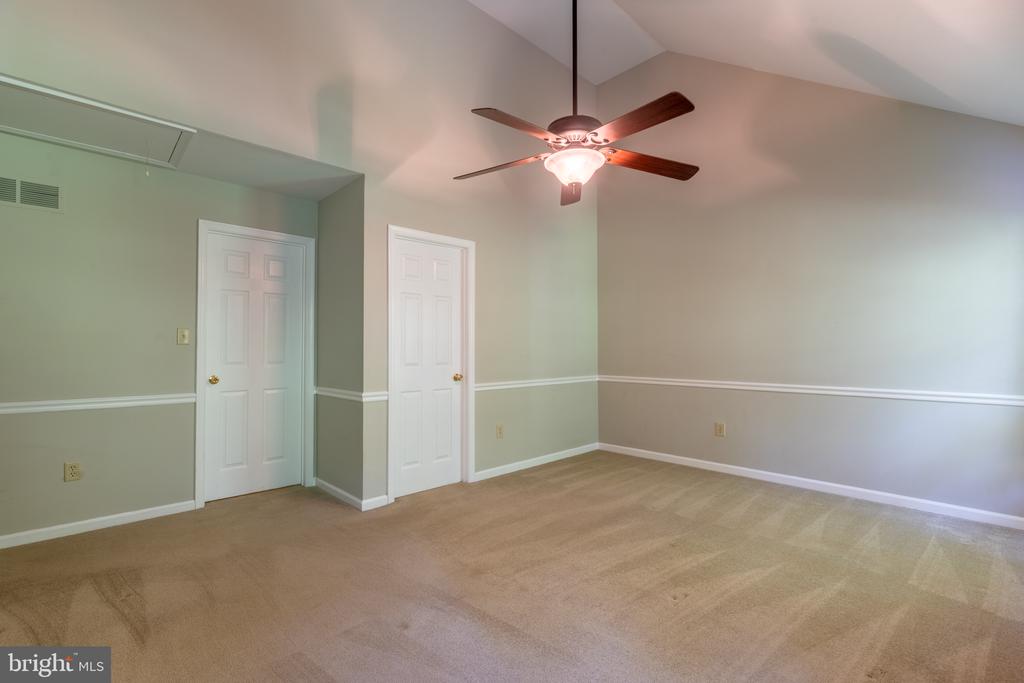
Empty bedroom with beige carpet, two white doors, and a ceiling fan with light.
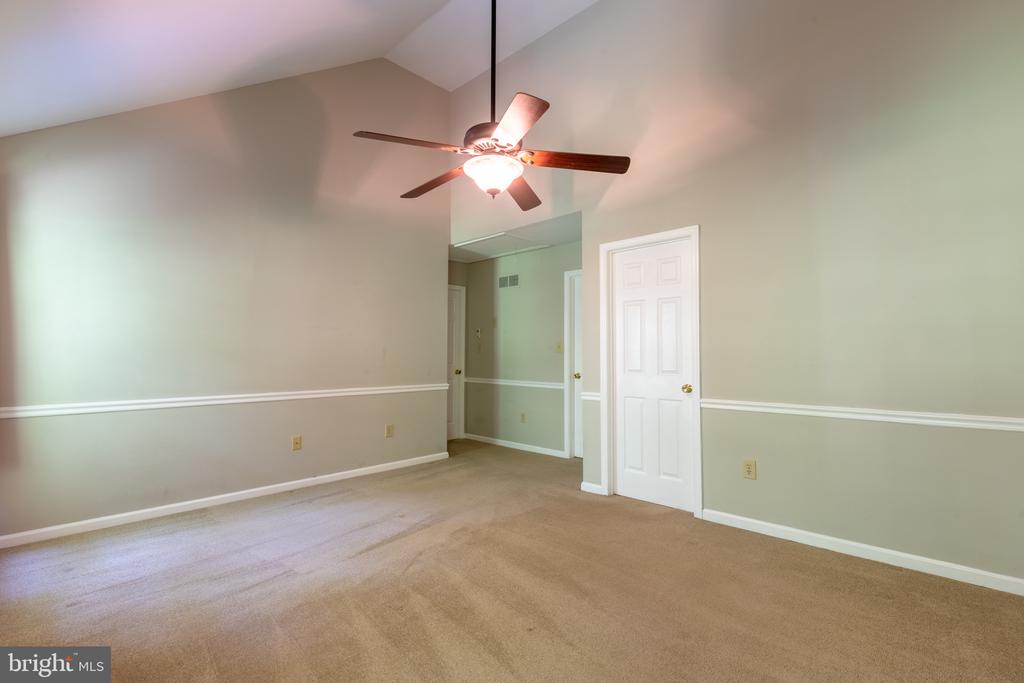
Empty carpeted room with pale green walls, white trim, and a lit ceiling fan.
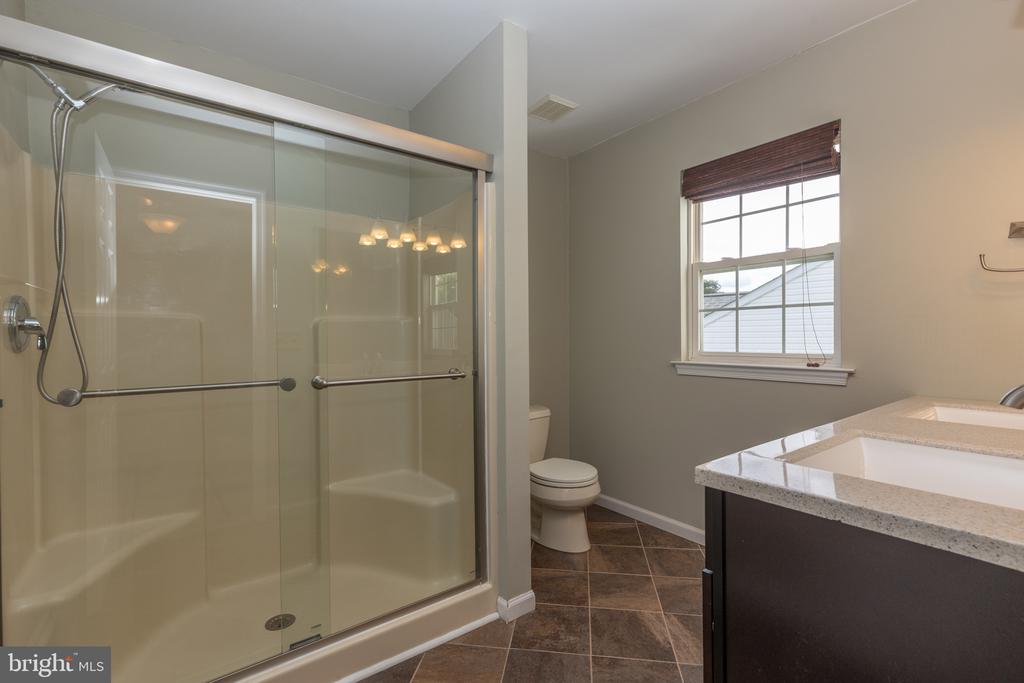
Bathroom with a glass-enclosed shower, granite double vanity, and window.
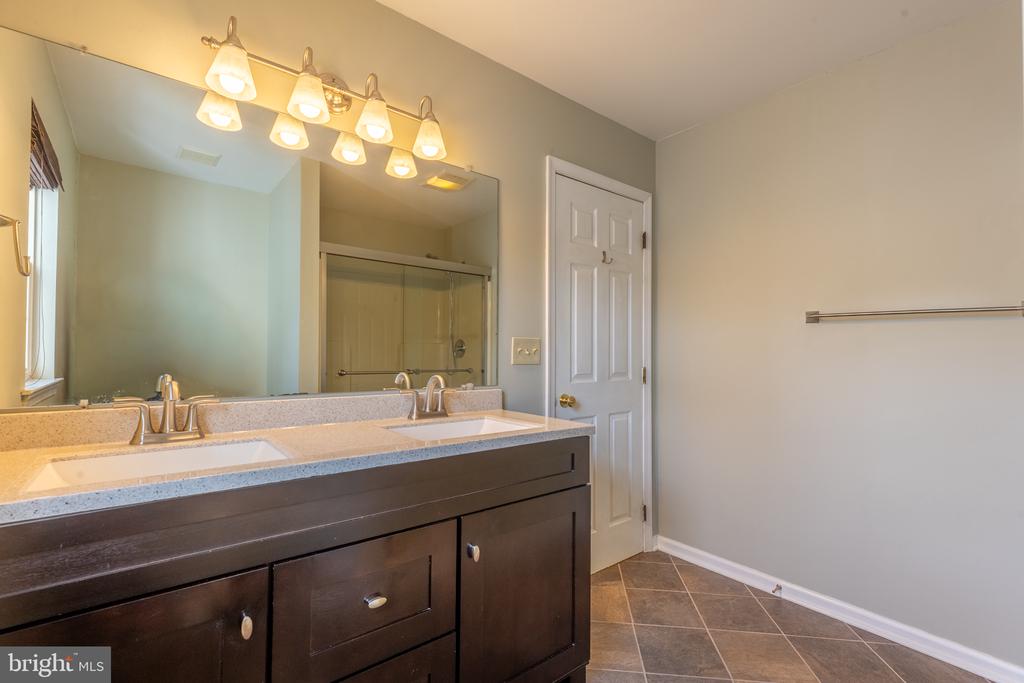
Bathroom with a dark double-sink vanity, broad mirror, glass shower, and tiled floor.
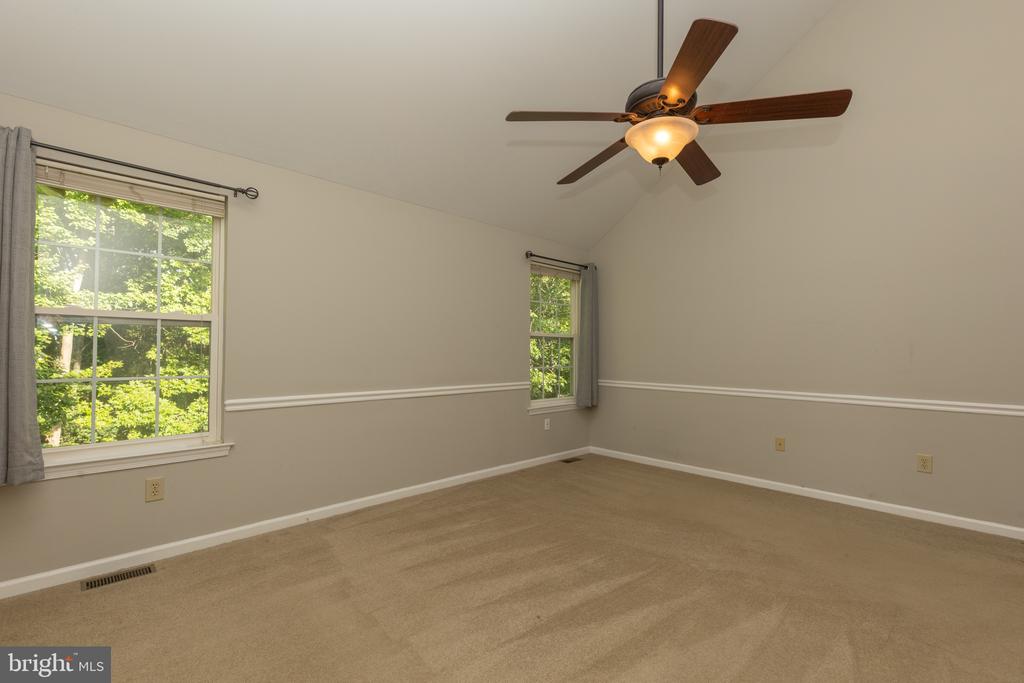
Empty carpeted bedroom with two windows and a wood-blade ceiling fan.
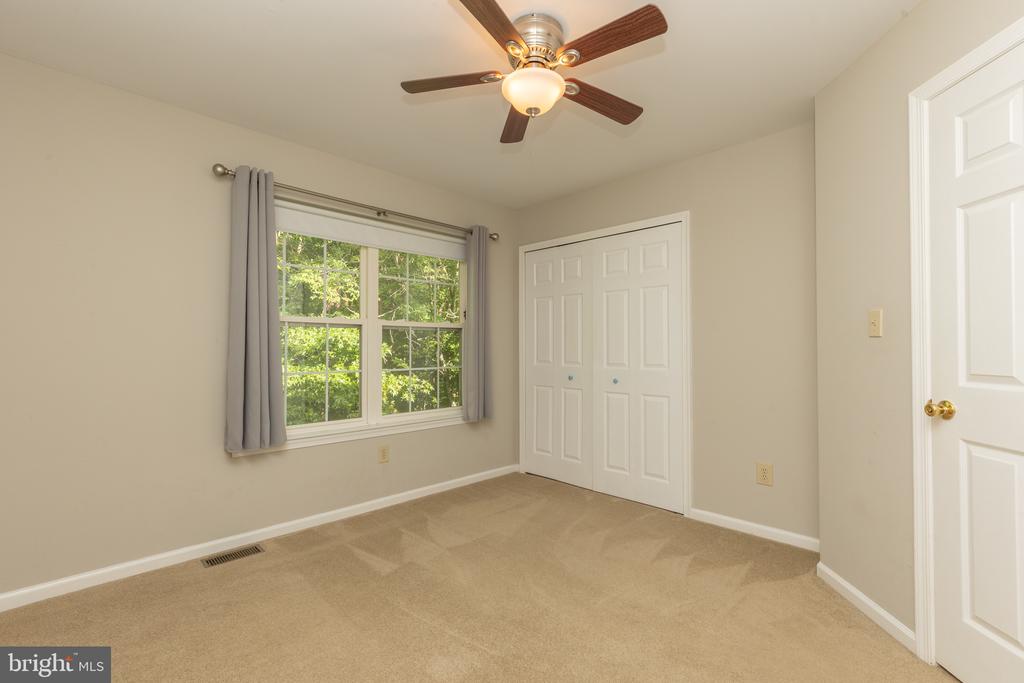
Empty bedroom with beige carpet, a ceiling fan, and a window overlooking greenery.
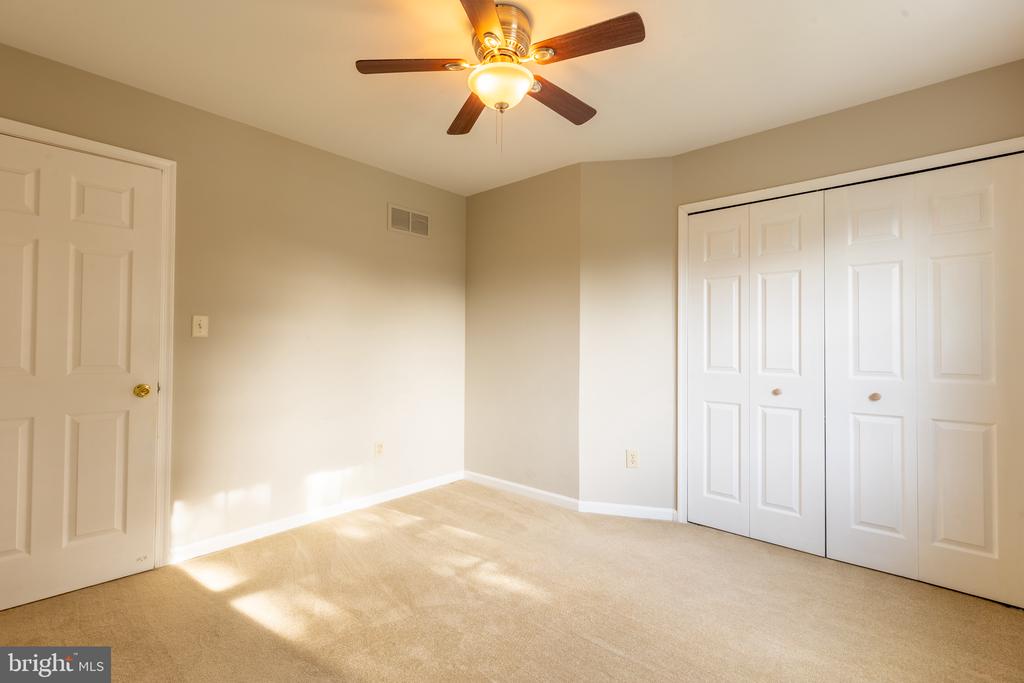
Empty bedroom with beige carpet, a ceiling fan, and white closet doors.
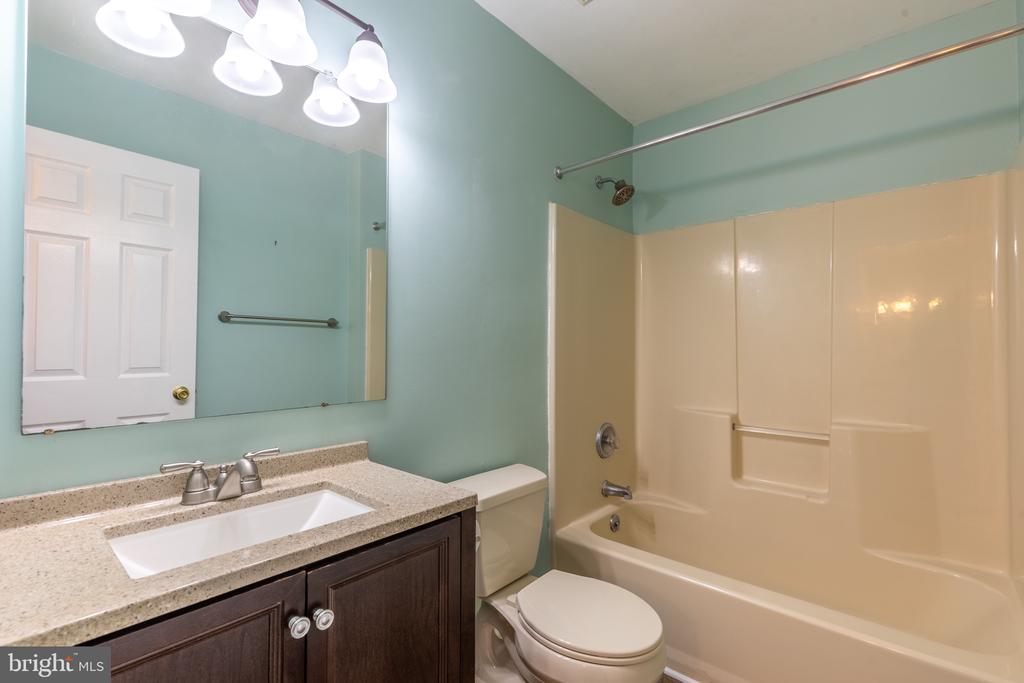
Bathroom with an aqua wall, dark wood vanity, and beige tub and shower.
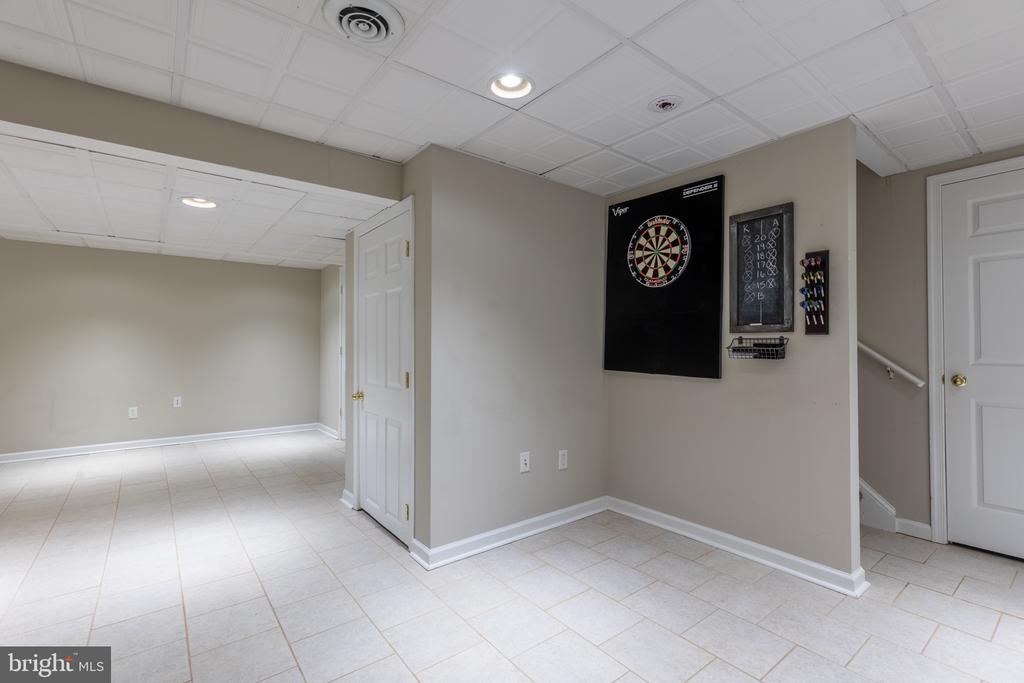
Empty recreation room with a wall-mounted dartboard, tiled floor, and drop ceiling.
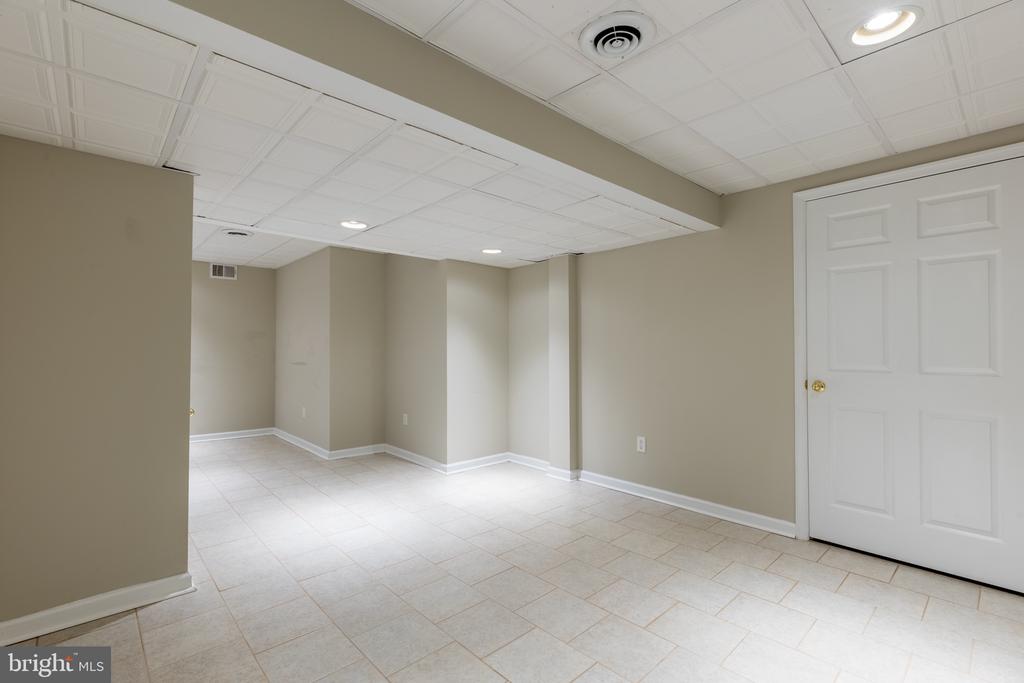
Empty basement room with a light tiled floor, drop ceiling, and white paneled door.
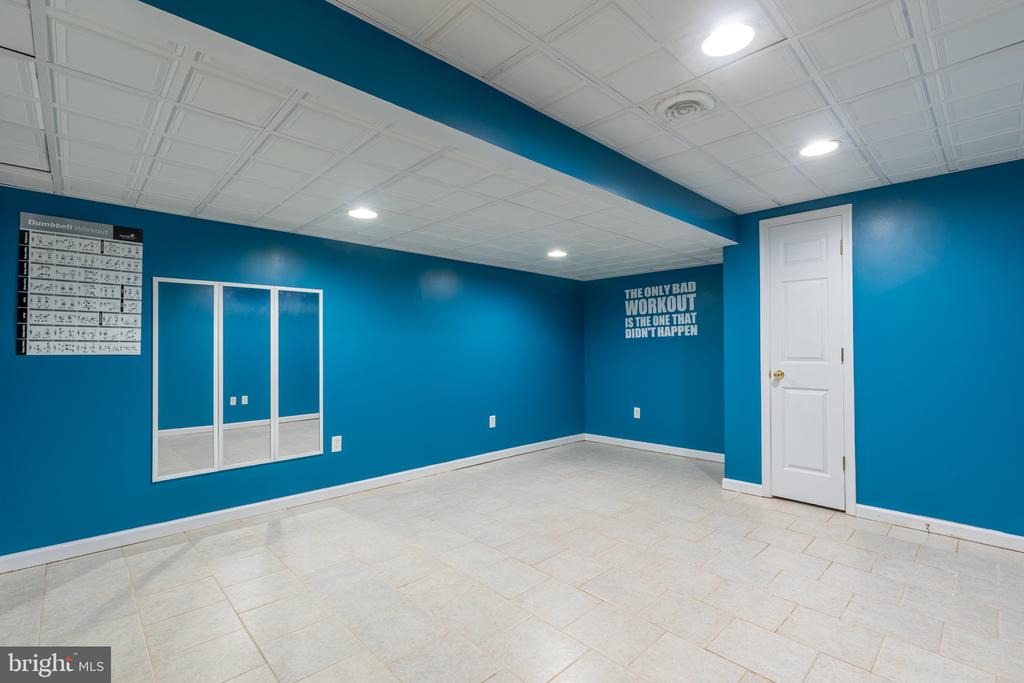
Empty exercise room with teal walls, mirrored panels, and a motivational workout quote.
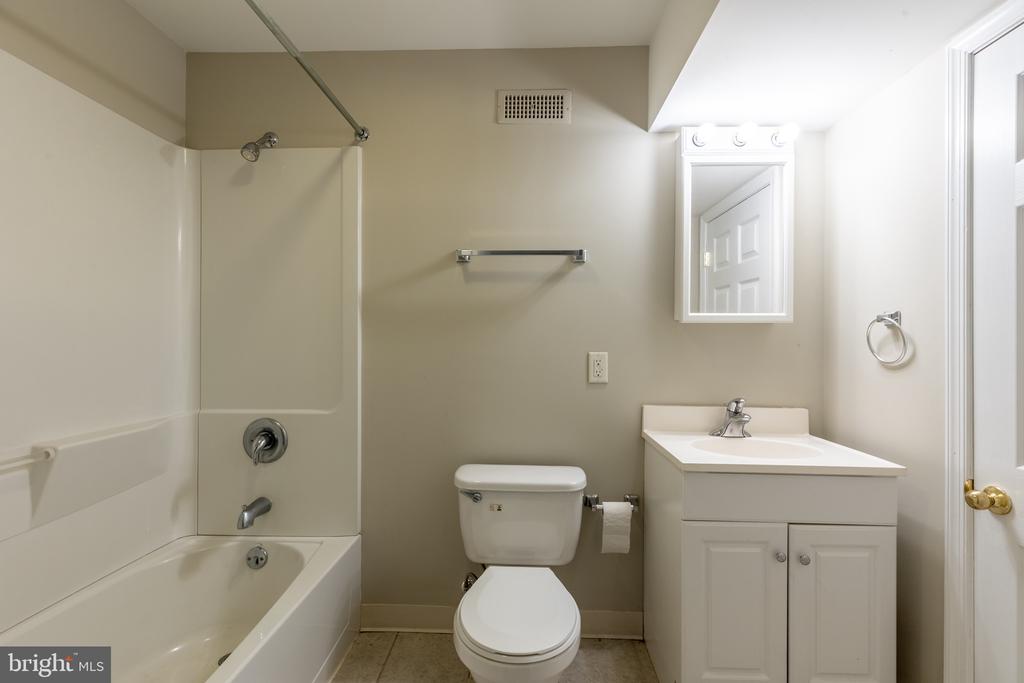
Bathroom with a tub-shower combination, toilet, and white vanity.
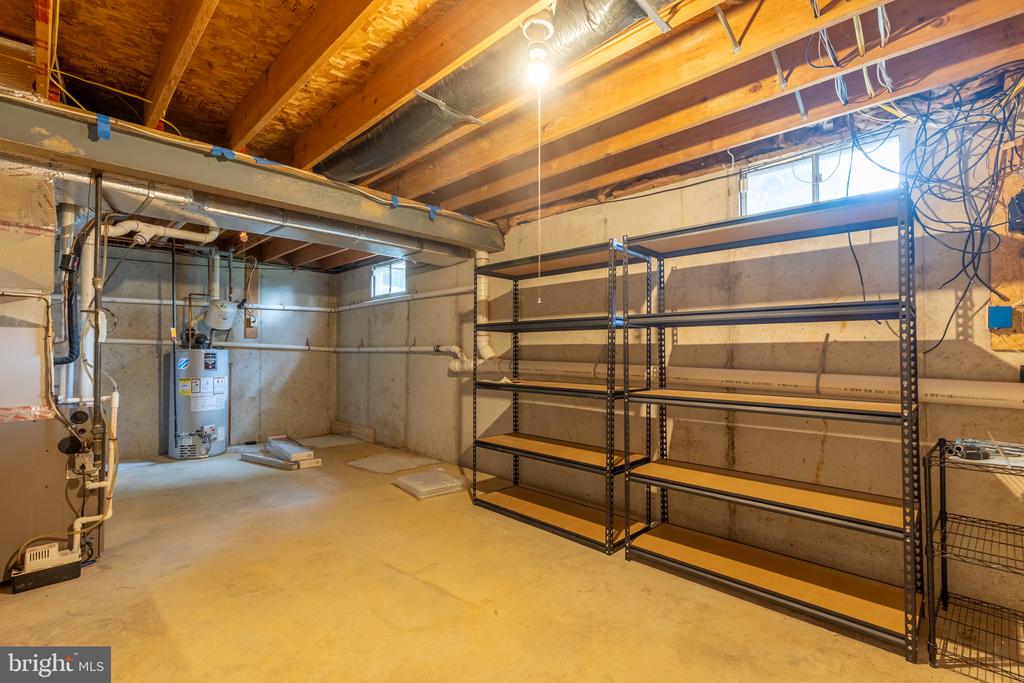
Unfinished basement with exposed ceiling joists, utility equipment, and metal storage shelves.
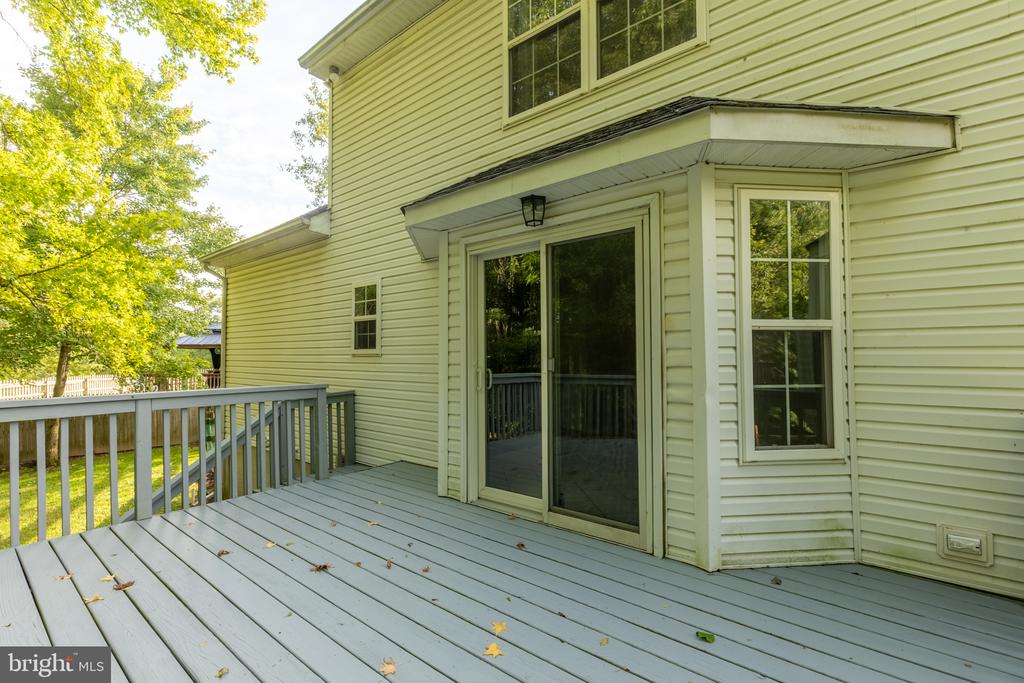
Rear deck with gray boards and railings beside the home’s sliding glass door.
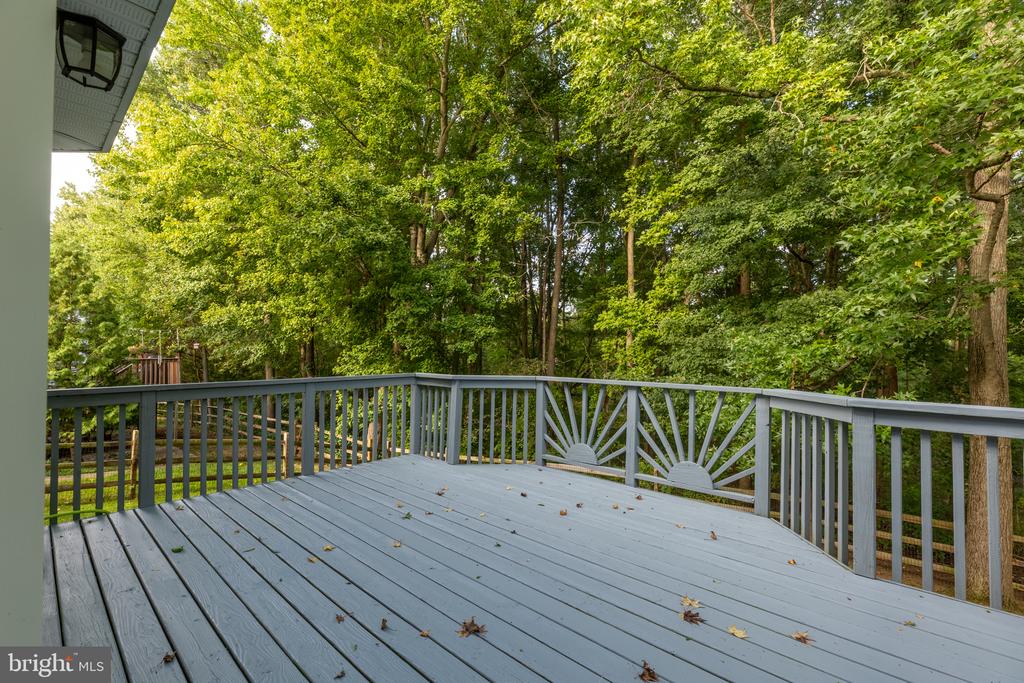
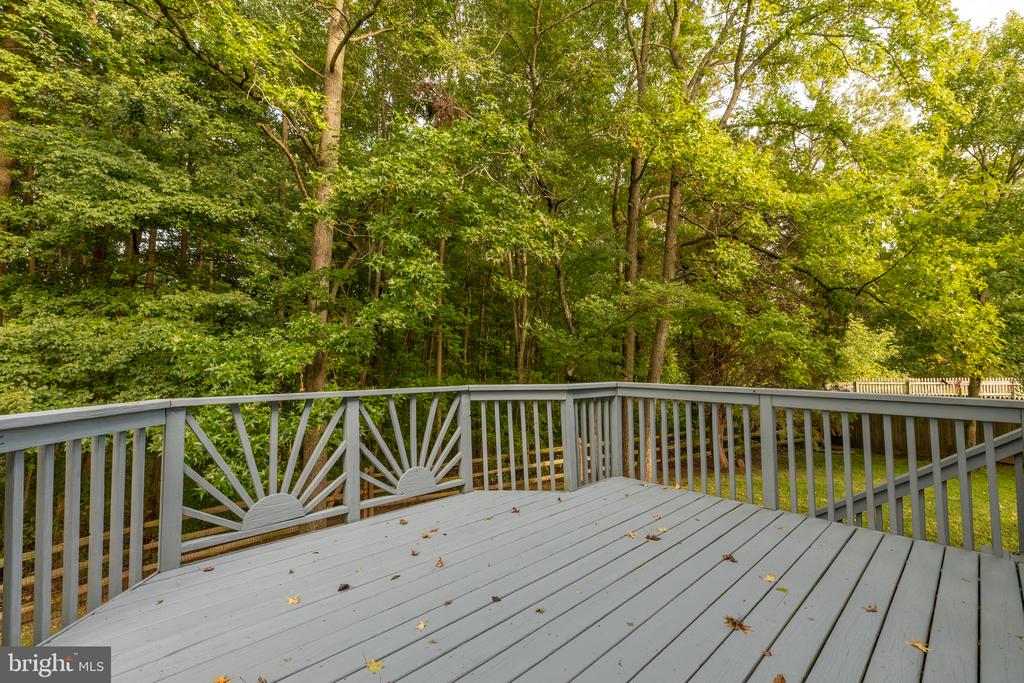
Gray deck with decorative railings overlooking a densely wooded backyard.
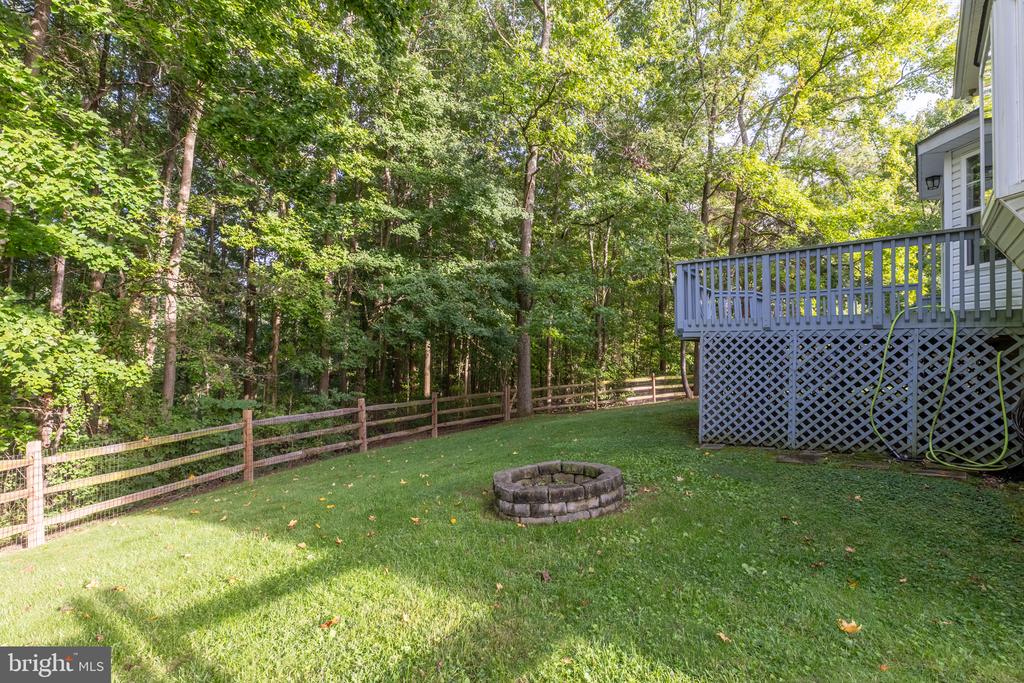
Backyard with a circular stone fire pit, raised deck, and wooden fence bordering the trees.
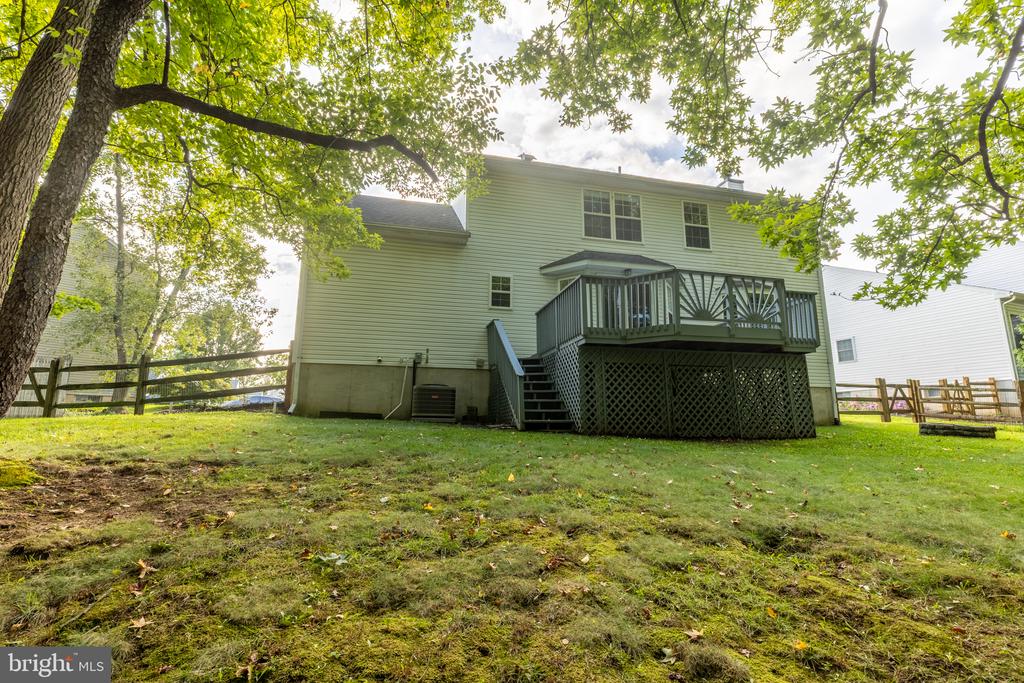
Rear of a two-story home with a raised deck and lattice skirting beneath leafy trees.
VIEW PHOTOS
$465,000

223 E FLAGSTONE DRIVE

3 Beds 4 Baths 1,824 Sq.Ft. 8,712 Sq.Ft.

Description

Welcome to this stunning 2-story residence in the sought-after Gray Acres community, a neighborhood uniquely nestled against 50 acres of protected, wooded New Castle County open space. This home perfectly balances modern luxury with a tranquil, nature-filled setting.
The heart of the home is the beautifully remodeled kitchen, featuring 42-inch cabinetry, solid surface countertop and stainless-steel appliances. The open floor plan is an entertainer's dream, with the kitchen flowing into a cozy step-down family room complete with a fireplace and ceiling fan. The first floor also boasts a formal dining room, and a dramatic living room with volume ceilings.
Retreat upstairs to the primary suite, which offers another soaring volume ceiling, a spacious walk-in closet, and ensuite bath with a double-sink vanity. Two additional bedrooms and a remodeled second full bath provide plenty of space.
The backyard is your own private retreat. The deck with access from the kitchen overlooks private wooded yard. The finished basement provides additional living space with a 3rd full bath. Additional features include: 1st floor laundry room, 2 car garage and a fenced yard.
Commuter's Dream: 10-15 minutes to the vibrant shops and dining of Main Street Newark, with quick access to I-95 for easy travel to Wilmington and Philadelphia.

Share Property

Location

223 E FLAGSTONE DRIVE, NEWARK, DE 19702

Status

Sold

Date Sold

October 29, 2026
Jeff Bollinger

Jeff Bollinger

TITLE

REALTOR®

Property Amenities

Interior
Total Bedrooms: 3
Half Bathrooms: 1
Full Bathrooms: 3
Area & Lot
Total area 1,824 Sq.Ft.
Lot Area 8,712 Sq.Ft.
Living area 1,824 Sq.Ft.
MLS® ID DENC2108792
Year Built 1992
School District CHRISTINA
Architecture Styles Contemporary
Type Residential
Status Sold
Date Sold October 29, 2026
Exterior
Stories 2
Pool No Pool
Air conditioning Central A/C
Heat type Forced Air, Programmable Thermostat
Disability Features None
Water Source Public
Garage Space 2.0
Sewer Public Septic
Parking Attached Garage, Driveway
Finance
Sales Price $465,000
HOA Fees $150 yearly
Real Estate Tax $3,494 yearly

Work With a Trusted Local Expert

Experience personalized service, local expertise, and results you can count on.