Search
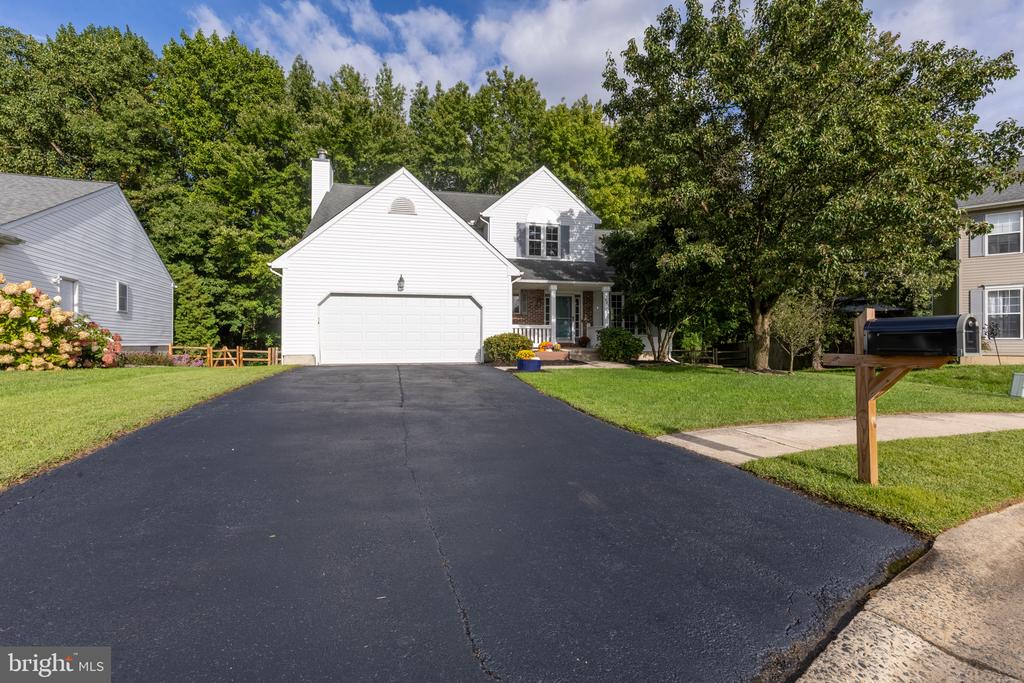
White two-story home with blue shutters, a covered porch, and autumn trees.
White two-story house partly screened by a leafy tree, with a broad lawn beside a suburban street.
Covered front porch with a blue entry door, broad windows, and landscaped beds beside the walkway.
Wood-look stairs beside an empty room with matching flooring and neutral walls.
Empty living room with gray wood-look flooring and a wood-blade ceiling fan.
Vacant living room with gray wood-look flooring, ceiling fan, and view toward the entryway.
Empty living room with light wood-look floors, broad front windows, a ceiling fan, and stairs.
Empty bedroom with gray wood-look flooring, a window, and a lit ceiling fan.
Vacant bedroom with wood-look flooring, white closet doors, and a window overlooking the yard.
Bathroom with a gray vanity, white sink, toilet, and window.
Kitchen with honey-oak cabinets, stainless appliances, and a window above the sink.
Kitchen with a stainless steel refrigerator, honey-colored cabinets, and light wood-look flooring.
Empty kitchen with wood-look flooring, honey-toned cabinets, and a stainless steel gas range.
Vacant living room with a white brick fireplace, large window, and light wood-look flooring.
Vacant living and dining room with light flooring, a chandelier, large window, and brick fireplace.
Vacant living room with light flooring, a staircase, and a large sunlit window.
Empty open living area with light wood-look floors, pendant lights, and a staircase.
Vacant living room with a white brick fireplace, wood mantel, and light wood-look flooring.
Vacant bedroom with gray wood-look floors, a small window, and a ceiling fan.
Empty bedroom with two windows, wood-look flooring, and a ceiling fan.
Empty bedroom with sliding closet doors, gray wood-look flooring, and a ceiling fan with light.
Bathroom with a long dark wood vanity, wide mirror, and window beside the shower.
Bathroom with a long white vanity and sink beside a separate toilet alcove with a window.
Bathroom with a wood vanity, toilet, and window overlooking trees.
Bathroom vanity with a white countertop, wood cabinetry, chrome faucet, and large mirror.
Empty basement with exposed ceiling joists, laundry appliances, furnace, and stairs.
Basement laundry and utility area with washer, dryer, water heater, and exposed HVAC equipment.
Empty basement with exposed ceiling joists, a central support post, and utility connections.
Two-story home with light siding, a blue back door, and a gravel patio.
Rear exterior of a two-story home with a fenced yard and outdoor air-conditioning unit.
House side exterior with a navy blue door and a gravel courtyard enclosed by a low wall.
VIEW PHOTOS
$399,500

963 ALEXANDRIA DRIVE

4 Beds 2 Baths 1,950 Sq.Ft. 9,148 Sq.Ft.

Description

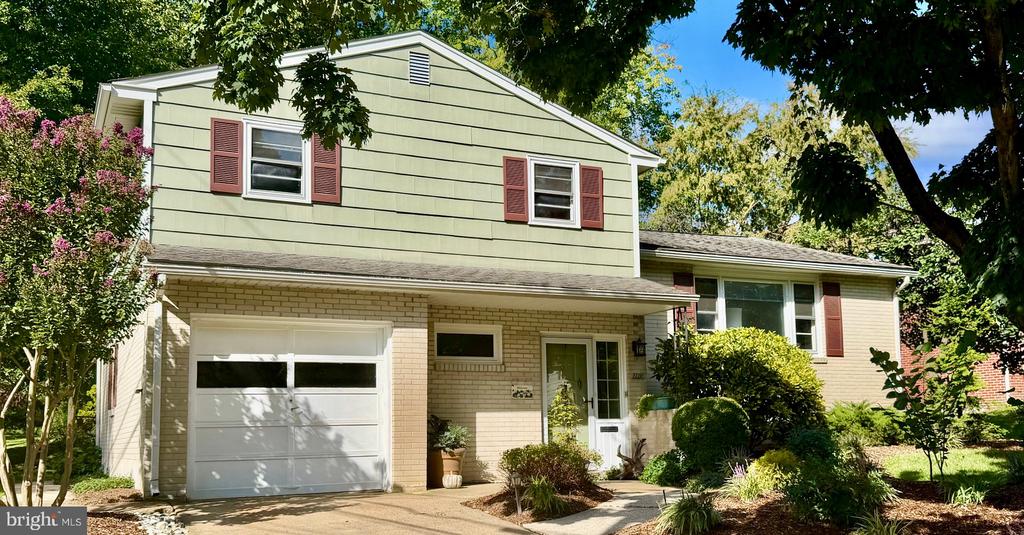
Super convenient location for this Newark split level located in the Devon Community. Numerous updates throughout this home make move in Easy! The layout is ideal for entertaining with open Living and Dining room combination and features a fireplace plus bow window. The kitchen offers 42" oak cabinetry, subway tile and all New stainless-steel appliances. Located off the cozy family room is a 4th bedroom or office plus remodeled powder room. Upstairs you will find 3 bedrooms (2 with walk-in closets) and a remodeled bathroom with 2 vanities. Plenty of storage or workshop can be found in basement. Backyard provides a great space for outdoor fun! Additional features include: New 6 panel doors, new lighting, updated vinyl windows, gas heat, central air, garage, re-stuccoed chimney and patio walls and much more!

Share Property

Location

963 ALEXANDRIA DRIVE, NEWARK, DE 19711

Status

Sold

Date Sold

December 11, 2024
Jeff Bollinger

Jeff Bollinger

TITLE

REALTOR®

Property Amenities

Interior
Total Bedrooms: 4
Half Bathrooms: 1
Full Bathrooms: 1
Area & Lot
Total area 1,950 Sq.Ft.
Lot Area 9,148 Sq.Ft.
Living area 1,950 Sq.Ft.
MLS® ID DENC2070858
Year Built 1971
School District CHRISTINA
Architecture Styles Split Level
Type Residential
Status Sold
Exterior
Stories 2
Pool No Pool
Air conditioning Central A/C
Heat type 90 Forced Air
Disability Features None
Water Source Public
Garage Space 1.0
Sewer Public Sewer
Parking Attached Garage
Finance
Sales Price $399,500
Real Estate Tax $2,789 yearly

Work With a Trusted Local Expert

Experience personalized service, local expertise, and results you can count on.