Search
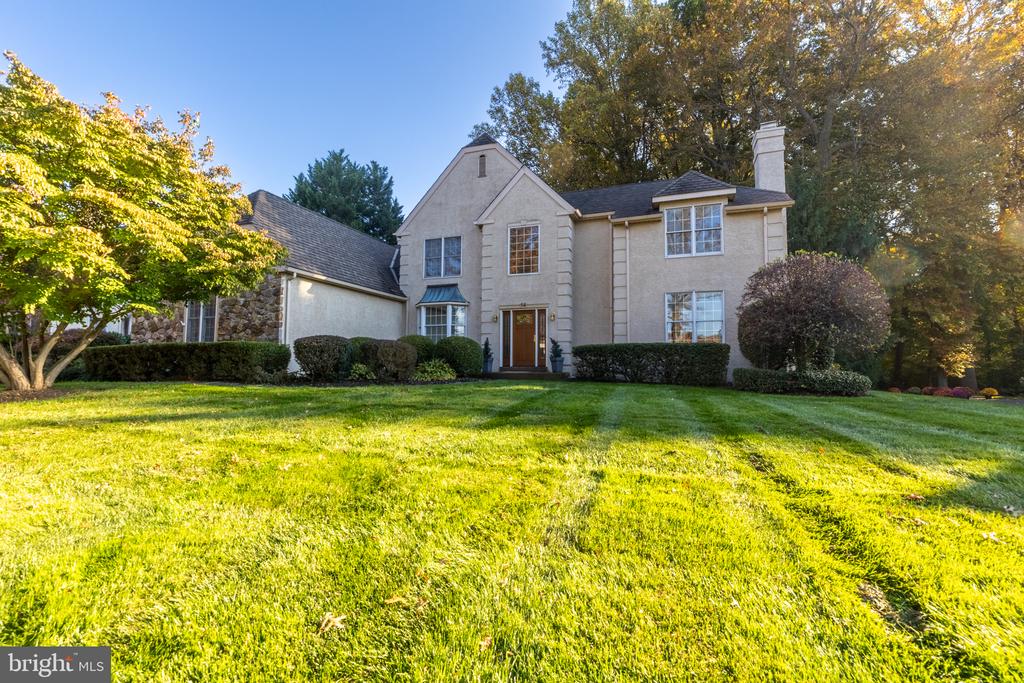
Two-story stucco and stone house with multiple gables, a balcony, and landscaped front lawn.
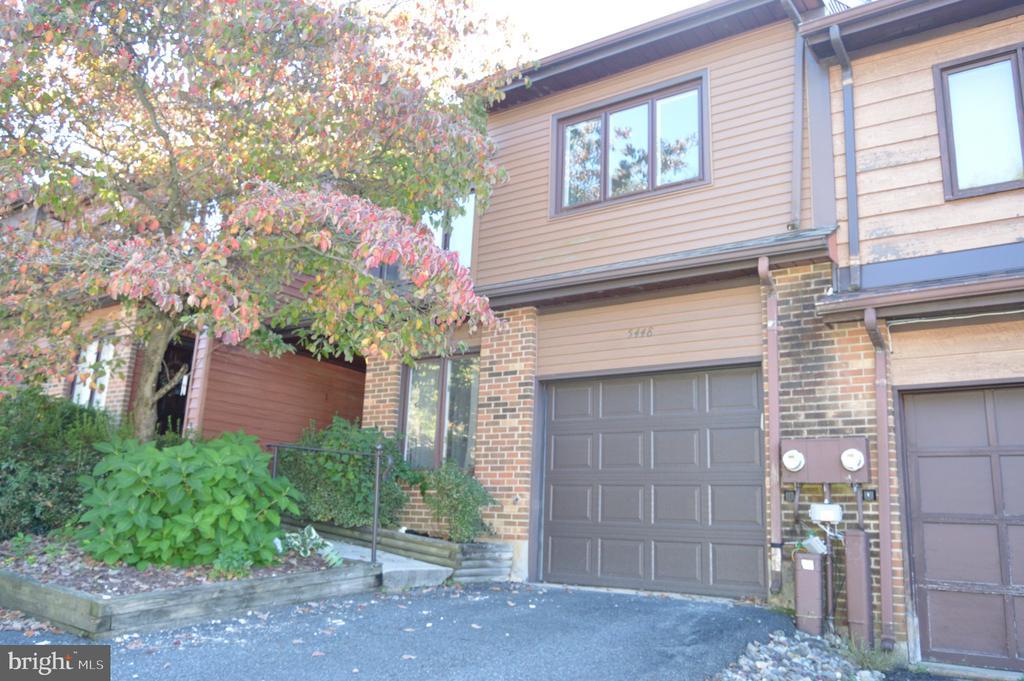
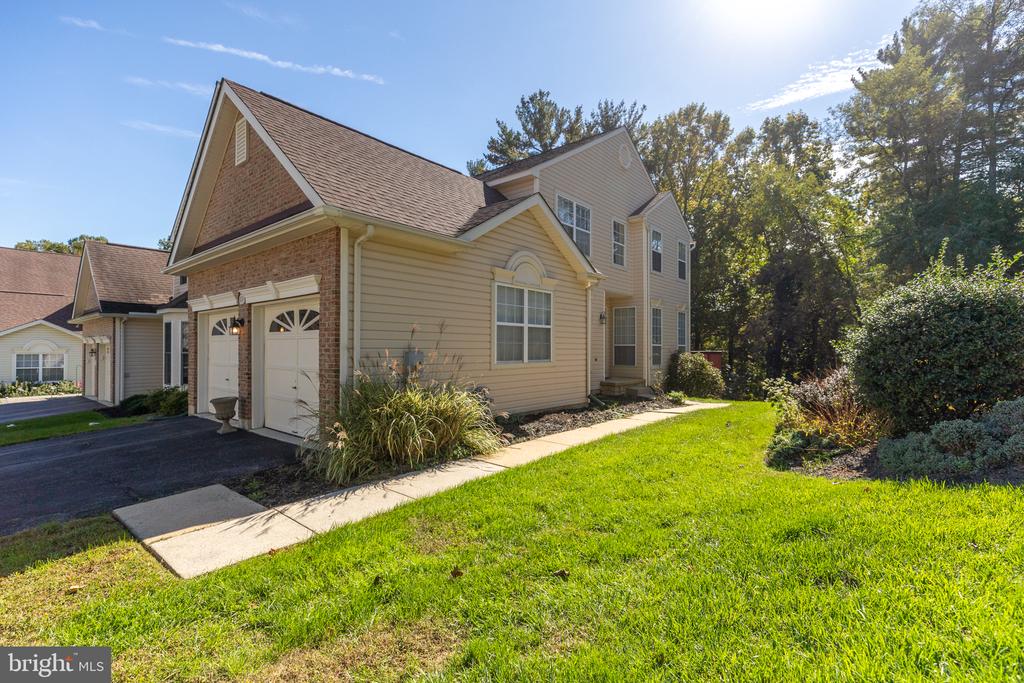
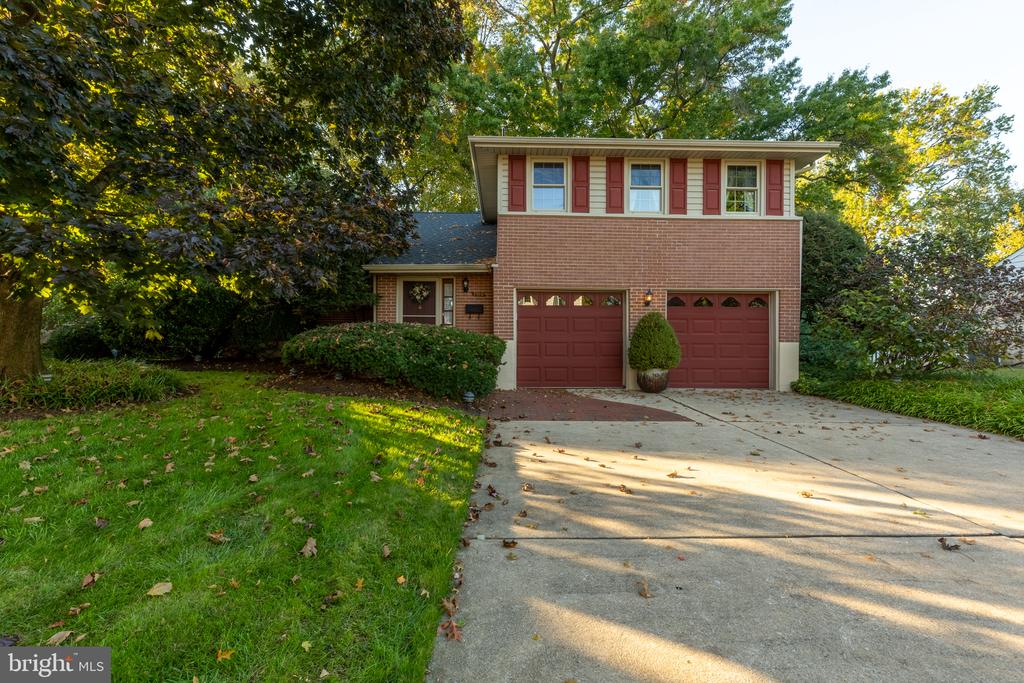
Two-story brick-and-siding house with an attached two-car garage and curved front walkway.
Two-story foyer with hardwood floors, a carpeted staircase, and an adjoining living room.
Living room with patterned seating, a glass coffee table, and a prominent wooden staircase.
Furnished living room with patterned seating, a glass coffee table, and a staircase.
Two-story living room with a brown sectional, upstairs balcony, and staircase.
Dining room with a large wooden table and chairs beside an open kitchen with a breakfast bar.
Kitchen with light wood cabinets, two islands, and a stainless steel range beside a bright dining area.
Kitchen with honey-colored cabinets, speckled countertops, and a sink beneath a large window.
Kitchen with honey-colored cabinets, a window with lace curtains, and white dishwasher and microwave.
Kitchen with honey-colored cabinets and stainless-steel appliances, open to the living area and staircase.
Bathroom with a white vanity, toilet, and floral shower curtain.
Laundry room with front-loading washer and dryer, utility sink, and wire shelves.
Living room with vaulted ceiling, arched windows, fireplace, and adjoining dining area.
Two-story foyer with sweeping wooden staircases, polished floors, and a large chandelier.
Furnished bedroom with a carved wooden bed, matching nightstand, and large curtained window.
Bedroom with a large floral-covered bed and two sets of white closet doors.
Home office with a large window, gray carpet, and a dark desk and office chair.
Bathroom with a double-sink vanity and a separate shower and toilet area beside a window.
Bedroom with colorful patterned bedding, a large window, and beige carpet.
Furnished bedroom with a patterned bedspread, orange bed skirt, and two curtained windows.
Spacious carpeted bedroom with a patchwork-covered king bed, ceiling fan, and large window.
Carpeted room with a large curtained window, wooden dresser, and colorful floor lamp.
Primary bathroom with a corner jetted tub beneath large windows and two vanity areas.
Bathroom with corner tub beneath windows and a long double-sink vanity.
Walk-in closet with wire shelving, luggage, clothing, and a boxed television.
Finished basement with gray carpet, recessed lights, and support columns.
Finished basement with gray carpeting, recessed lights, and white support columns.
Spacious carpeted room with white columns, recessed lights, and a sliding glass door.
Vacant tiled utility room with laundry hookups and an open doorway to a carpeted room.
Empty carpeted room with pale yellow walls, a small high window, and ceiling light.
Vacant bedroom with gray carpet and an open closet.
Wooden backyard deck overlooking a lawn, mature trees, and the side of a light-colored house.
Rear deck with a covered grill, sliding glass doors, and a view of the grassy yard.
Rear of a two-story house with a raised wooden deck and broad lawn.
VIEW PHOTOS
$739,900

96 ASCENSION DRIVE

4 Beds 4 Baths 4,400 Sq.Ft. 0.38 Acres

Description

Attractive 4 bedroom, 4 bath, 2 story with open floor plan was the former model home. This home features a 2 story foyer & family room, formal living and dining rooms, kitchen with 42" wood cabinetry that opens to family room and breakfast room. The main bedroom features en suite bath with tub and shower, 2 walk in closets plus retreat. The walkout basement with 2 additional windows has a full bath and could make for an ideal in-law suite. New roof, new gas HVAC, new hot water heater and new carpeting too!
The side and back of this property backs to Open Space.

* Professional pictures to be uploaded prior to Active status and as well as a more detailed description.

Share Property

Location

96 ASCENSION DRIVE, WILMINGTON, DE 19808

Status

Sold

Date Sold

July 31, 2024
Jeff Bollinger

Jeff Bollinger

TITLE

REALTOR®

Property Amenities

Interior
Total Bedrooms: 4
Full Bathrooms: 4
Area & Lot
Lot Area 0.38 Acres
Living area 4,400 Sq.Ft.
MLS® ID DENC2063532
Year Built 1999
Architecture Styles Contemporary
Type Residential
Status Sold
Date Sold July 31, 2024
Exterior
Stories 2
Air conditioning Central A/C
Heat type Forced Air
Disability Features None
Water Source Public
Garage Space 2.0
Sewer Public Sewer
Parking Attached Garage
Lot Features Adjoins - Open Space
Finance
Sales Price $739,900
HOA Fees $300 yearly
Real Estate Tax $4,156 yearly

Pike Creek

Work With a Trusted Local Expert

Experience personalized service, local expertise, and results you can count on.