Search
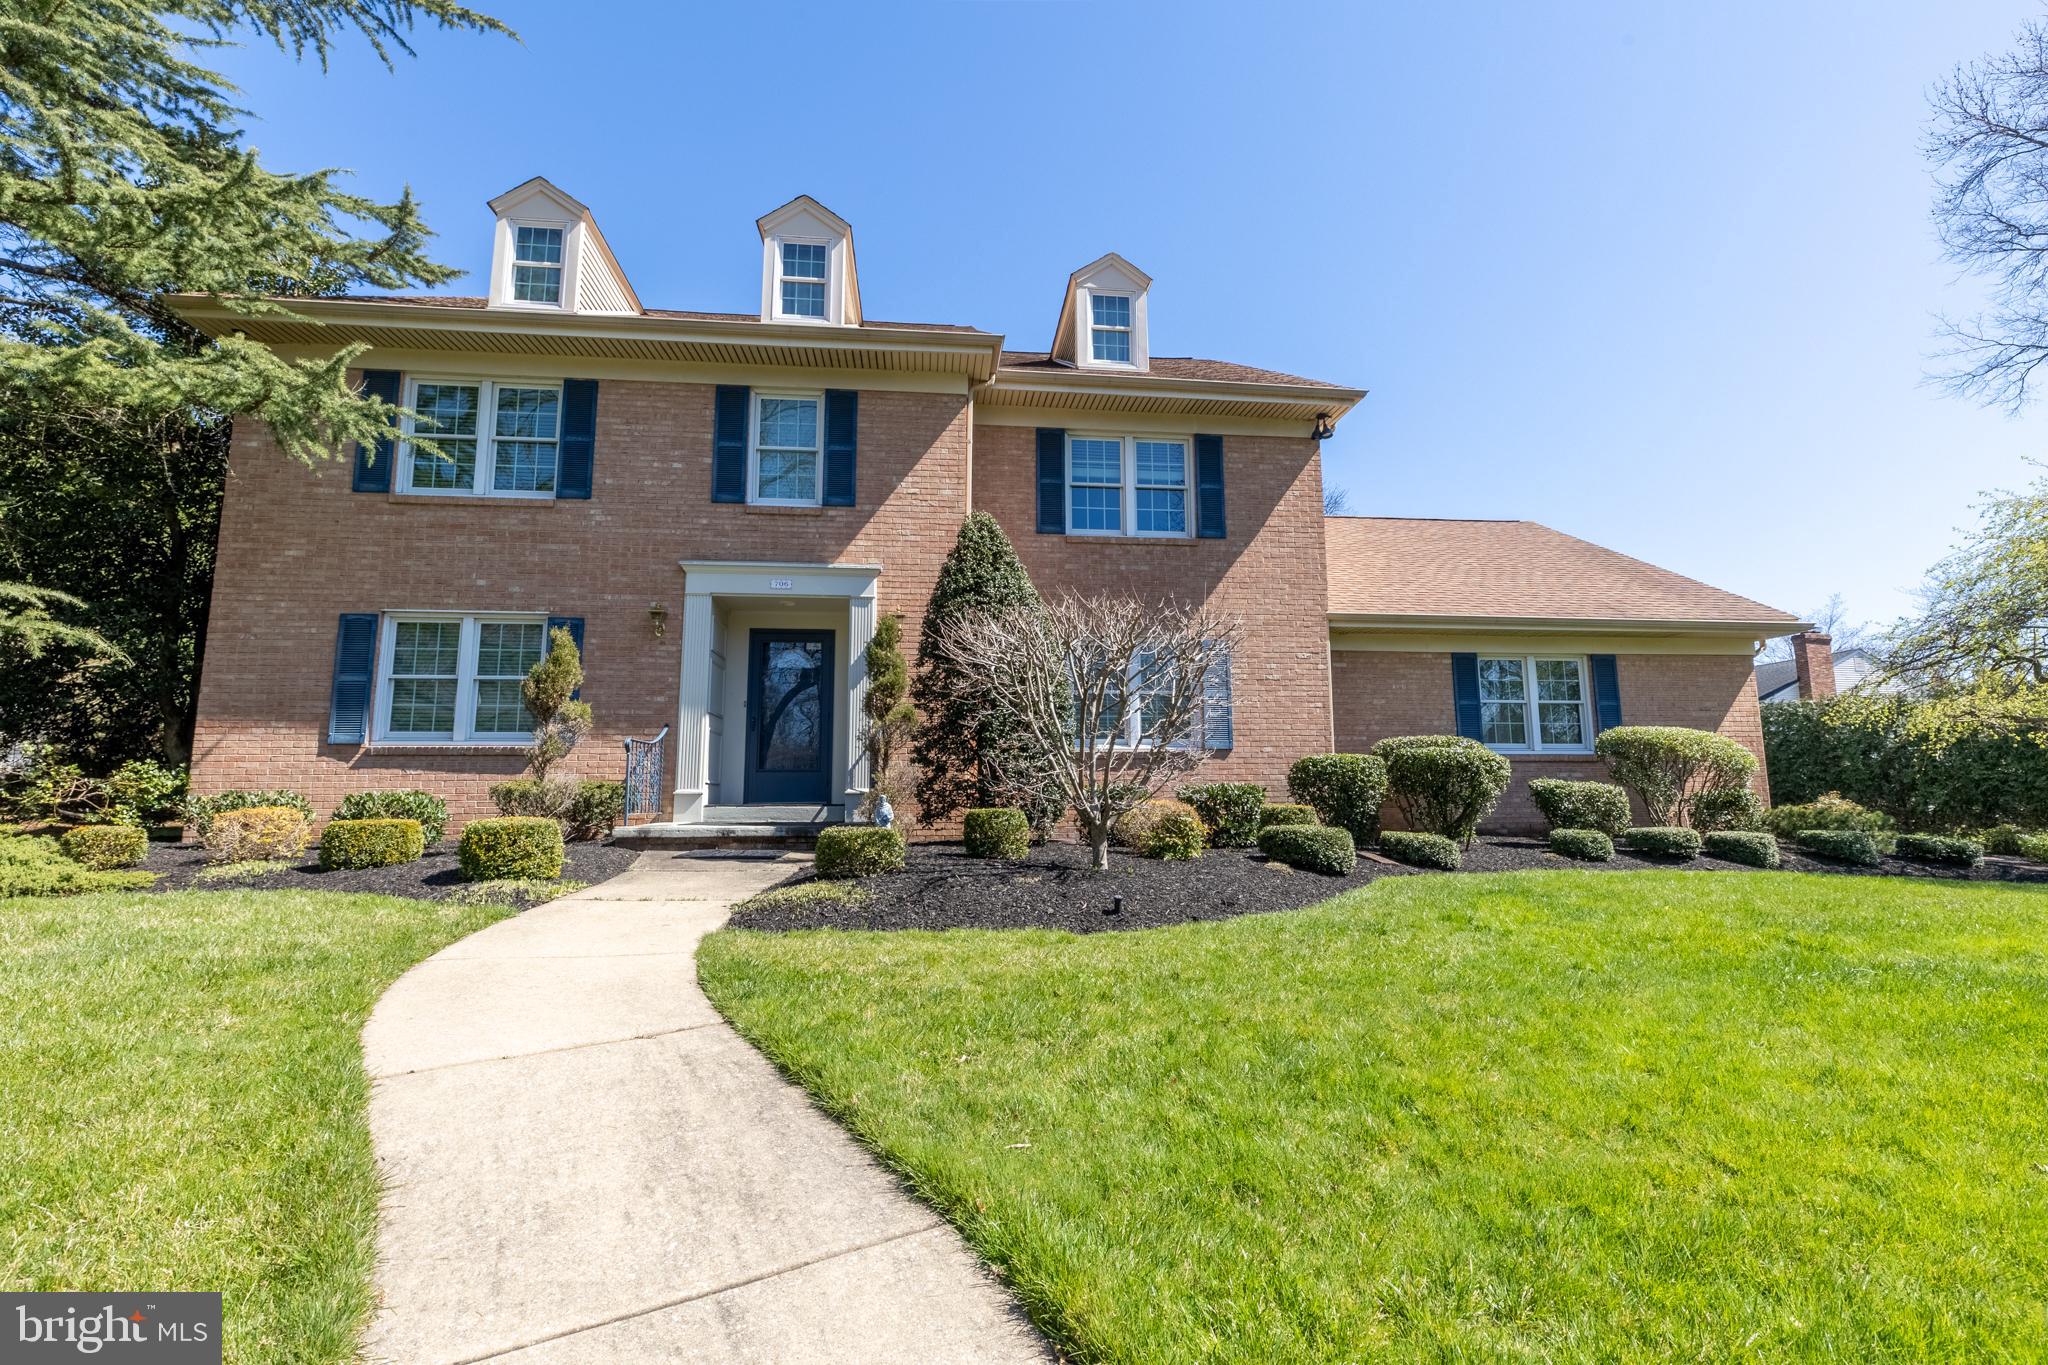
Two-story brick home with three dormers, blue shutters, and a curved front walkway.
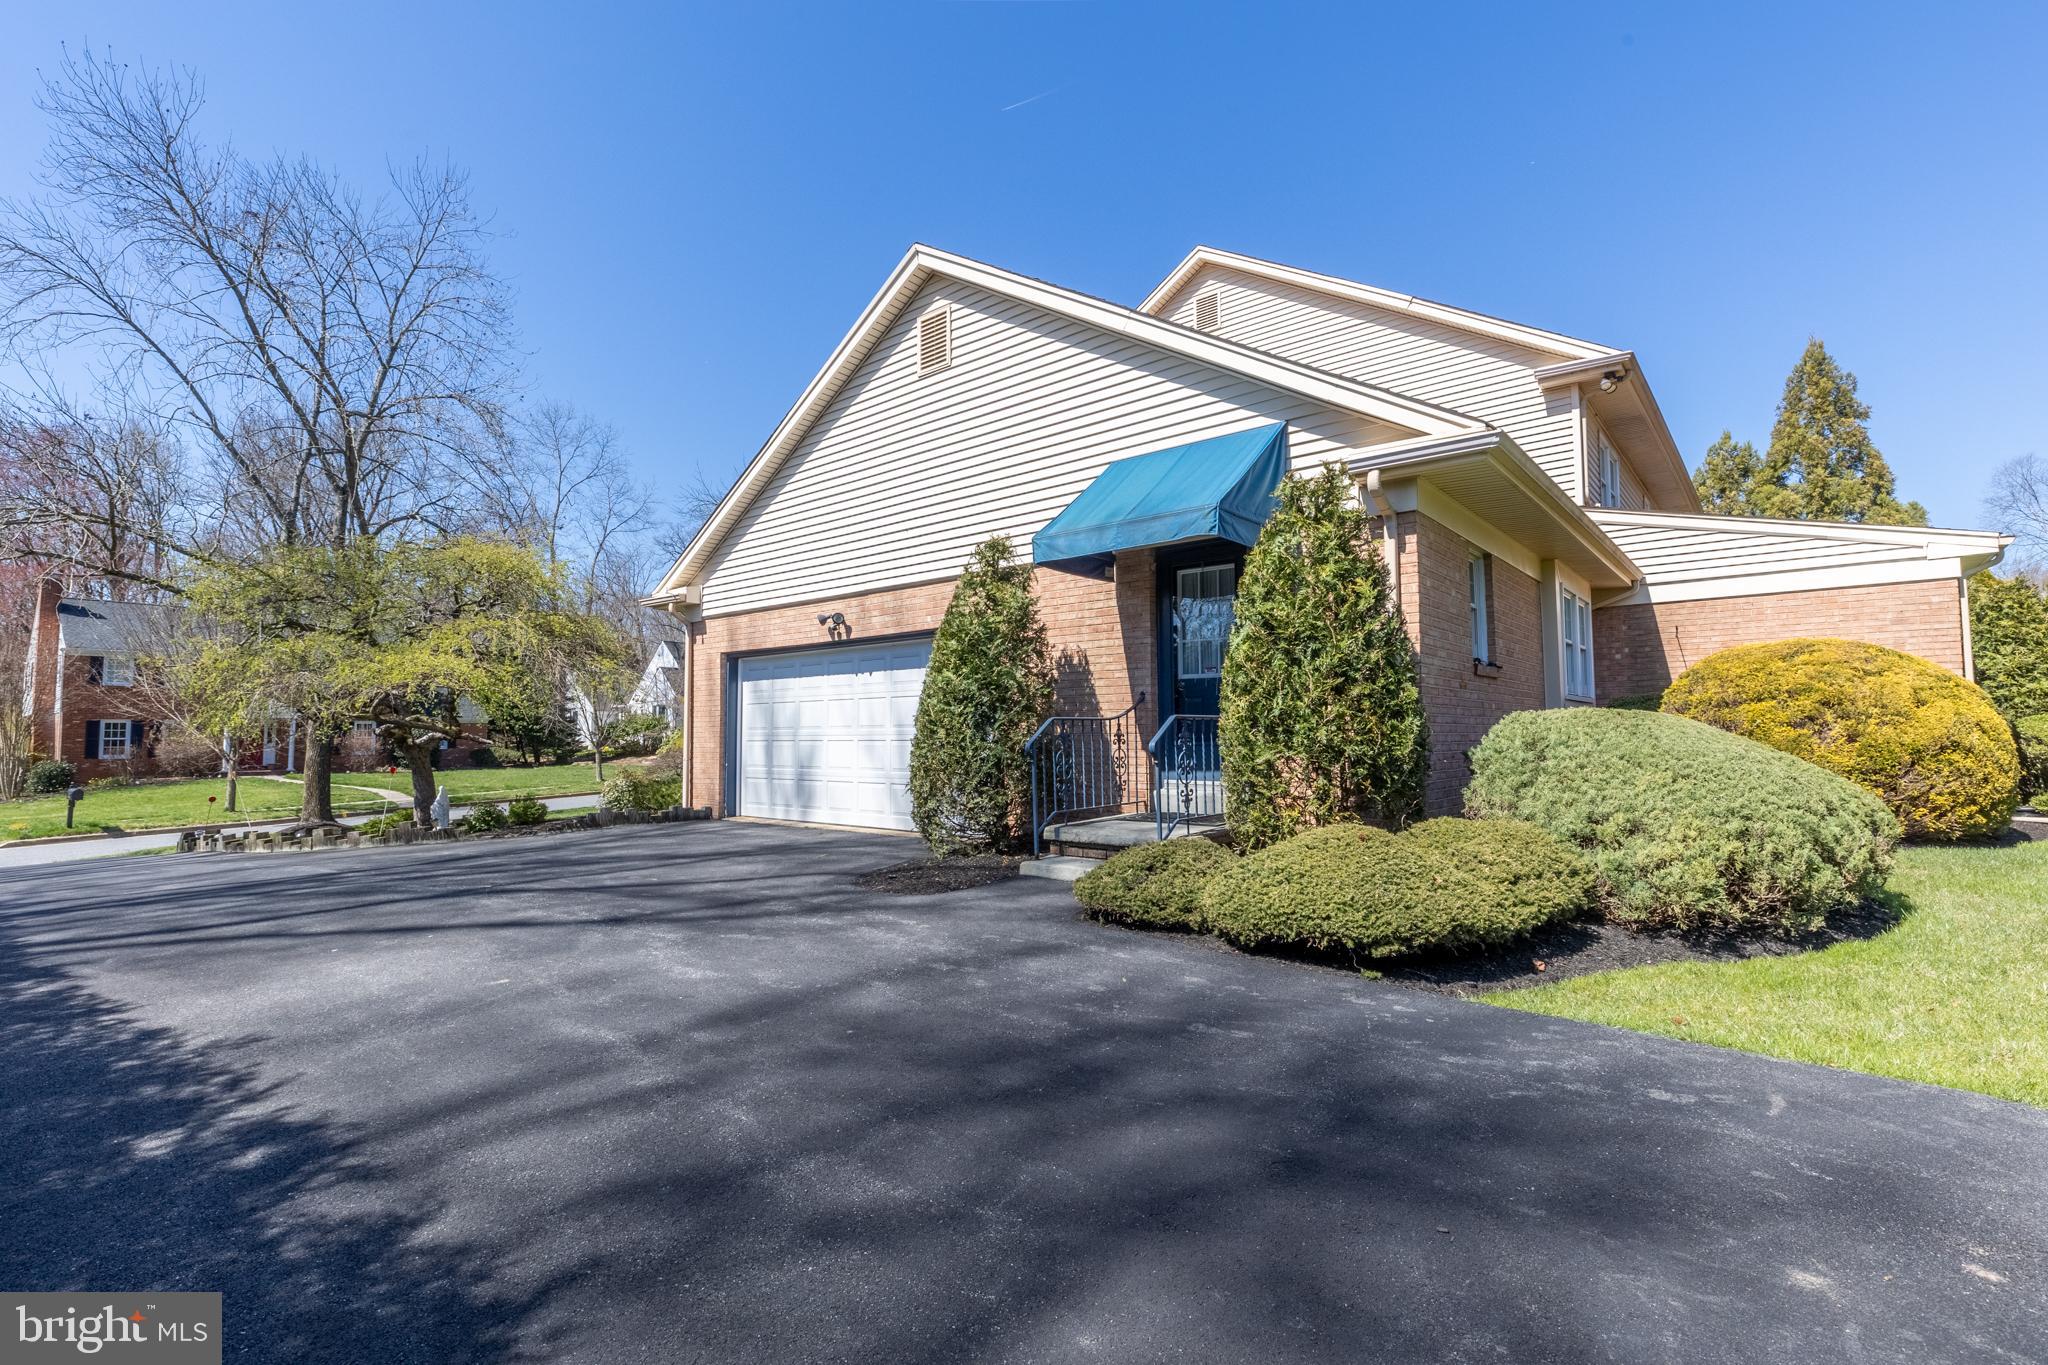
Two-story brick-and-siding home with a blue entry awning, attached garage, and landscaped front yard.
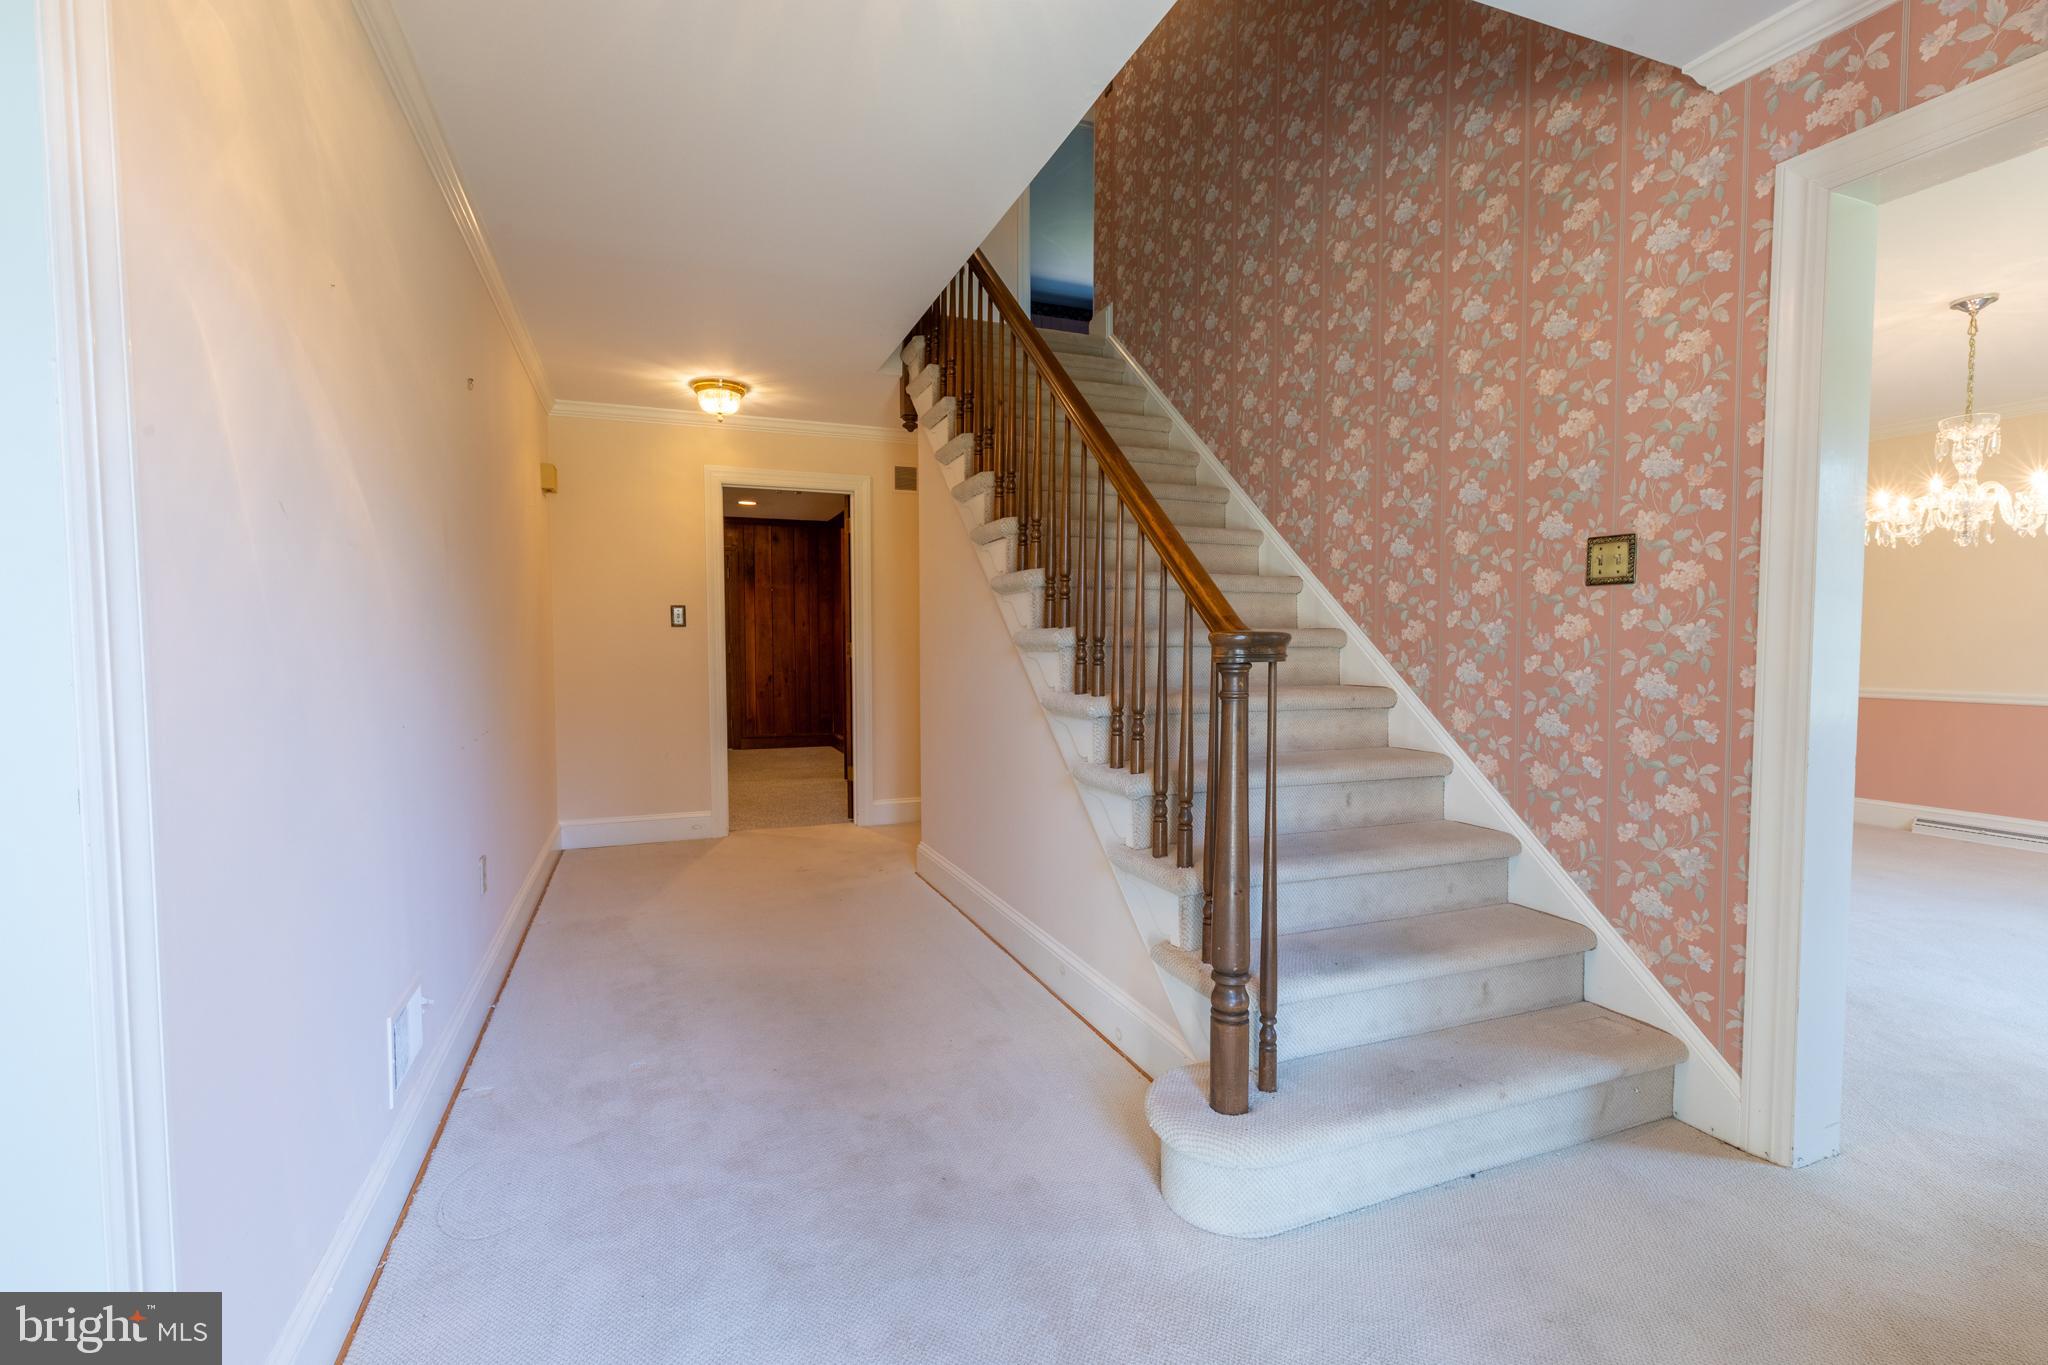
Carpeted staircase with a dark wood railing beside pink floral wallpaper in an entry hall.
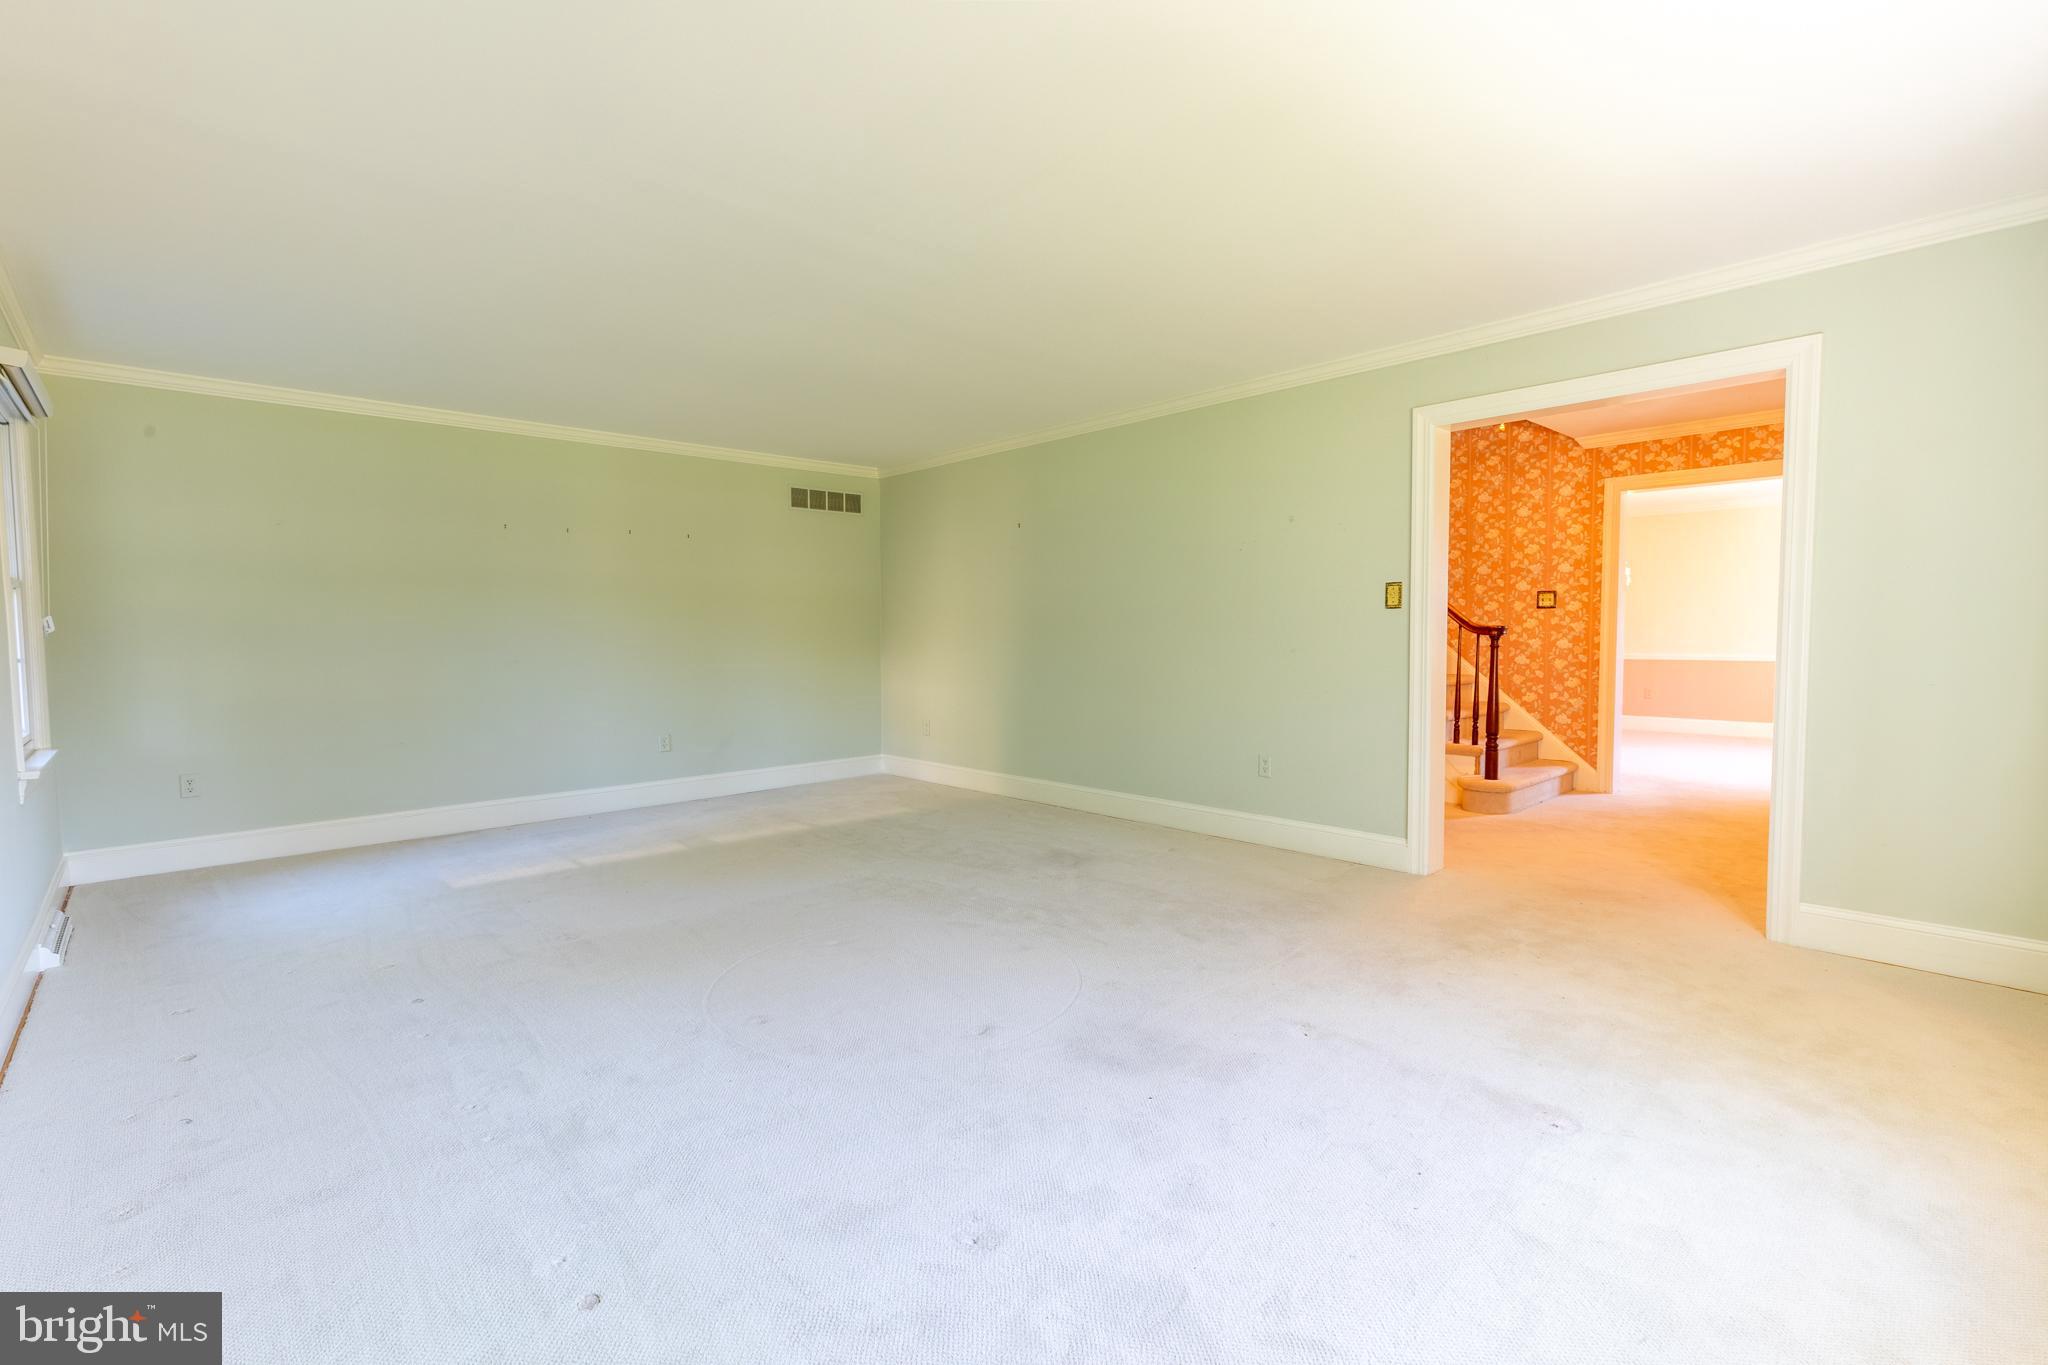
Vacant carpeted room with pale green walls and a doorway to a wallpapered hall and staircase.
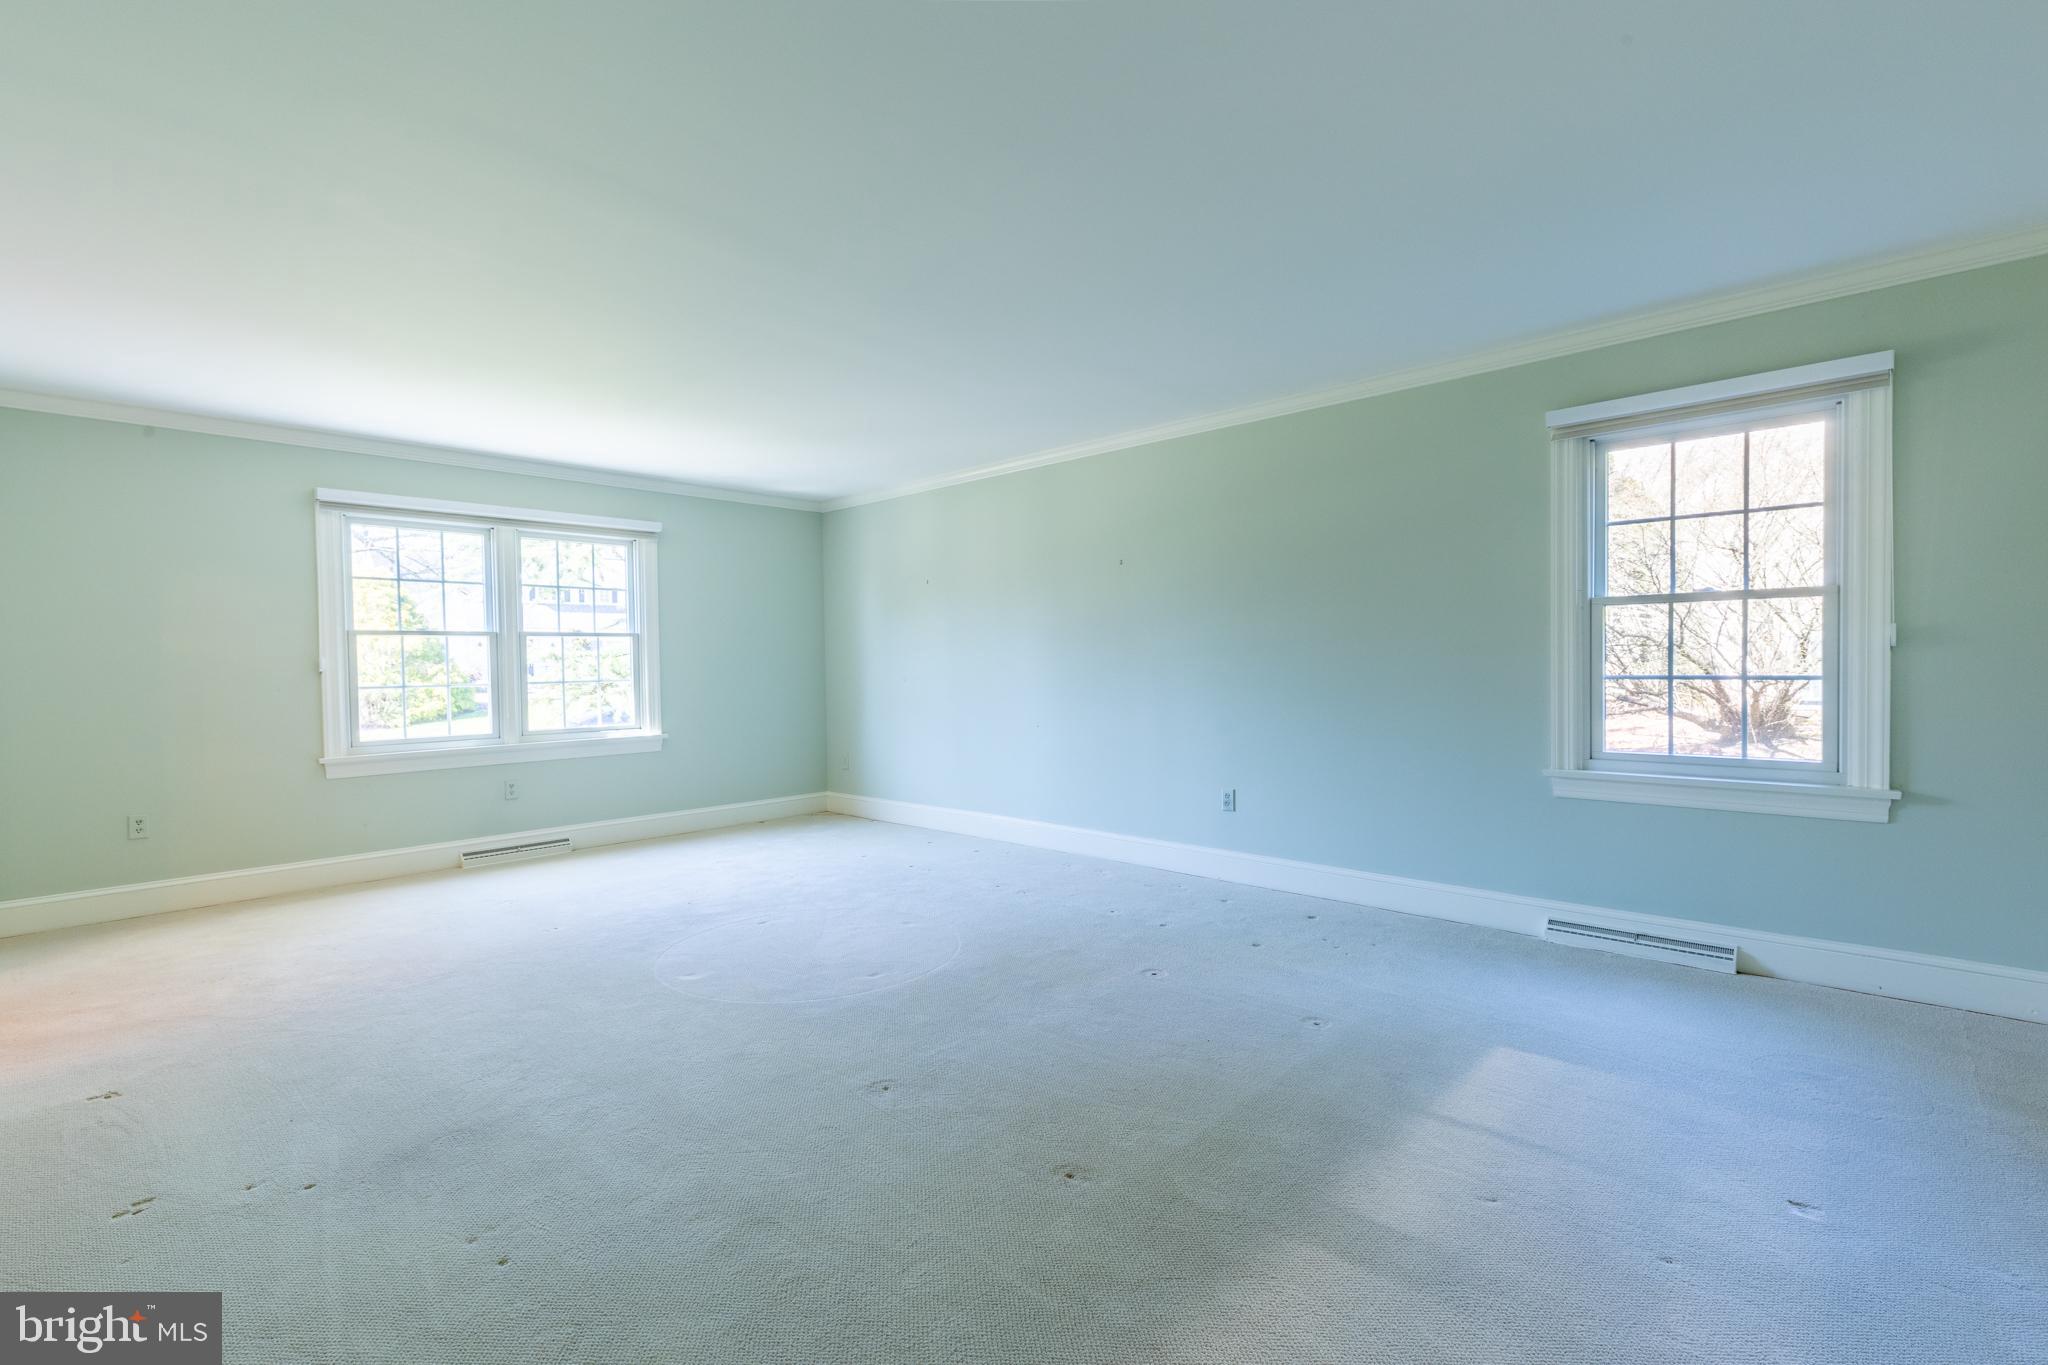
Empty carpeted room with pale green walls and two sets of white-trimmed windows.
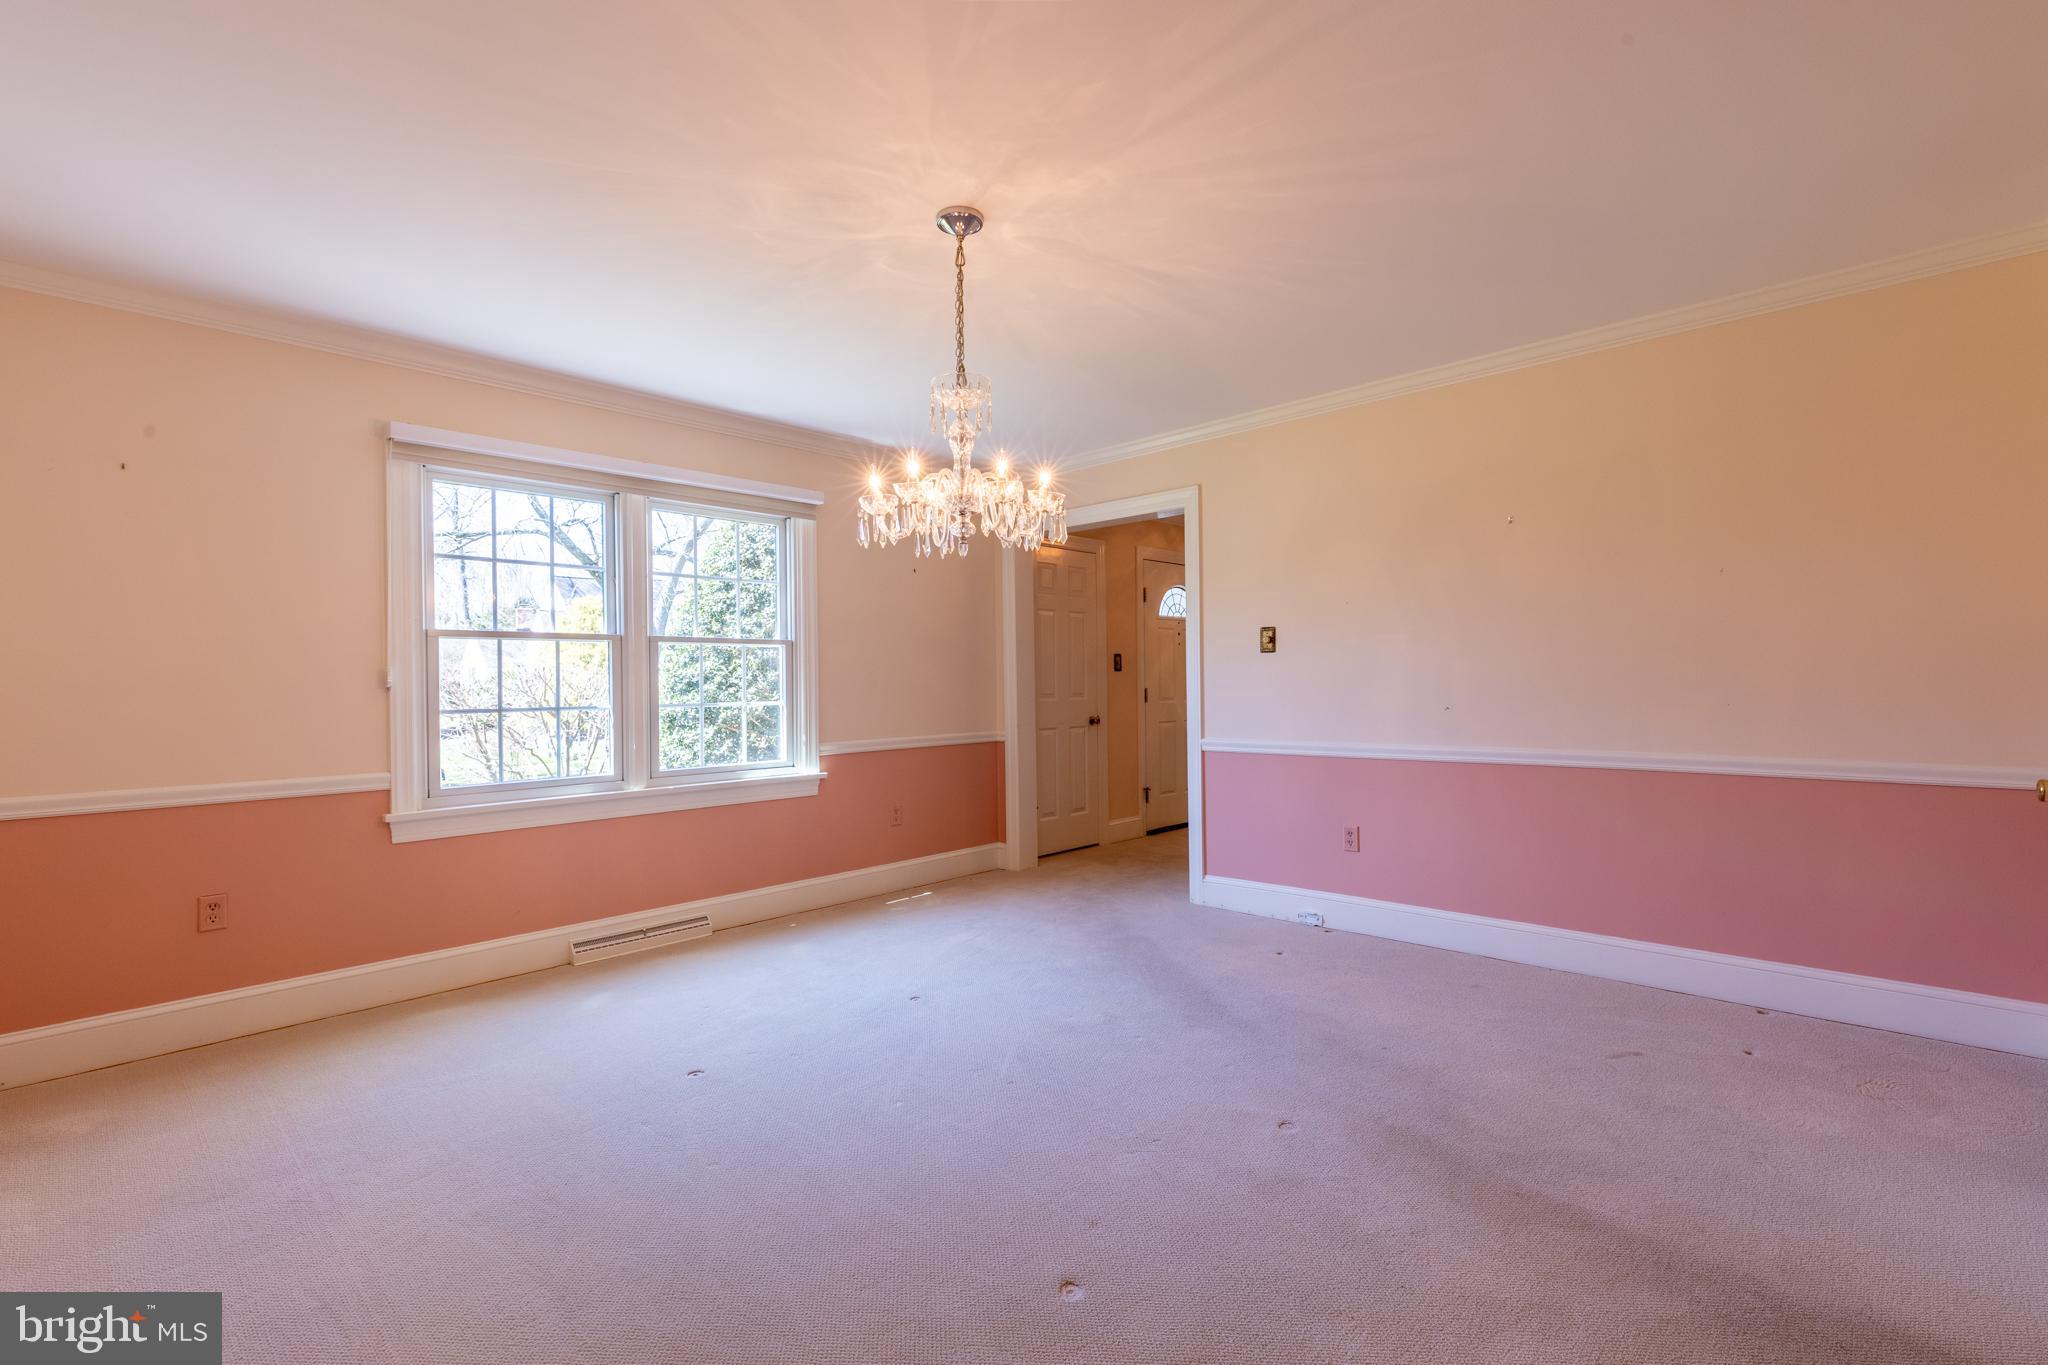
Empty room with peach and pink walls, a crystal chandelier, and two large windows.
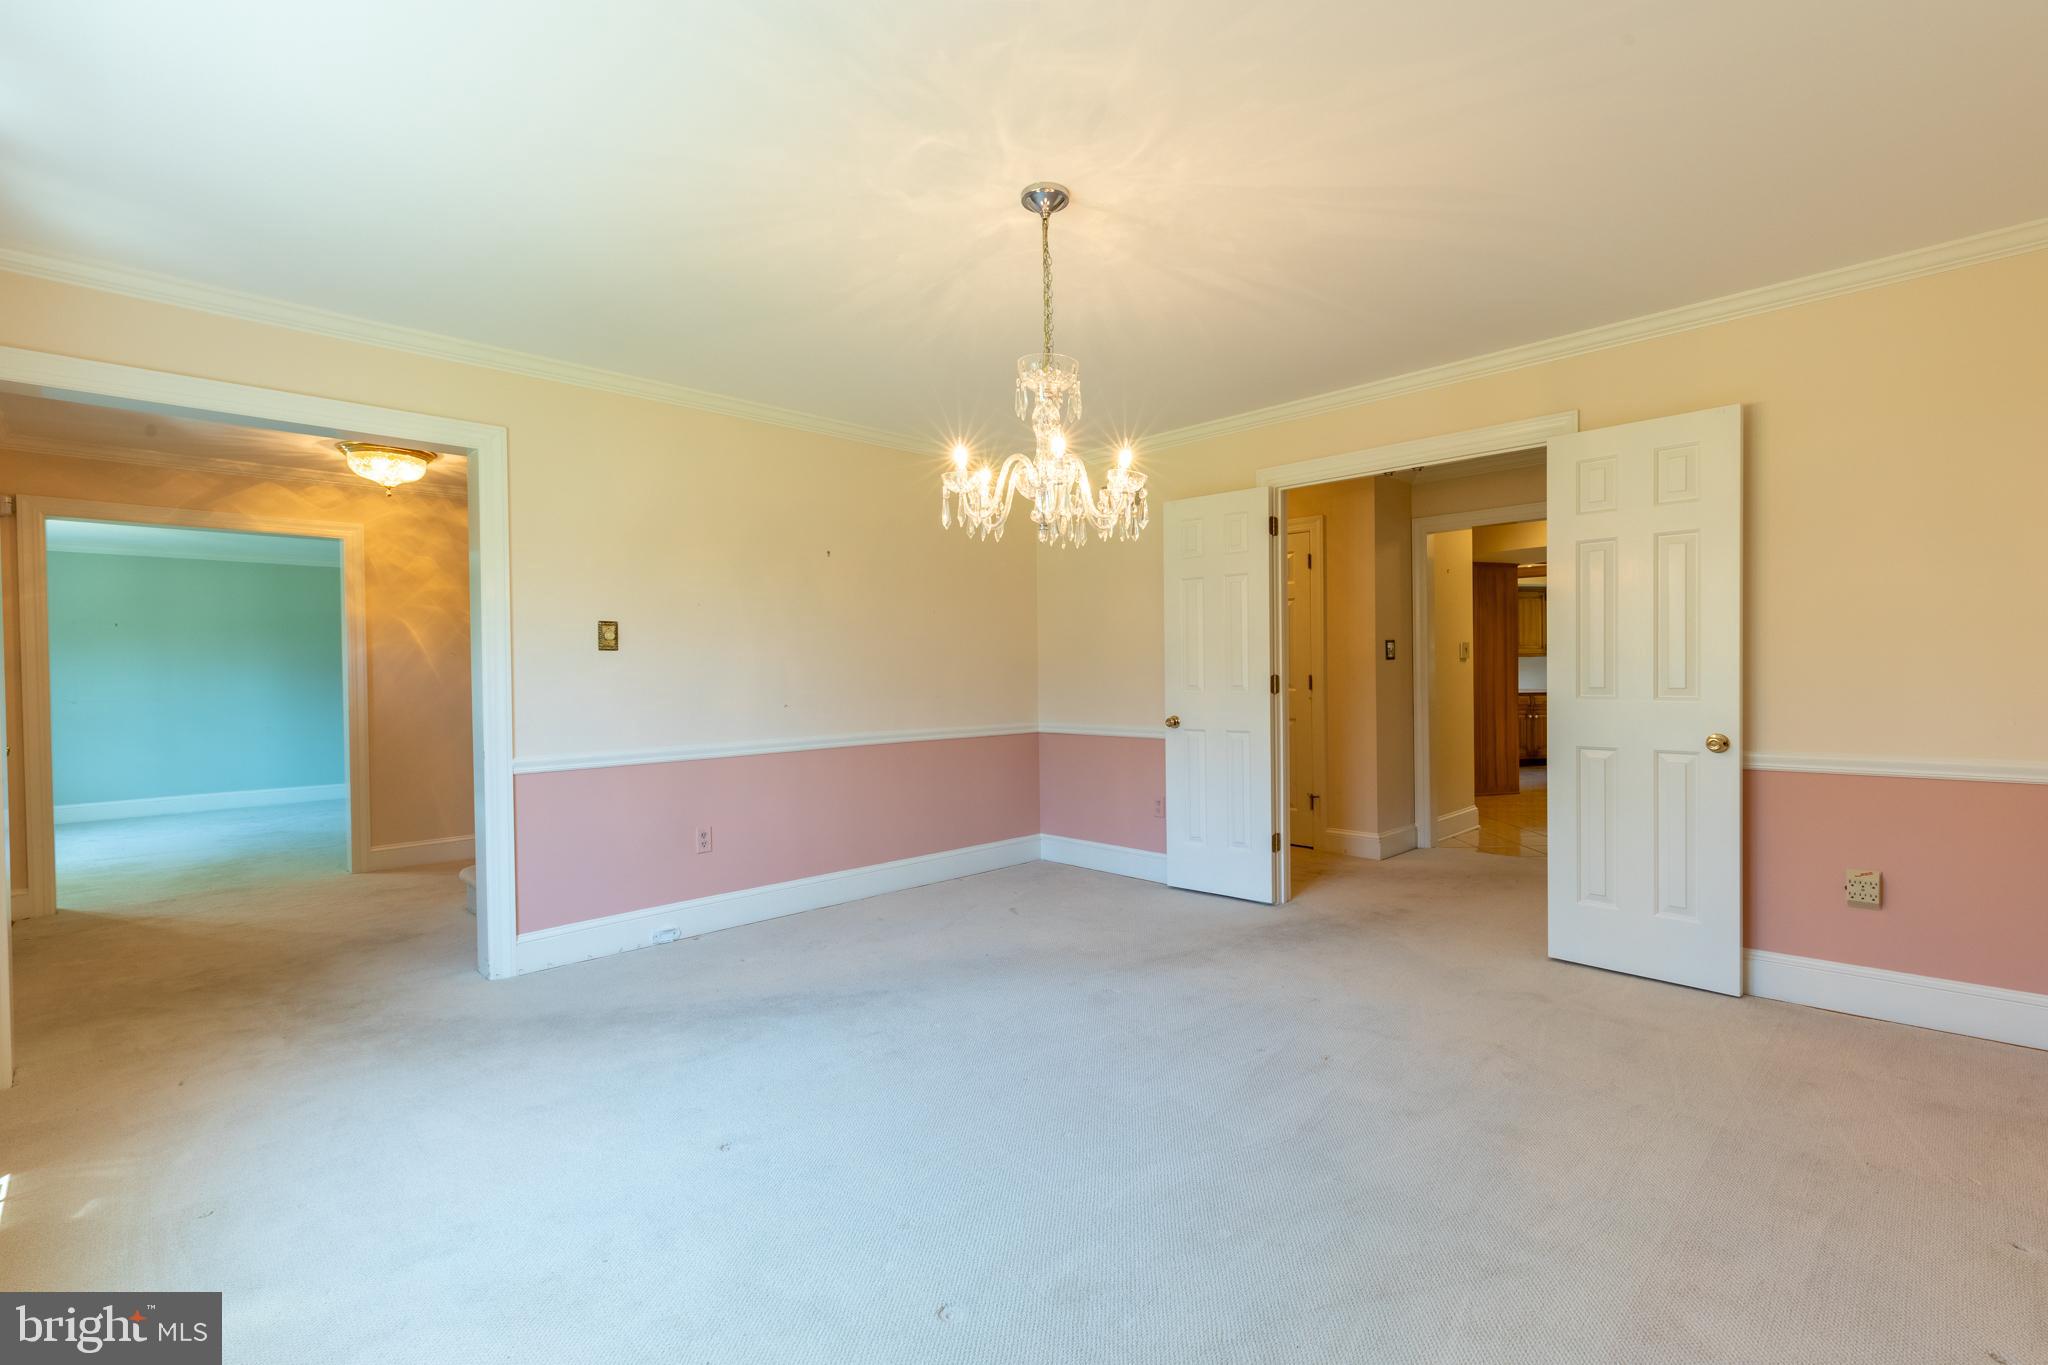
Empty carpeted room with pink wainscoting, a crystal chandelier, and open doorways.
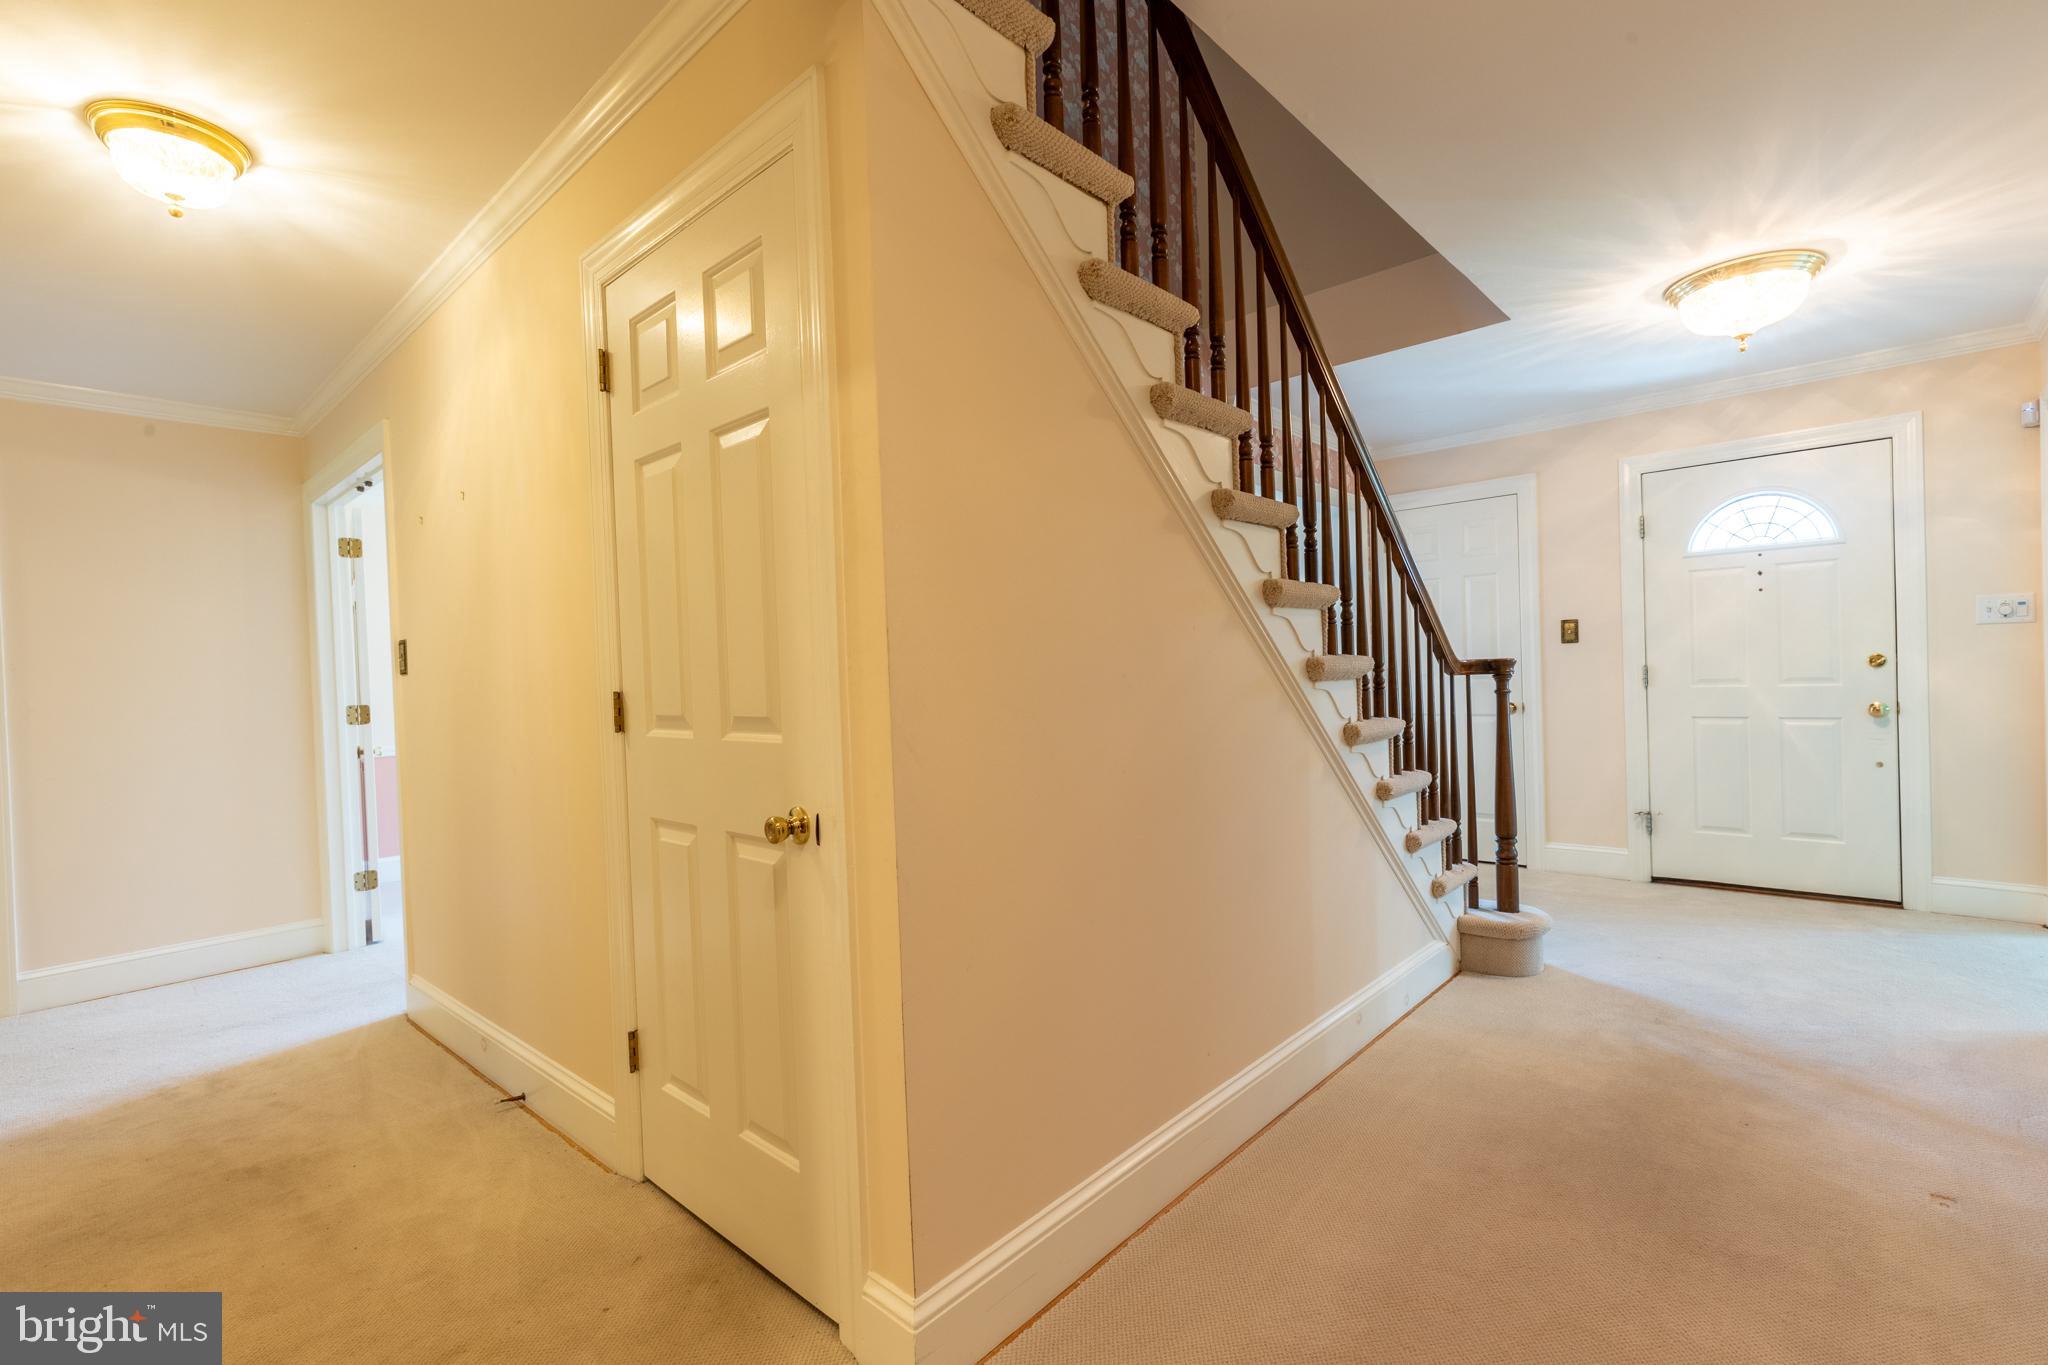
Entry foyer with carpeted staircase, dark wood railing, and white front door.
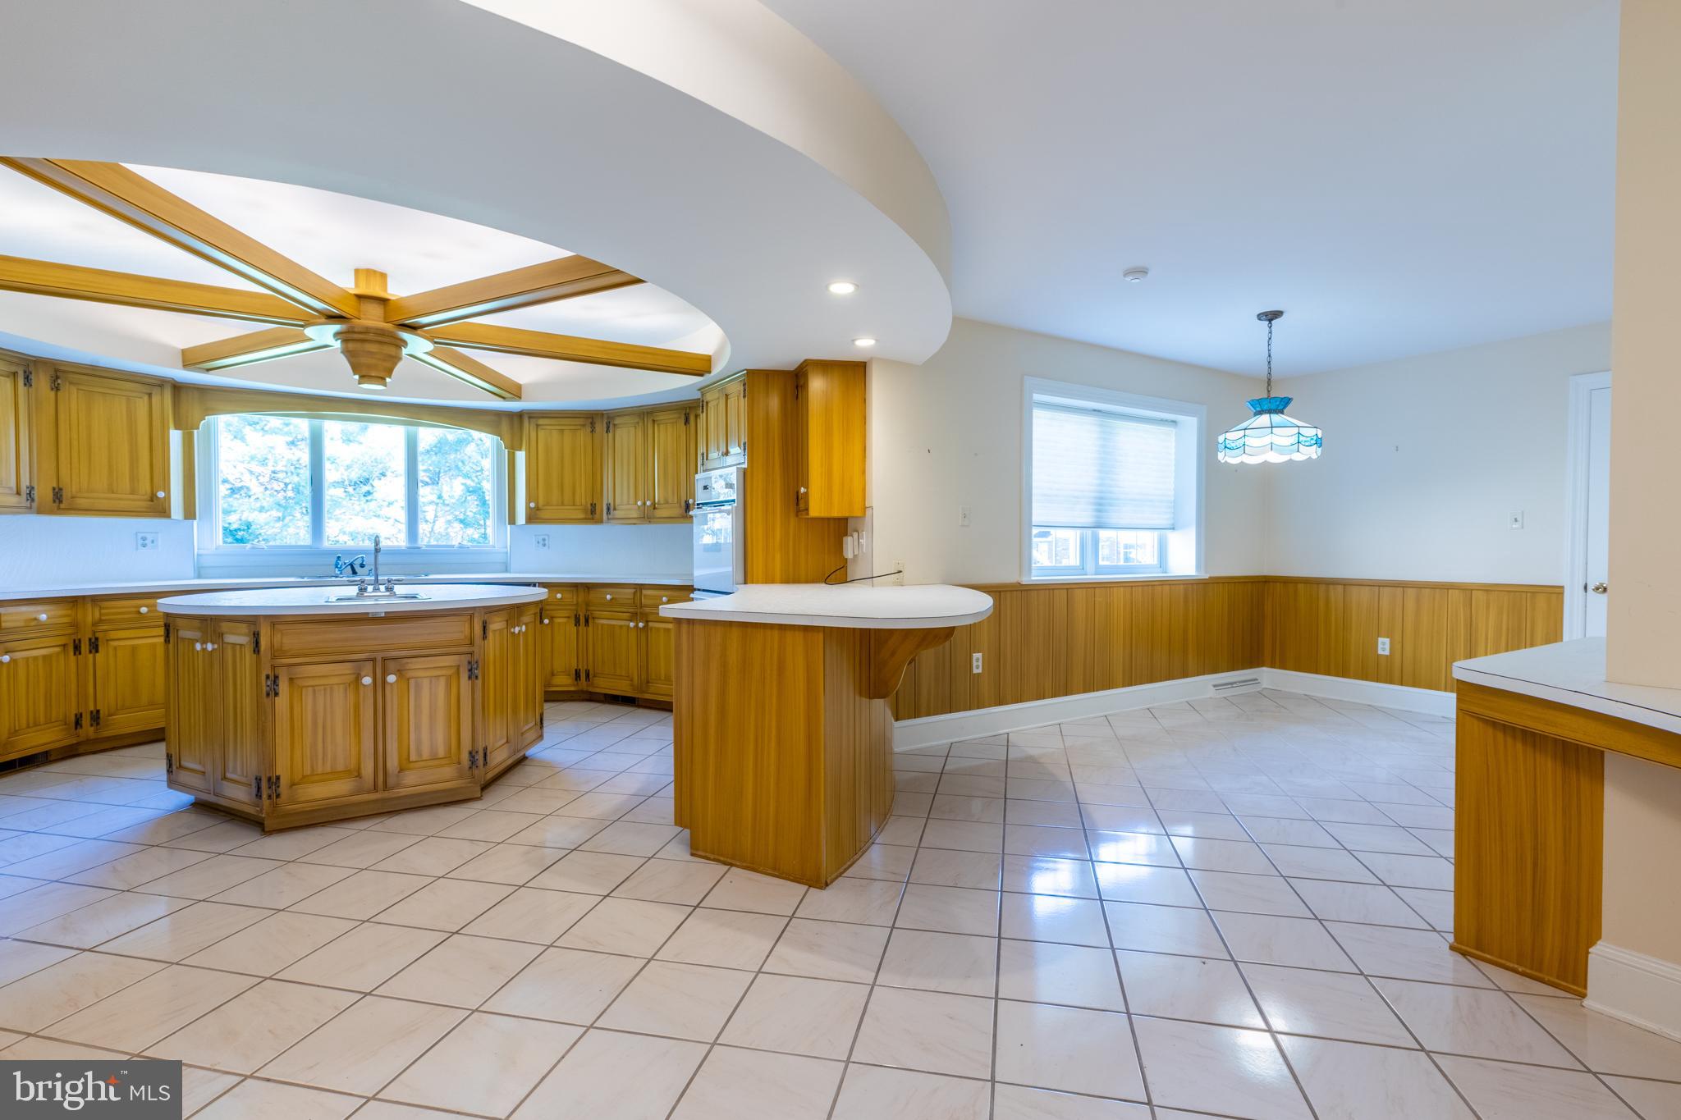
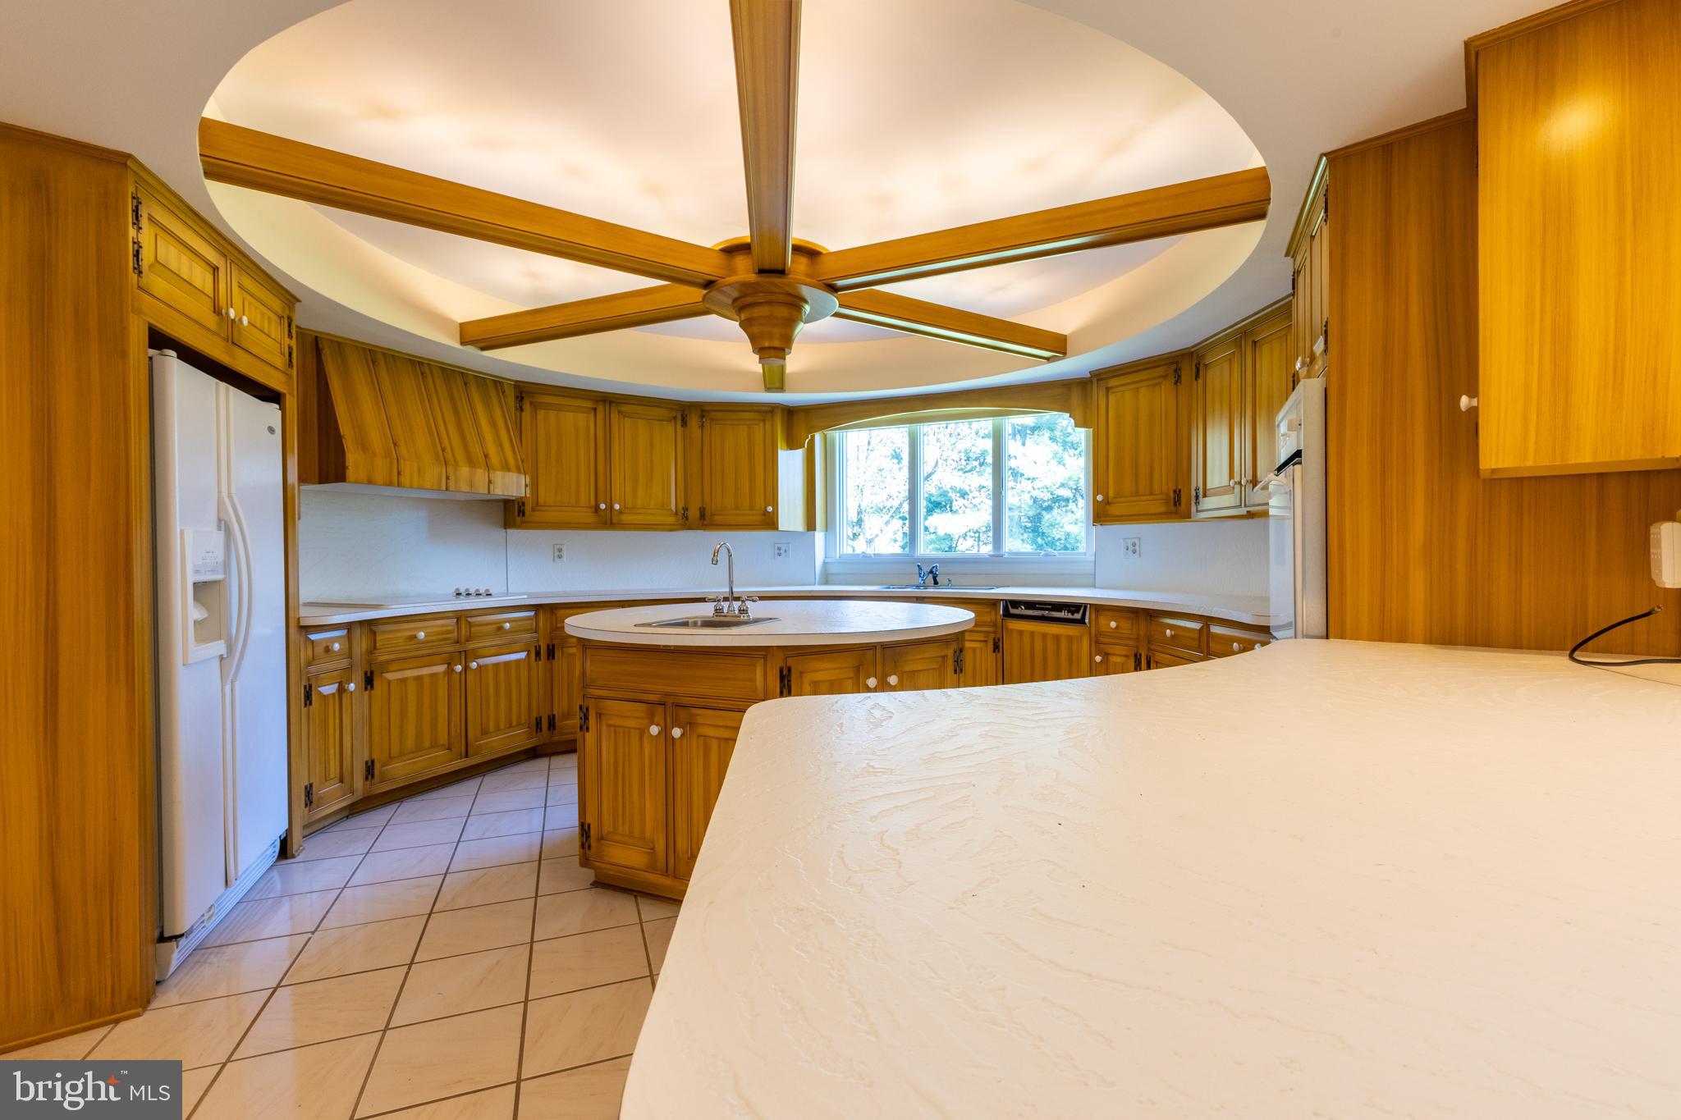
Kitchen with honey-colored wood cabinetry, large island, tiled floors, and a wood-spoked ceiling feature.
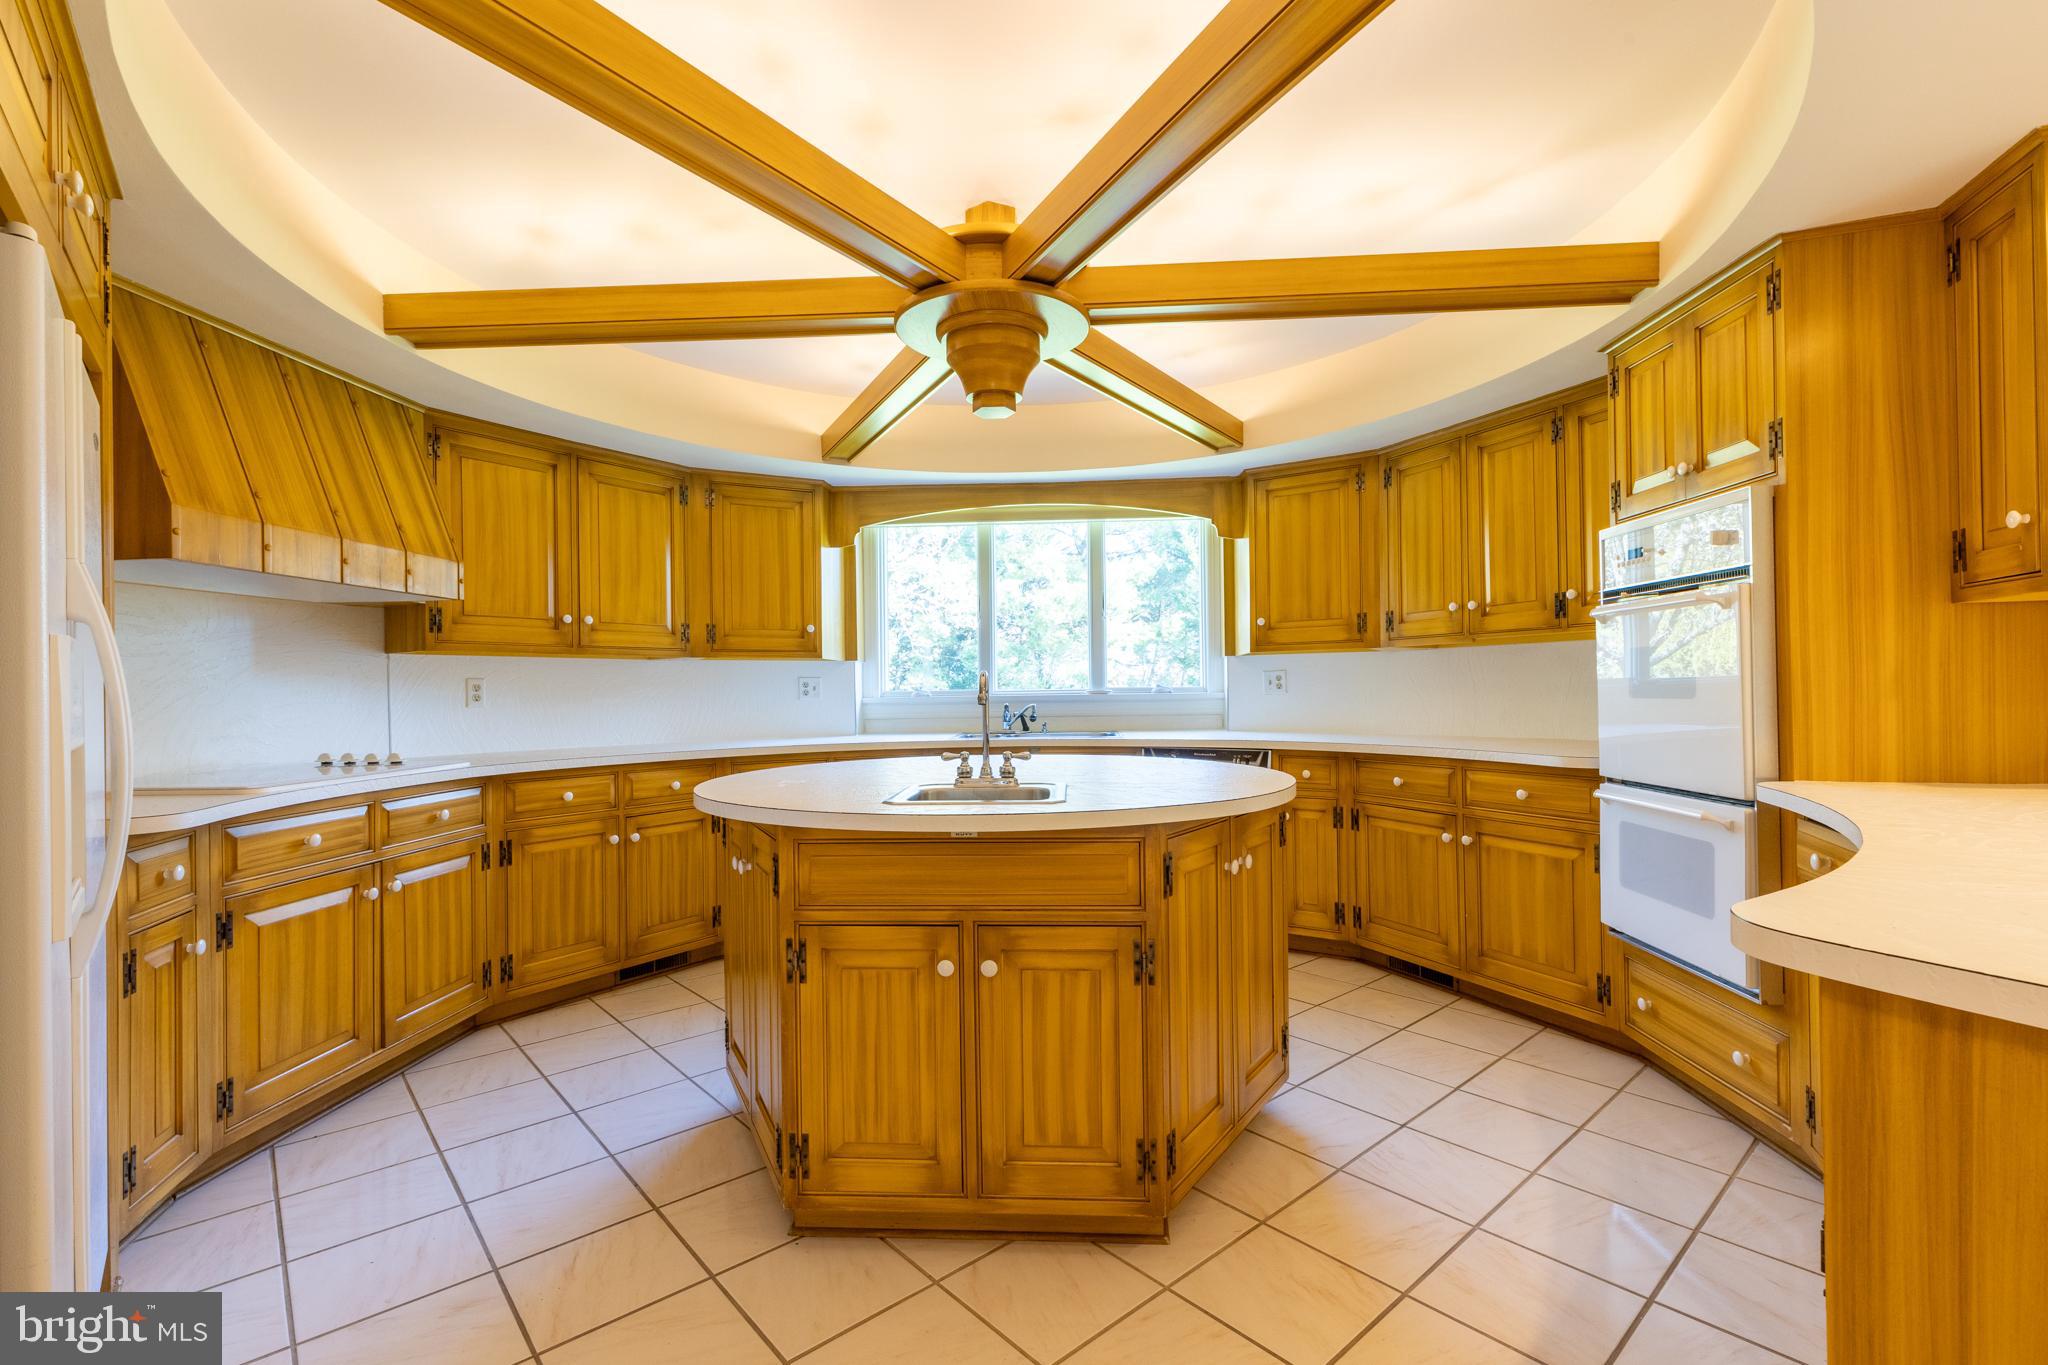
Kitchen with honey-colored wood cabinetry, a central island, and a large ceiling fan.
Kitchen with honey-toned wood cabinetry, a central island, and a large window above the sink.
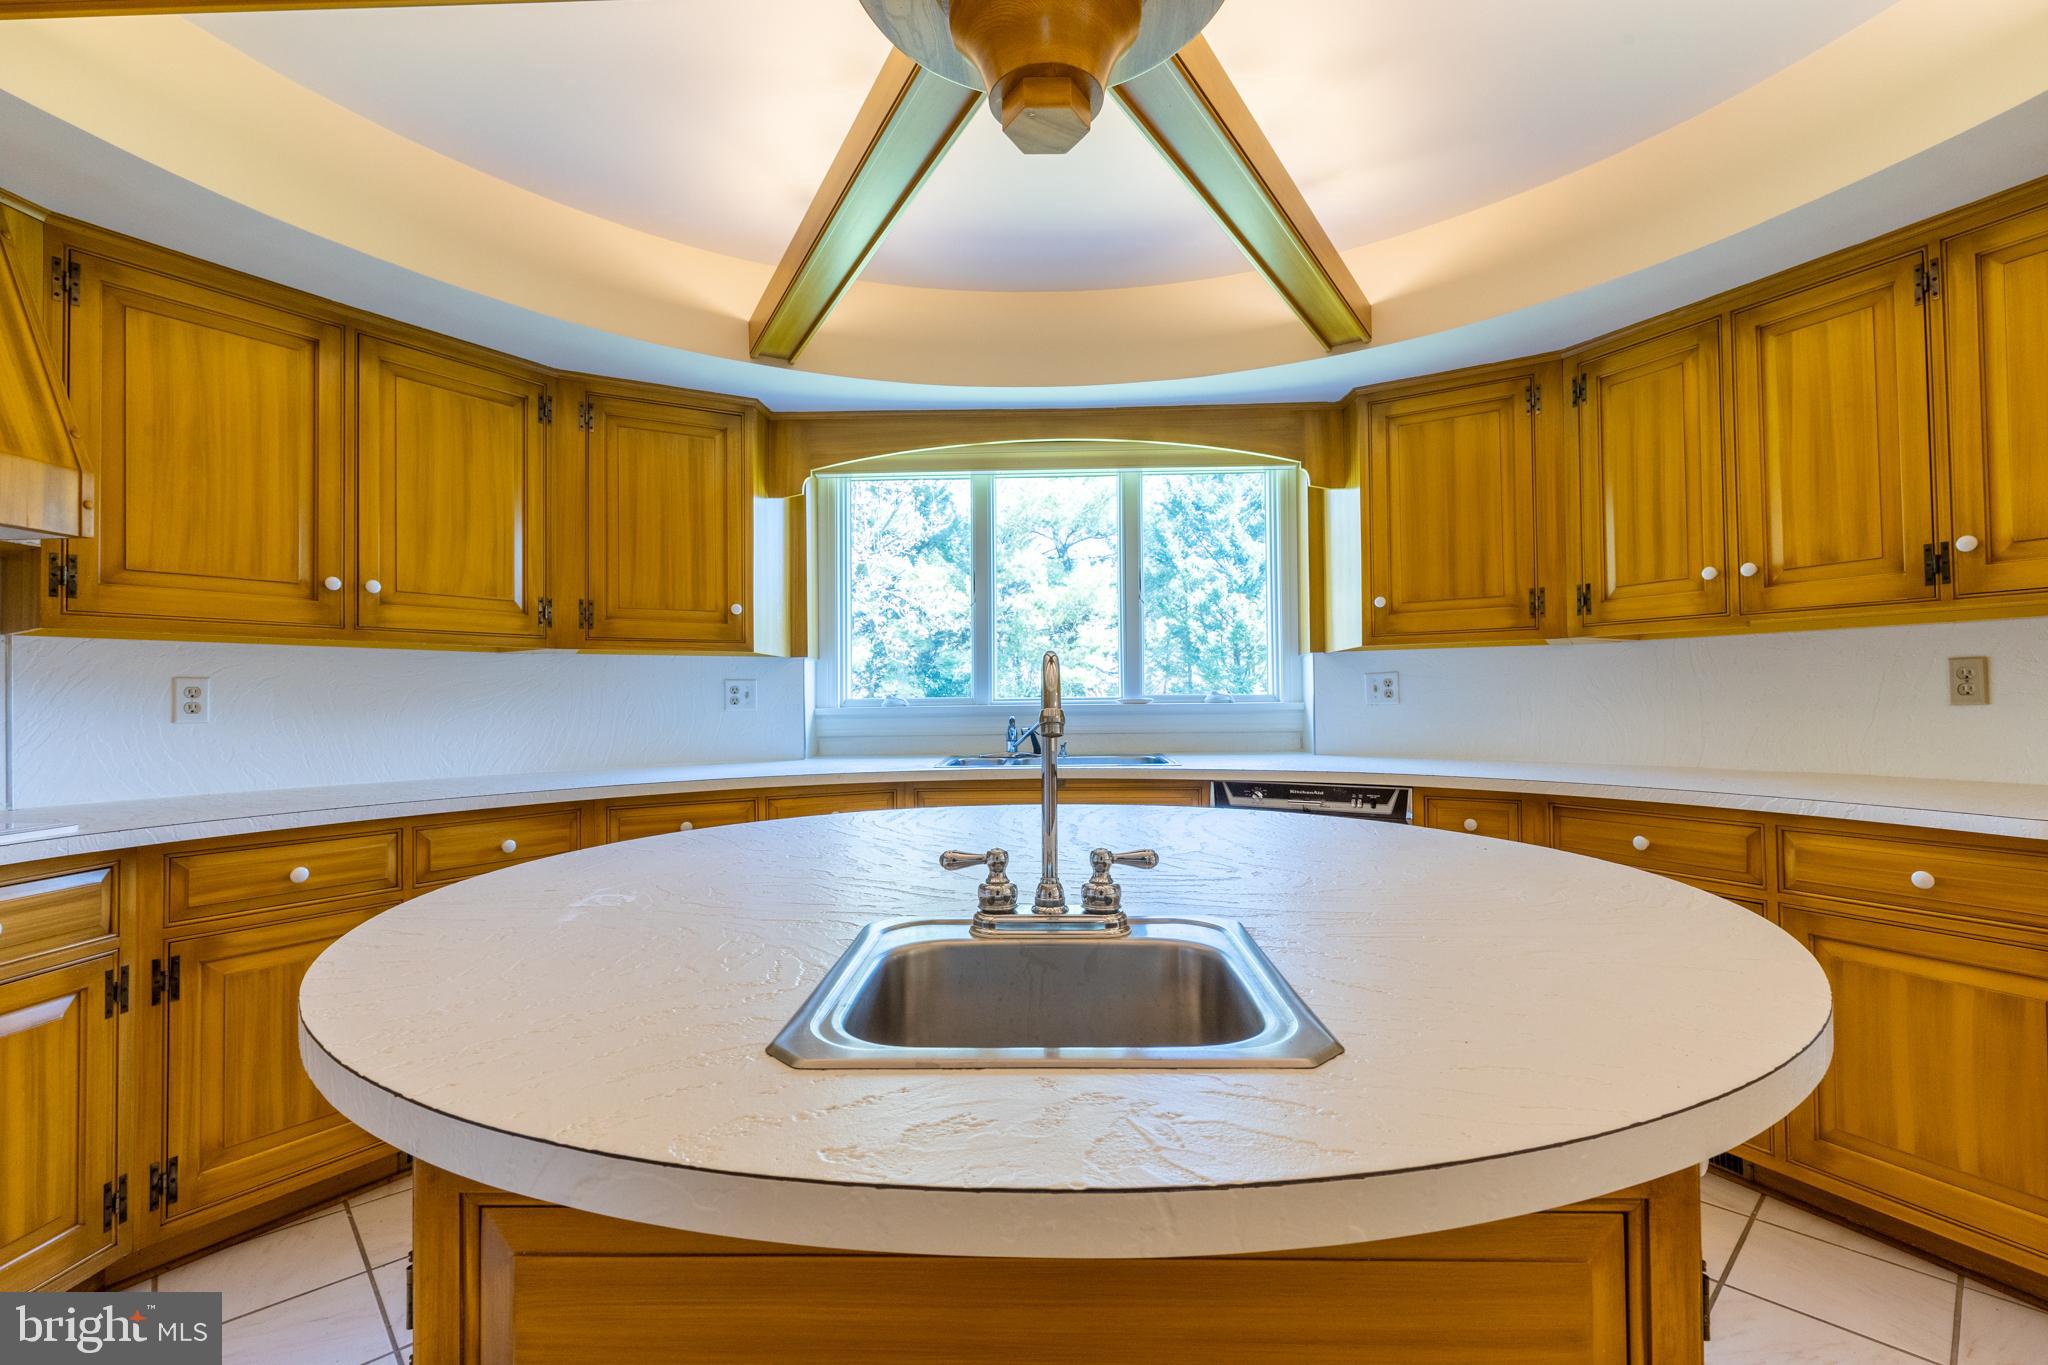
Kitchen with honey-colored wood cabinets, a large oval sink island, and a wide window overlooking trees.
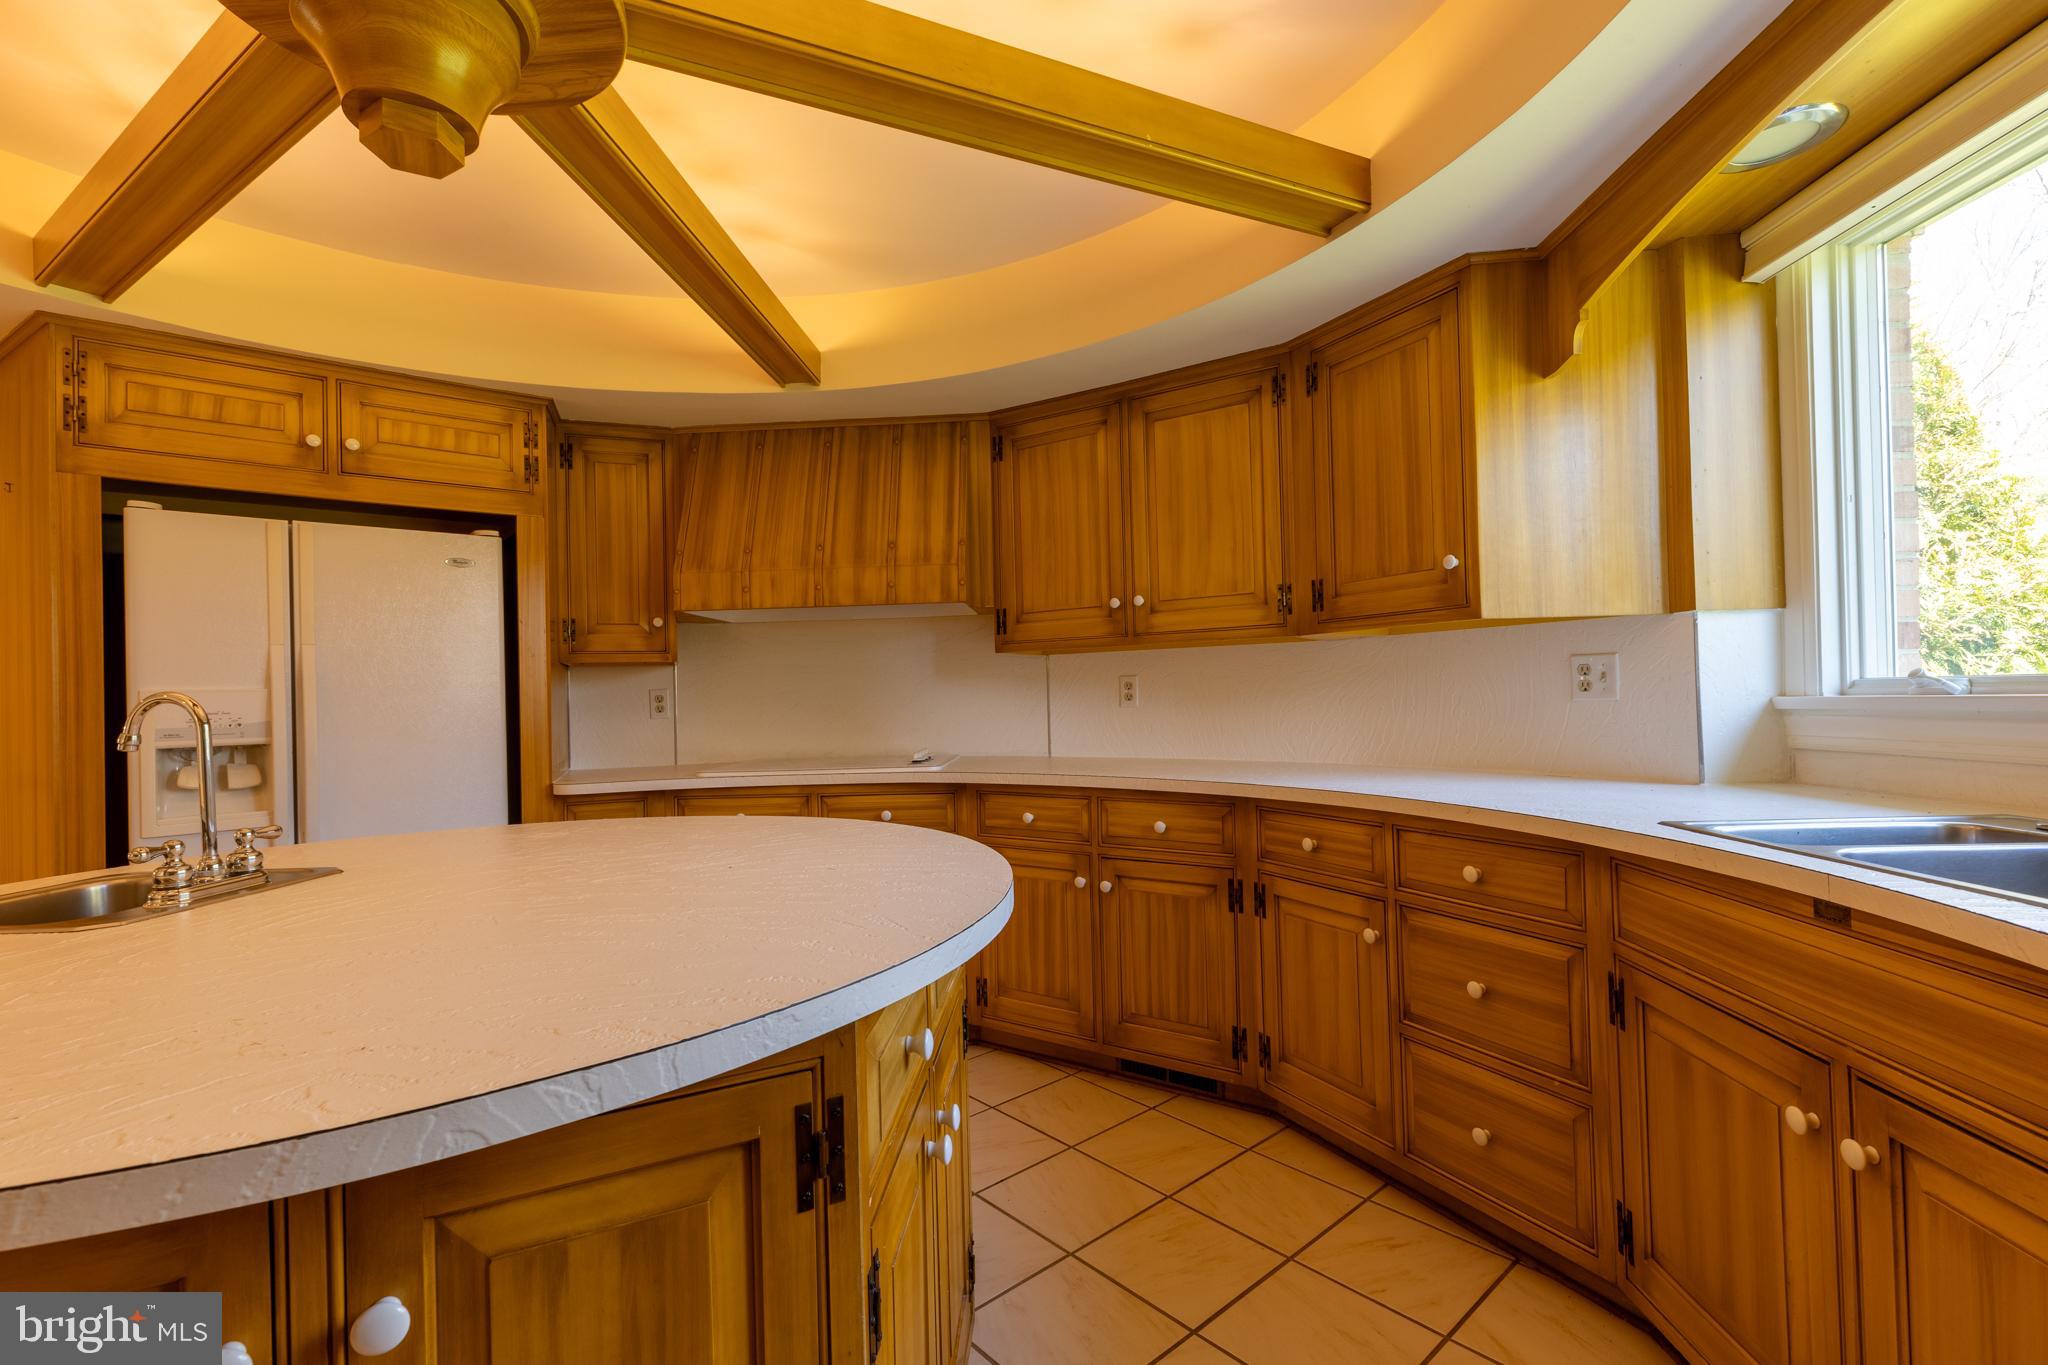
Kitchen with extensive honey-toned cabinetry, a large curved island, and a double sink below a wide window.
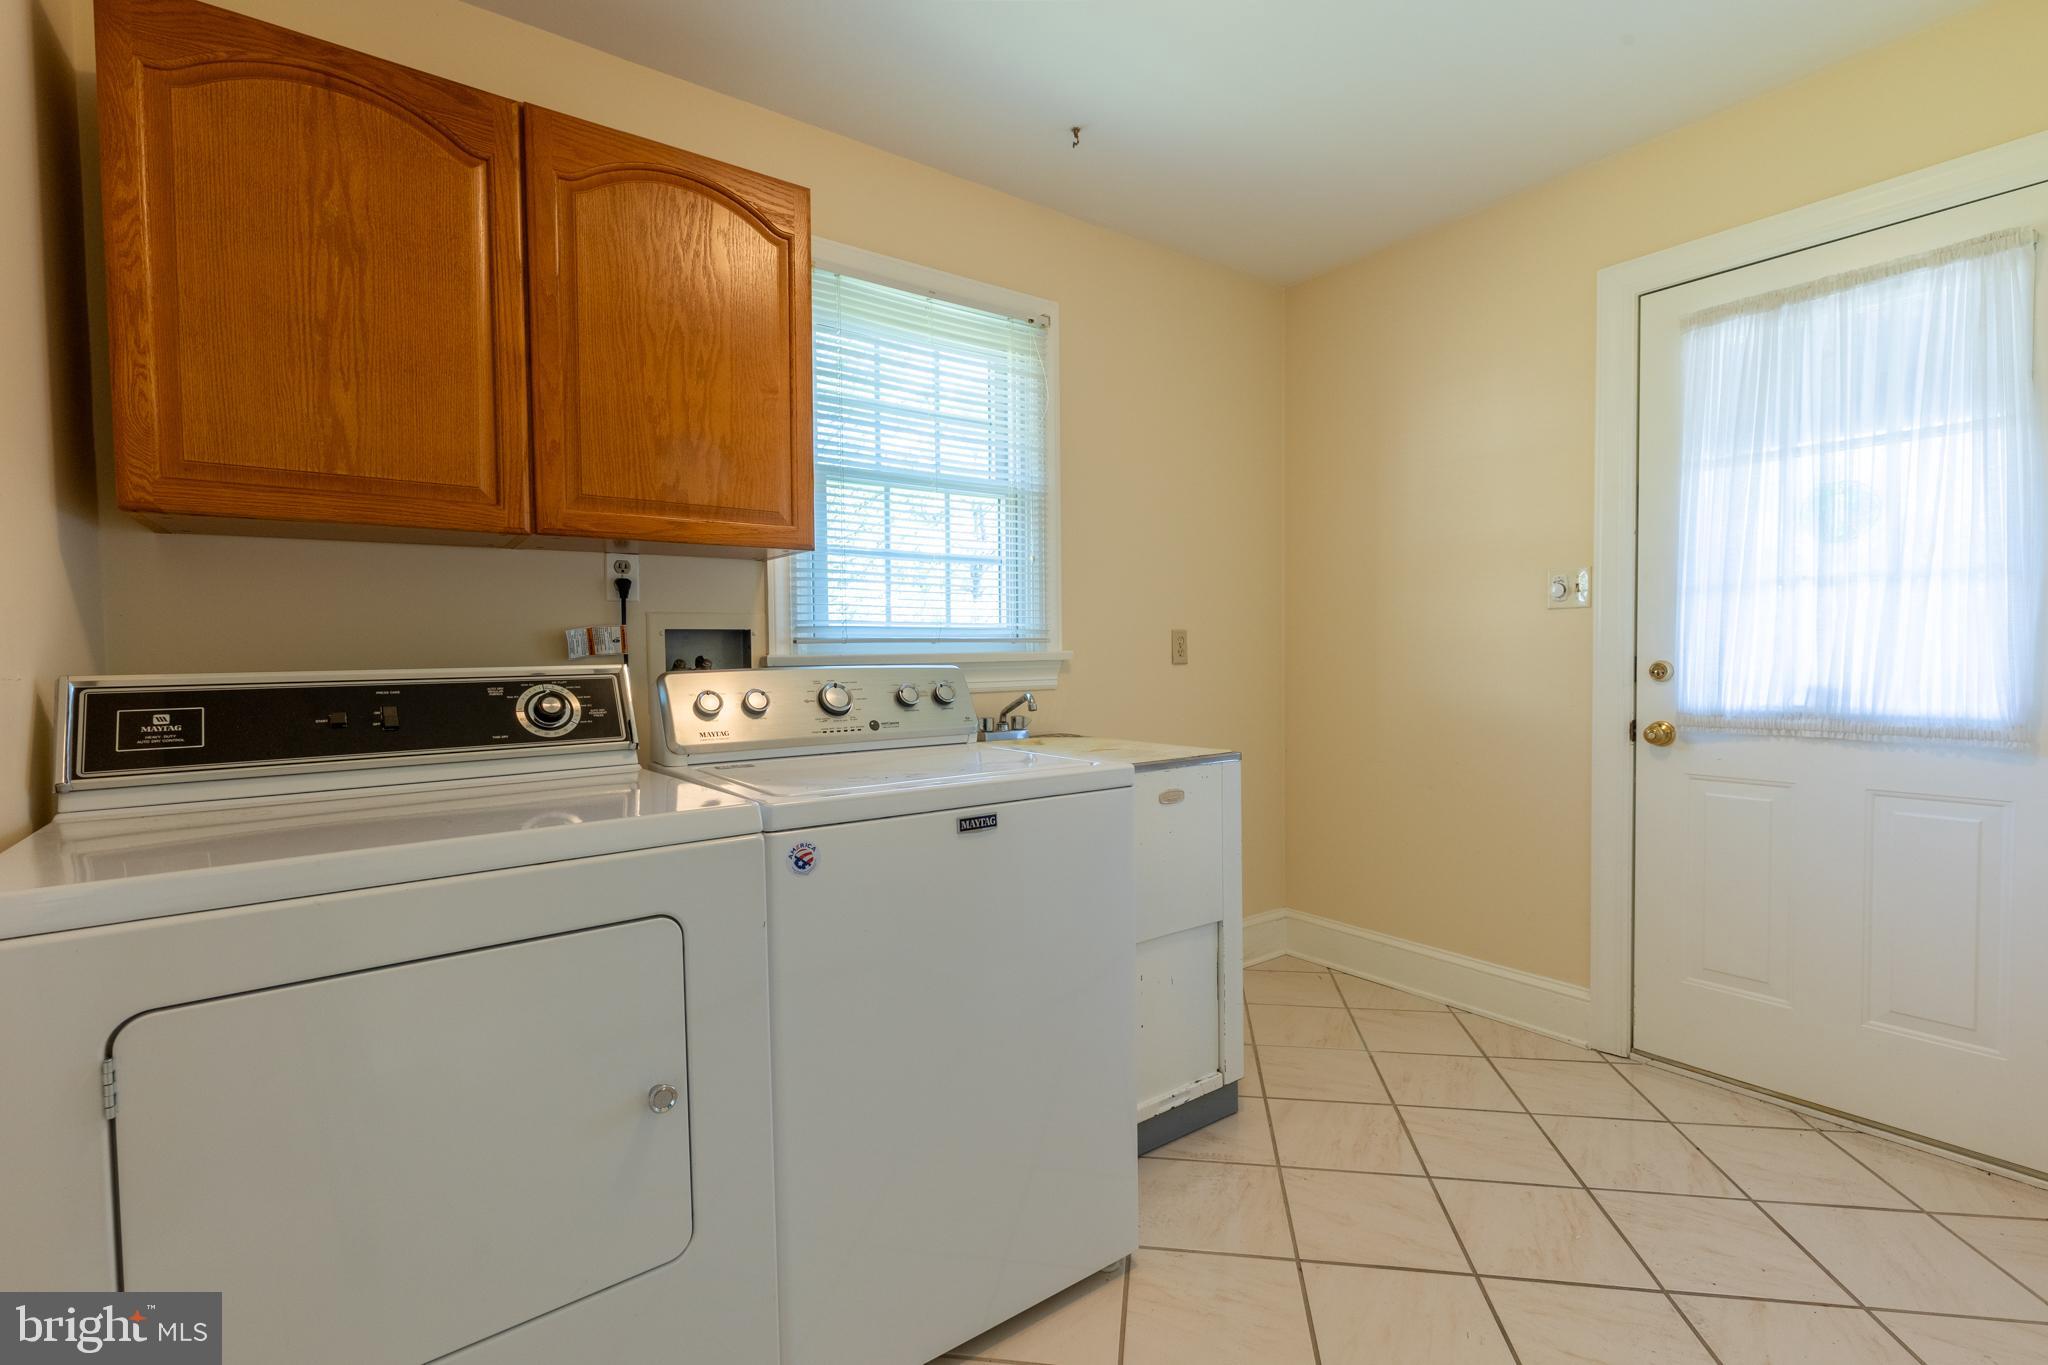
Laundry room with washer and dryer beneath oak cabinets and a tiled floor.
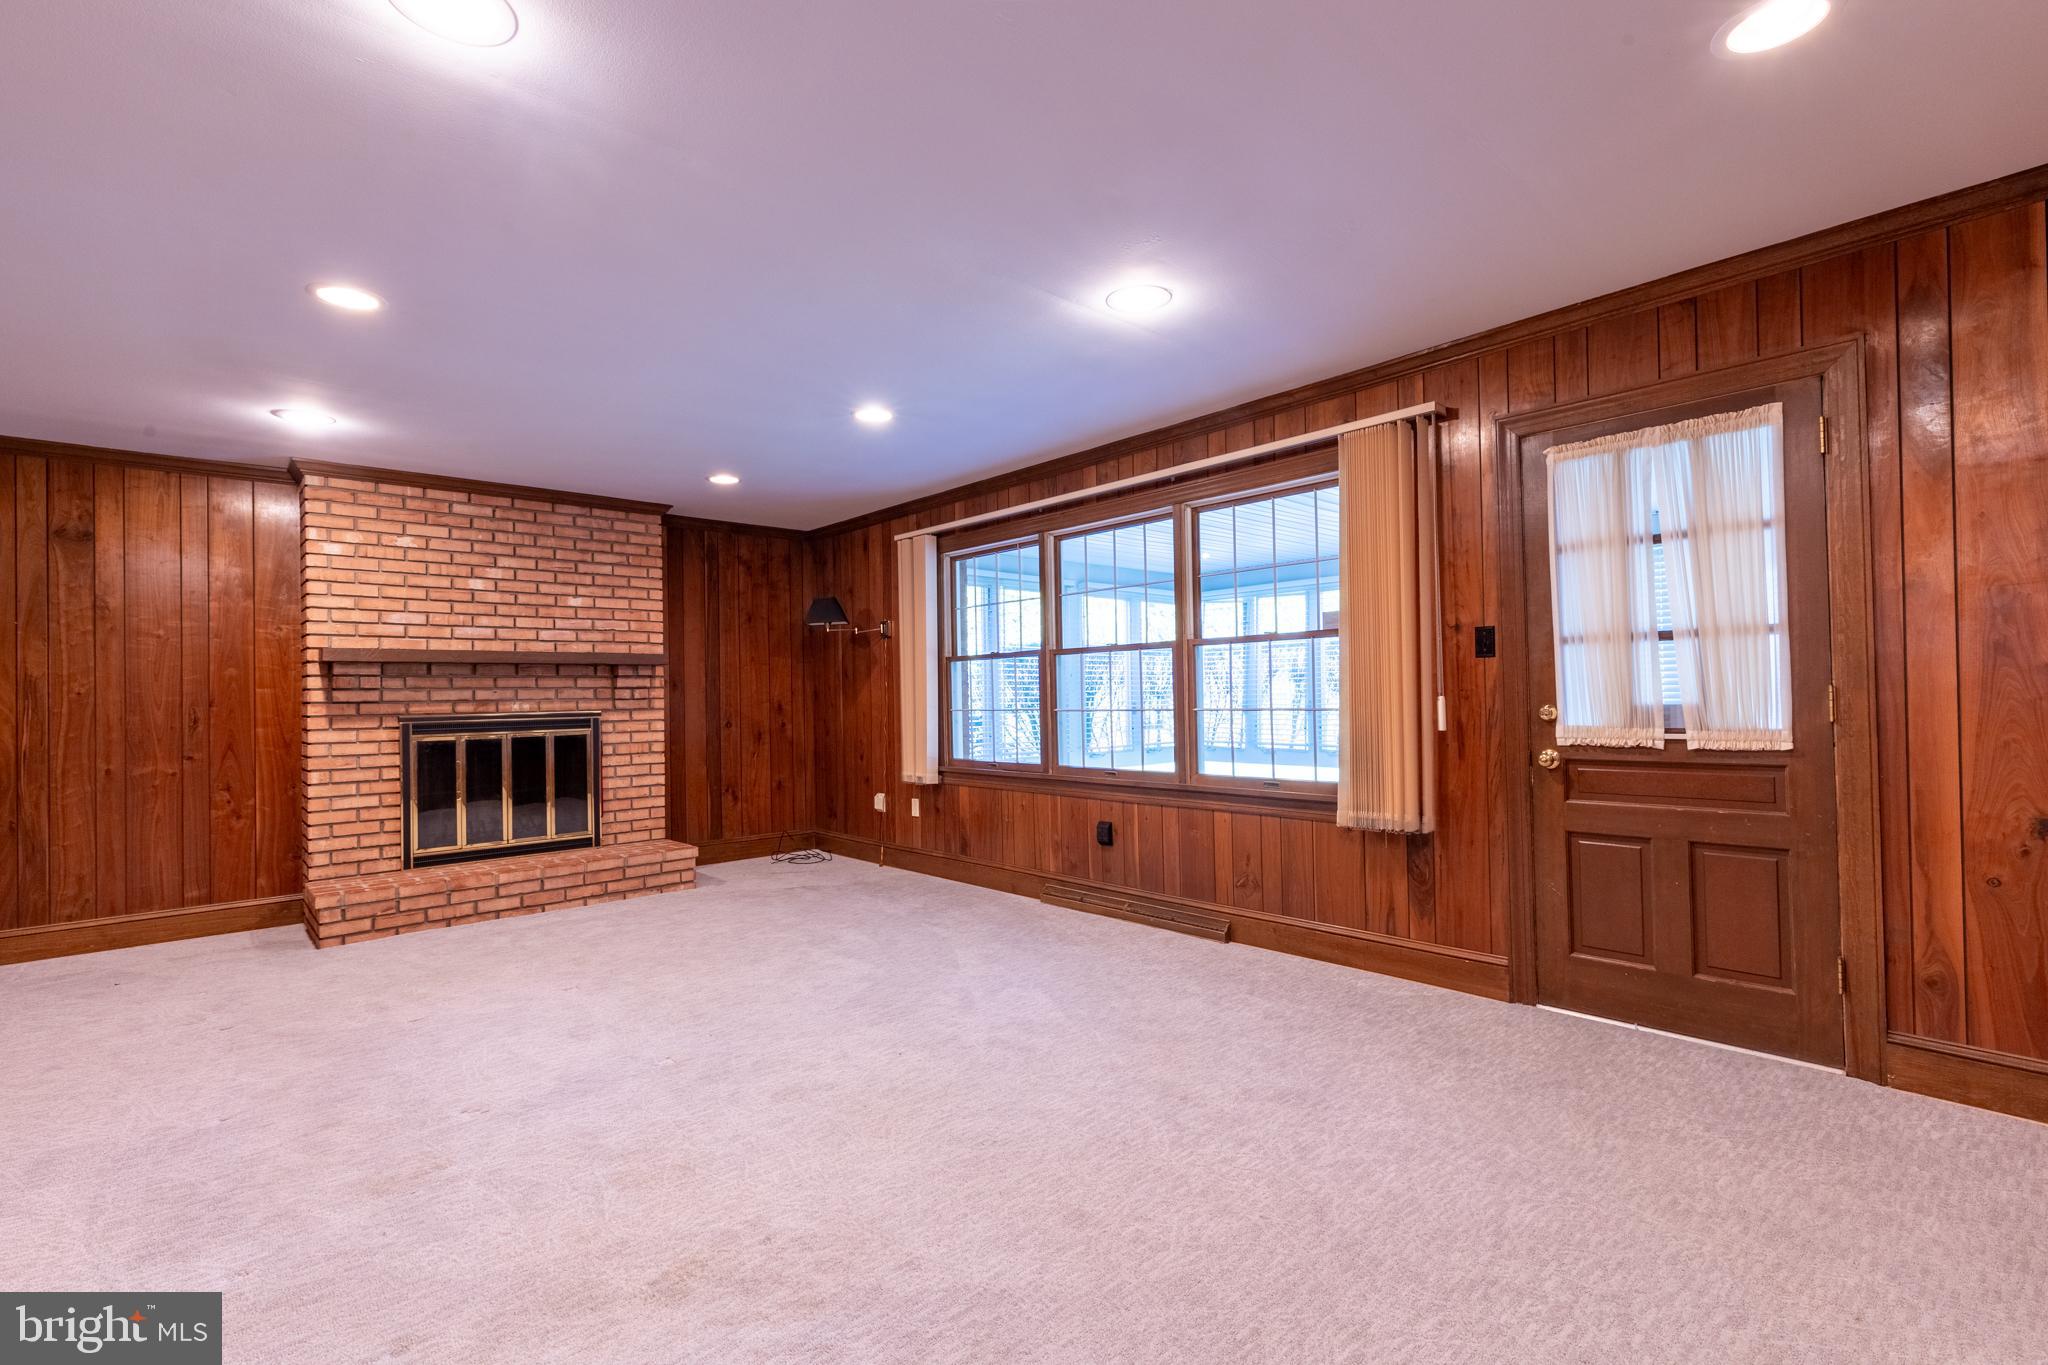
Empty living room with a brick fireplace, wood-paneled walls, and a large window.
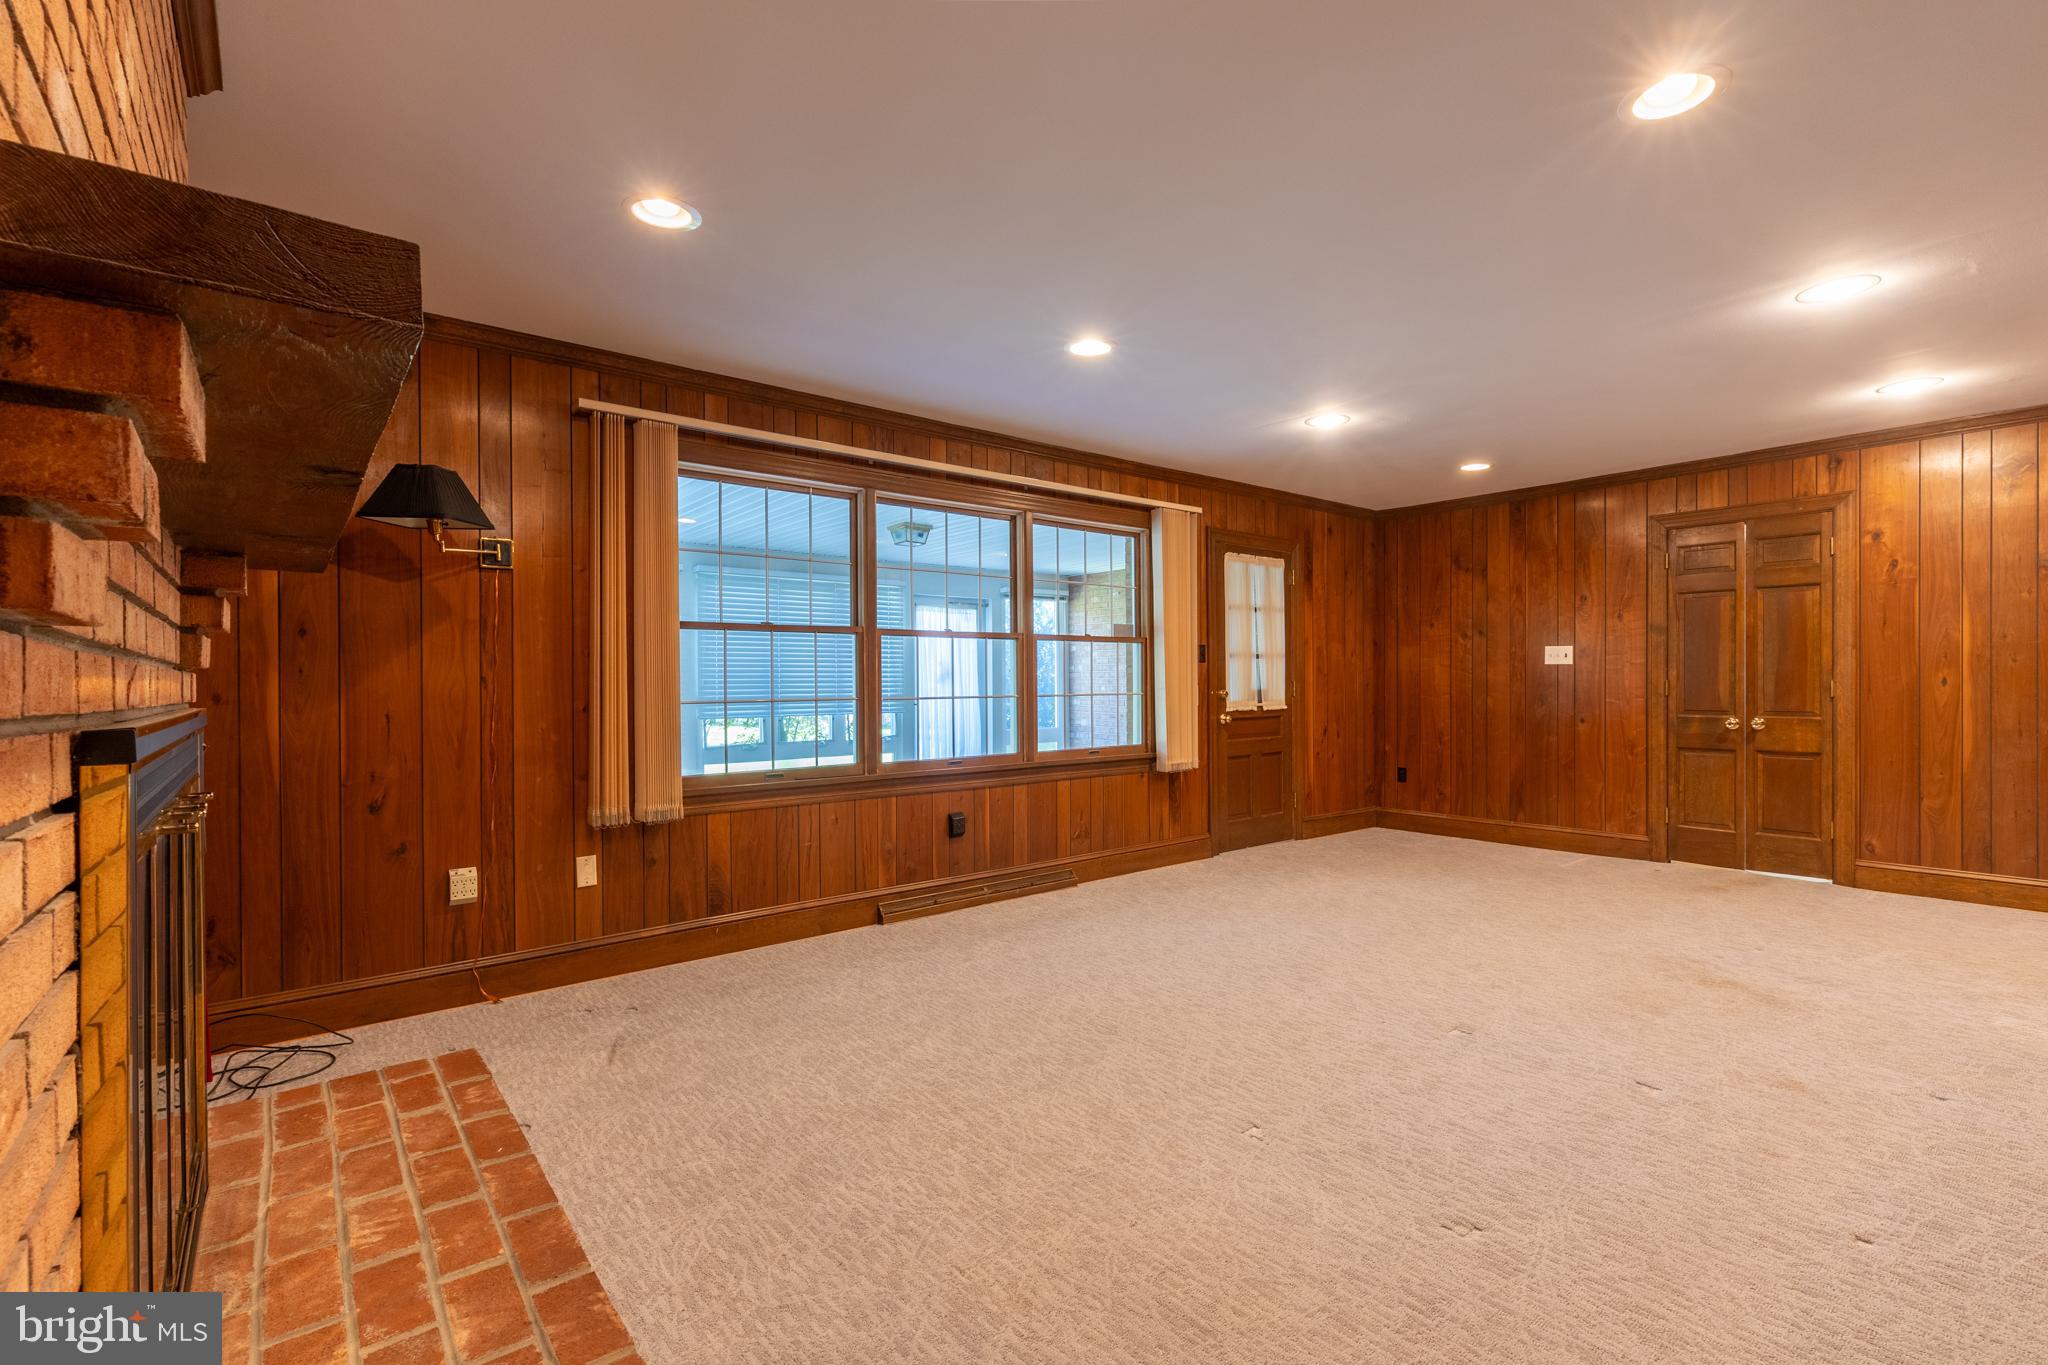
Vacant living room with wood-paneled walls, beige carpet, and a brick fireplace.
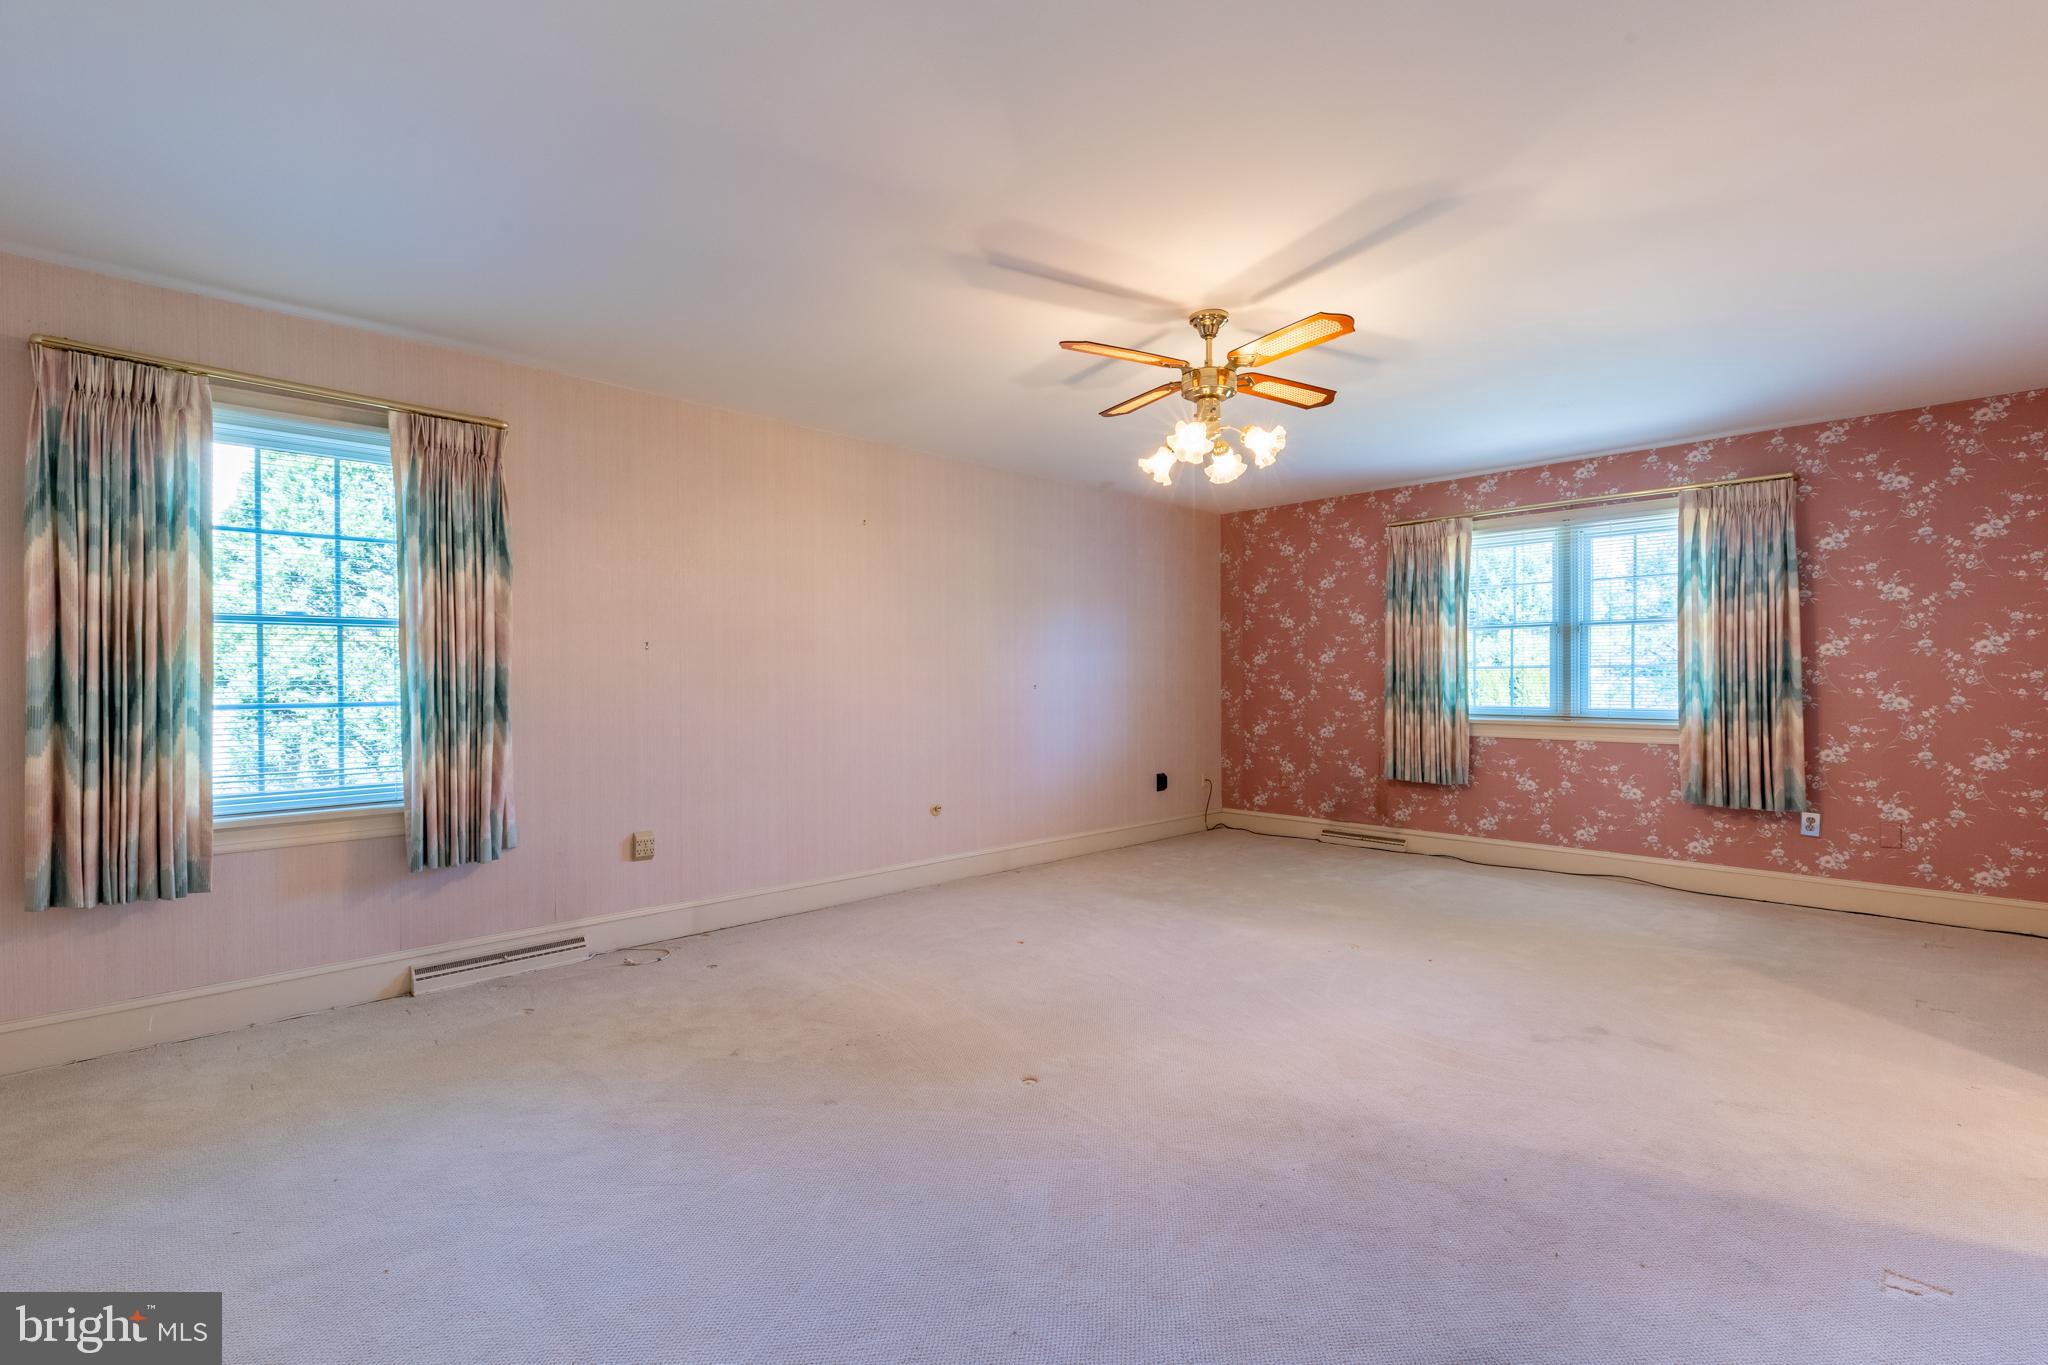
Empty bedroom with two curtained windows, a ceiling fan, and a floral accent wall.
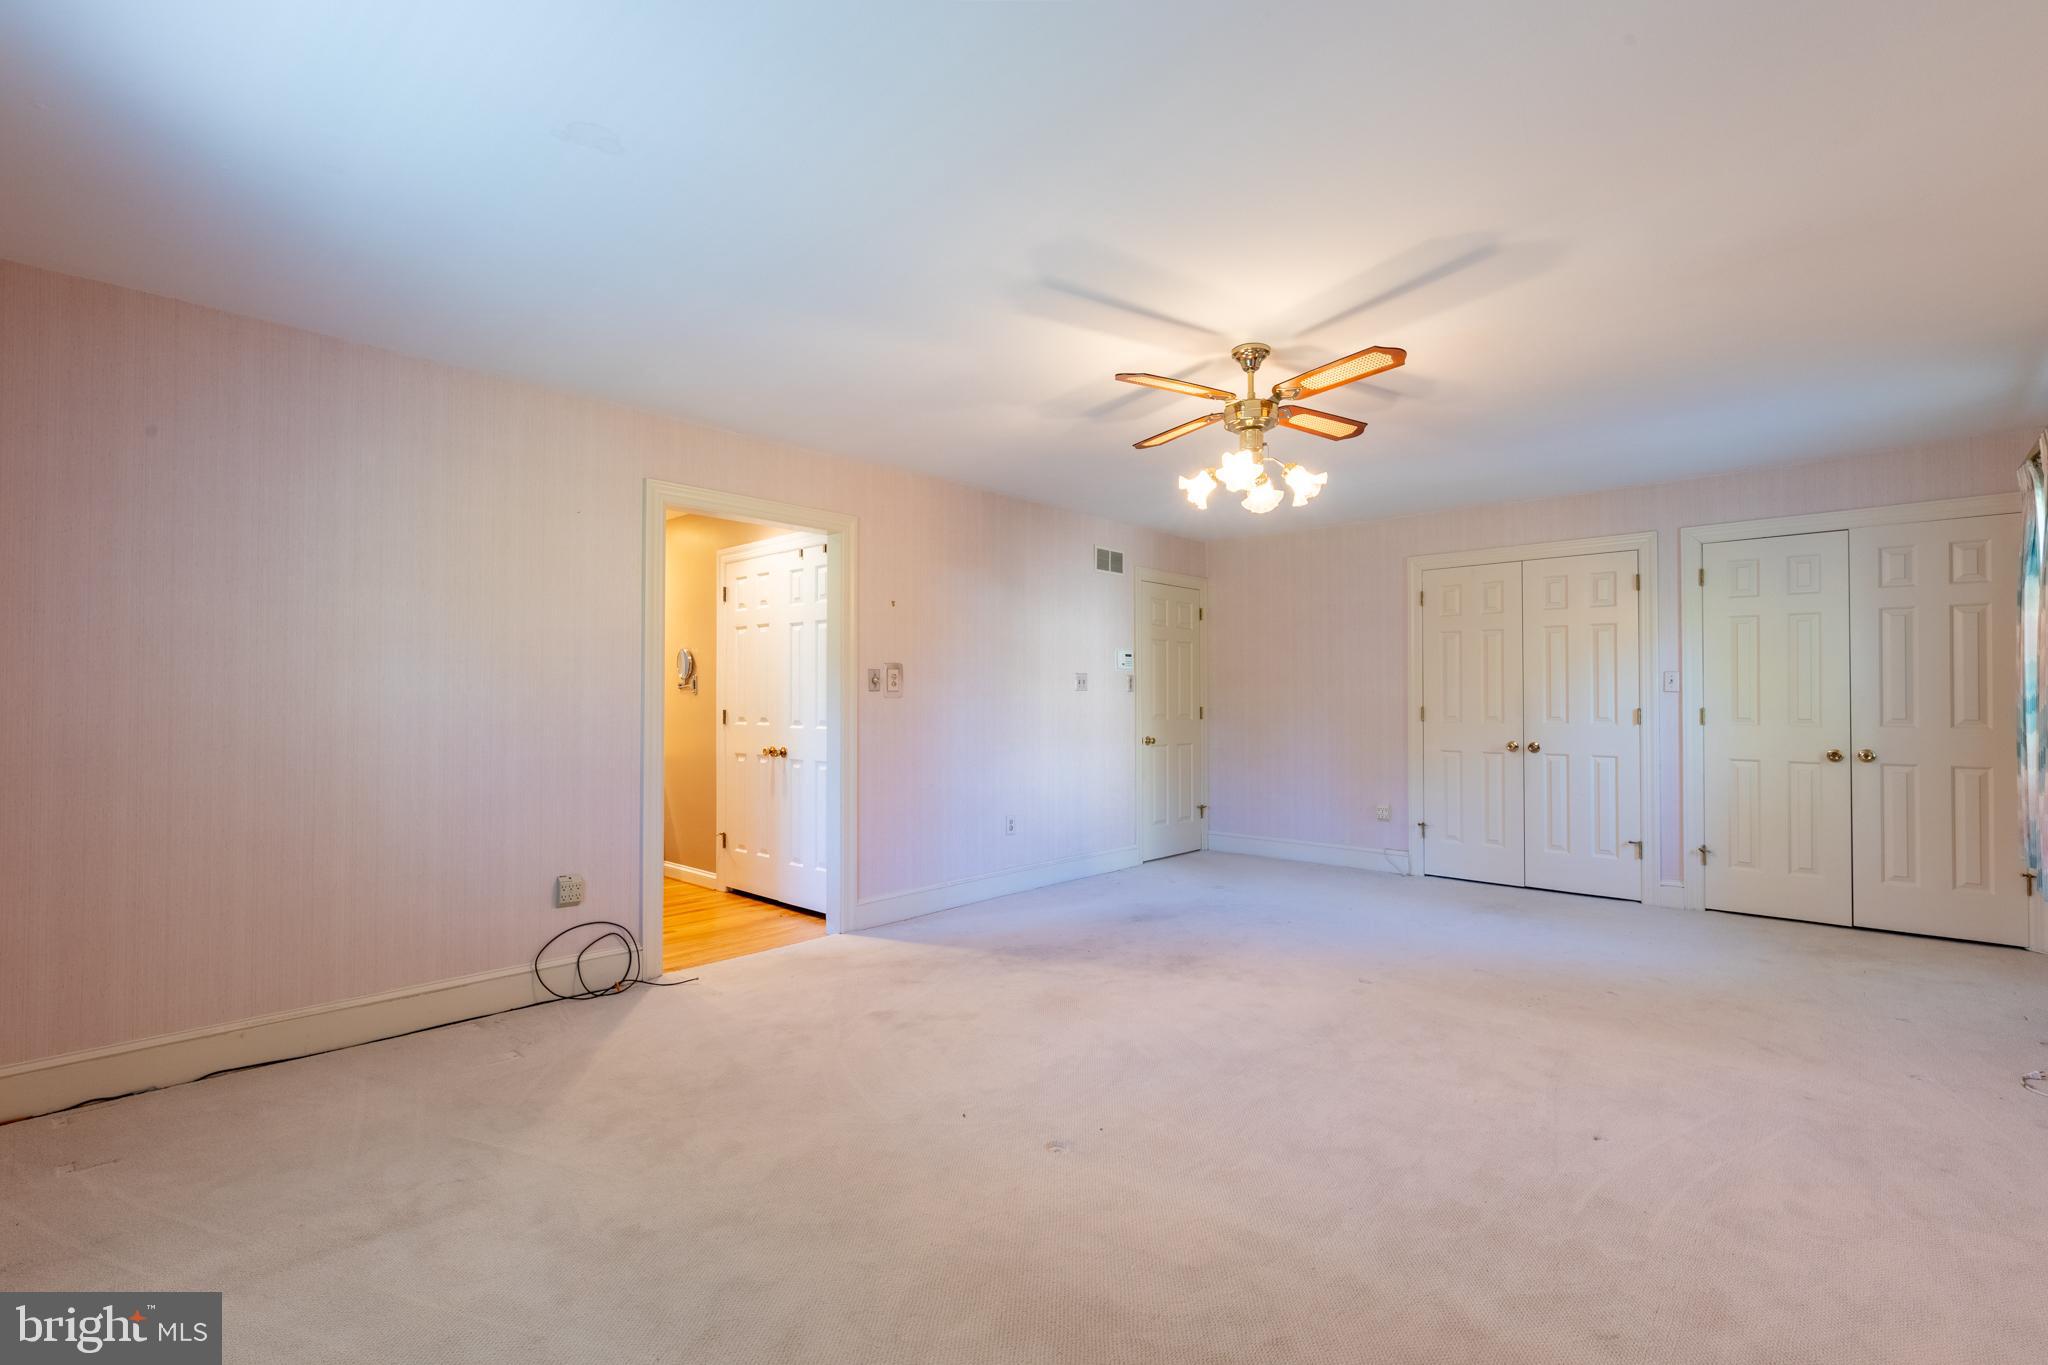
Empty bedroom with pale pink walls, carpet, multiple closet doors, and a brass ceiling fan.
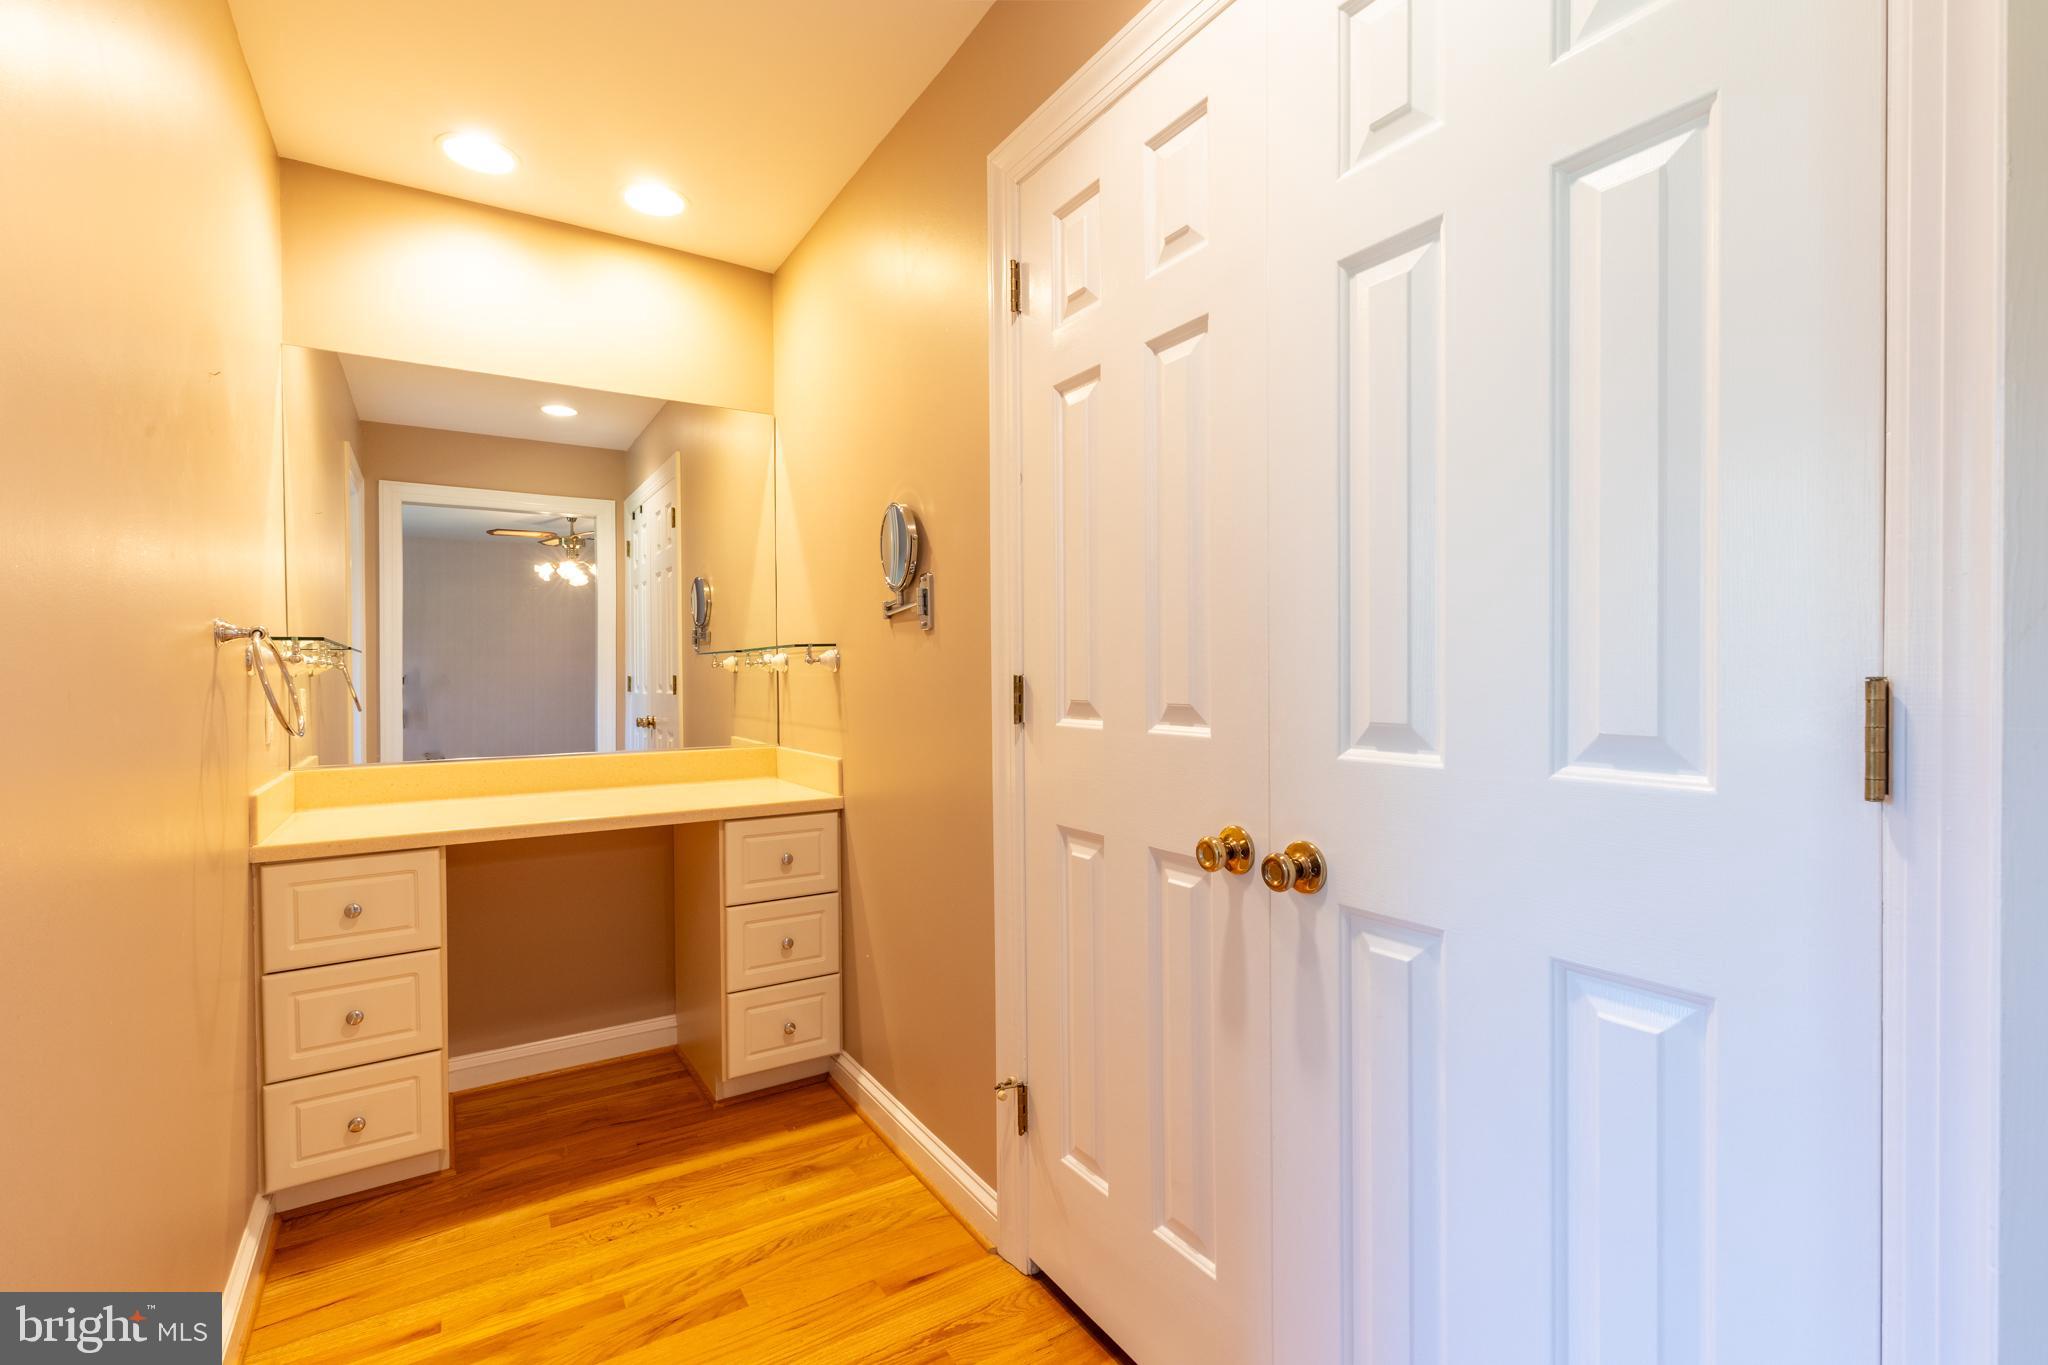
Dressing area with a built-in vanity, large mirror, hardwood floor, and white paneled doors.
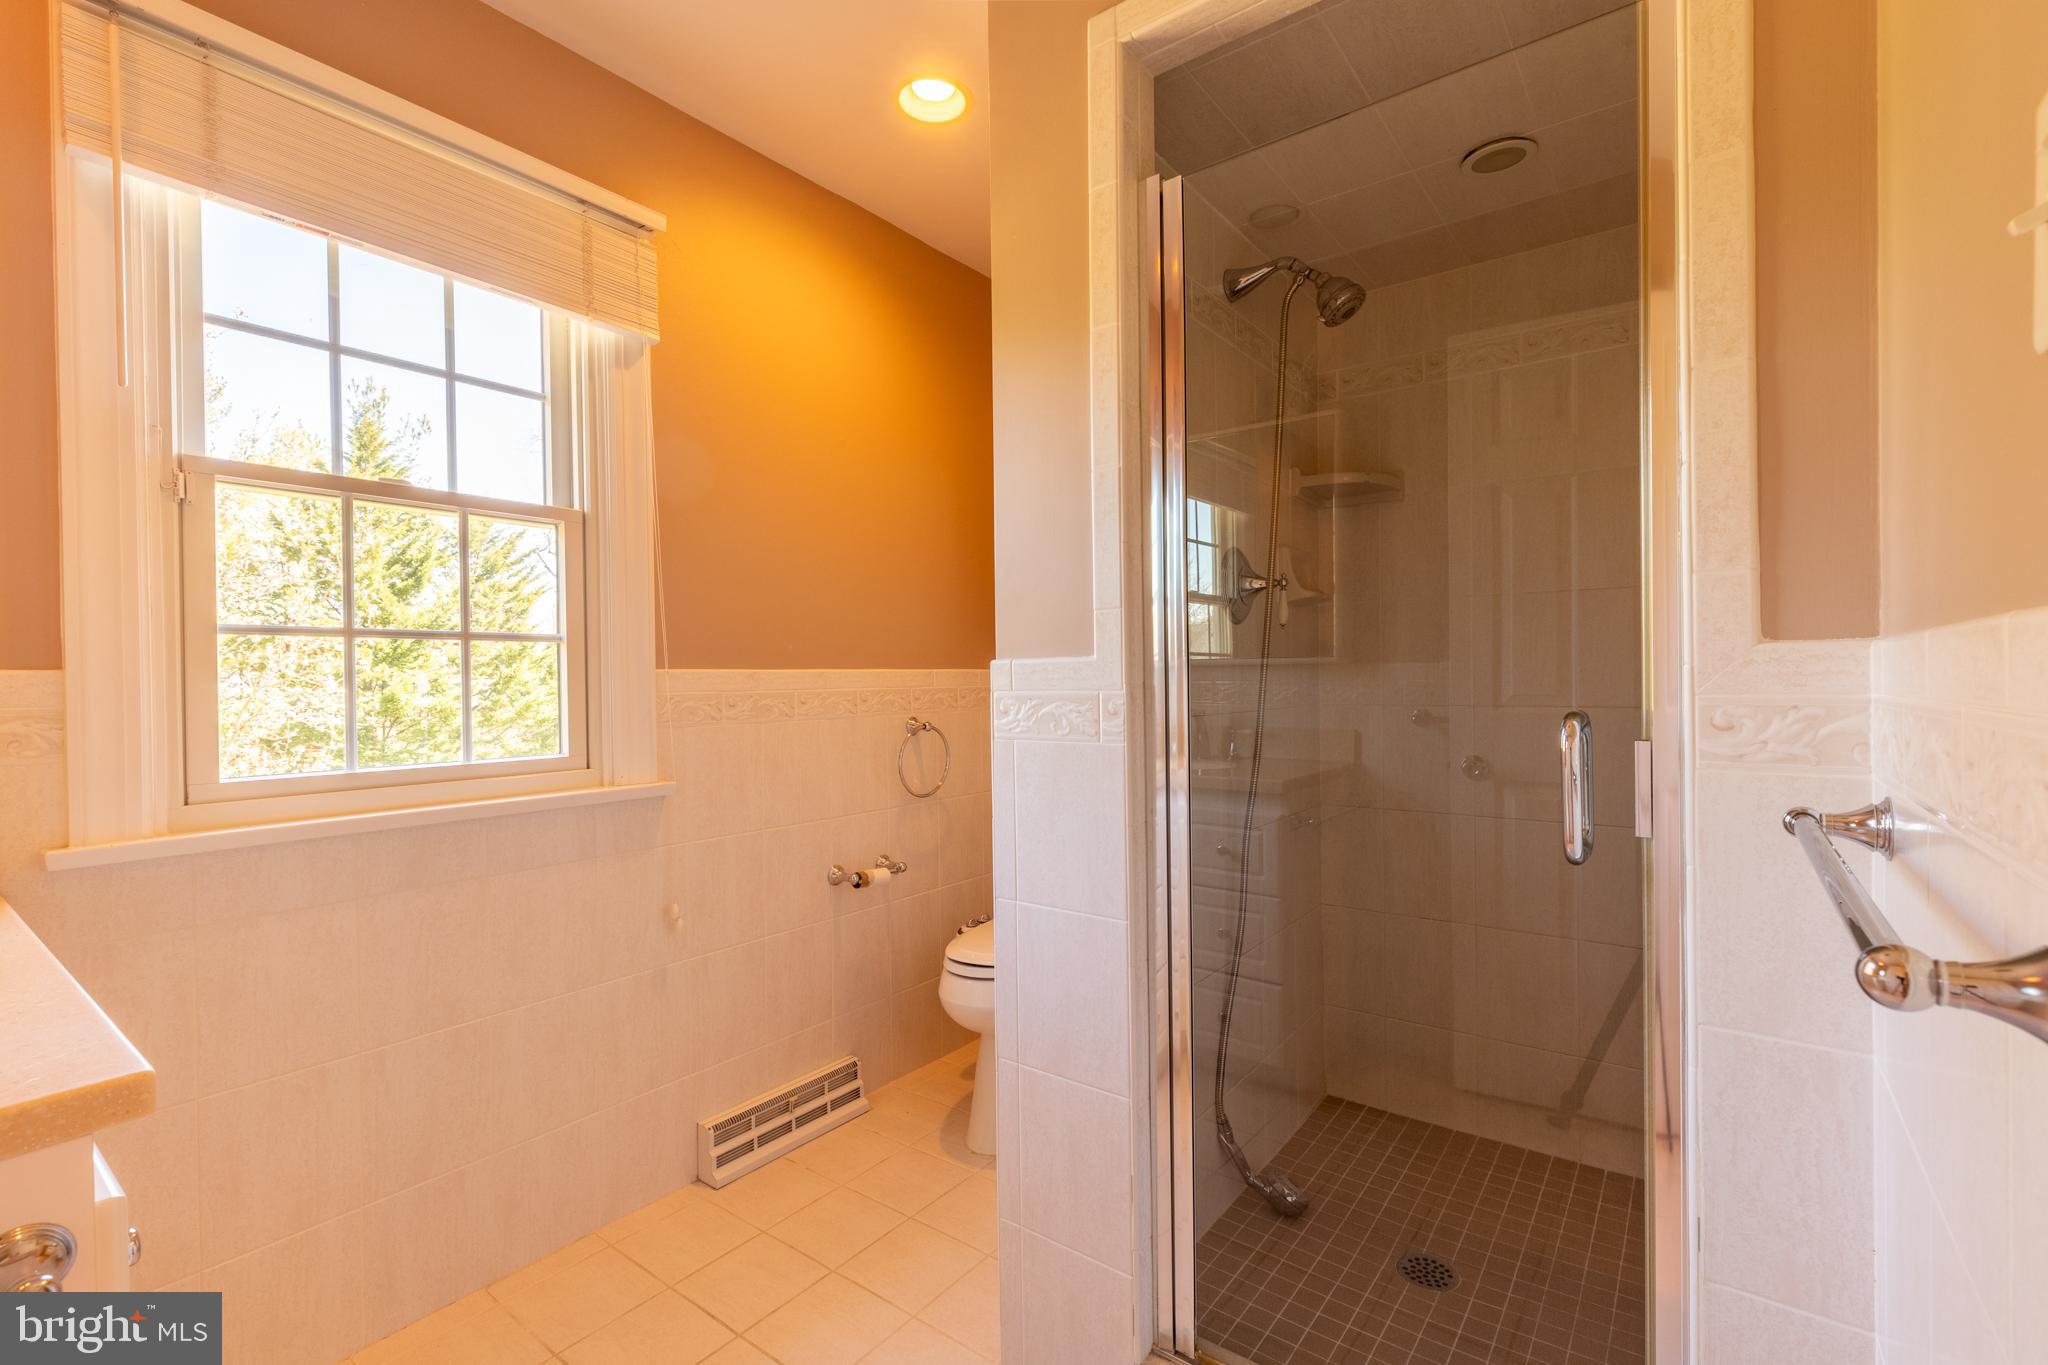
Bathroom with a glass-enclosed tiled shower and a large window overlooking trees.
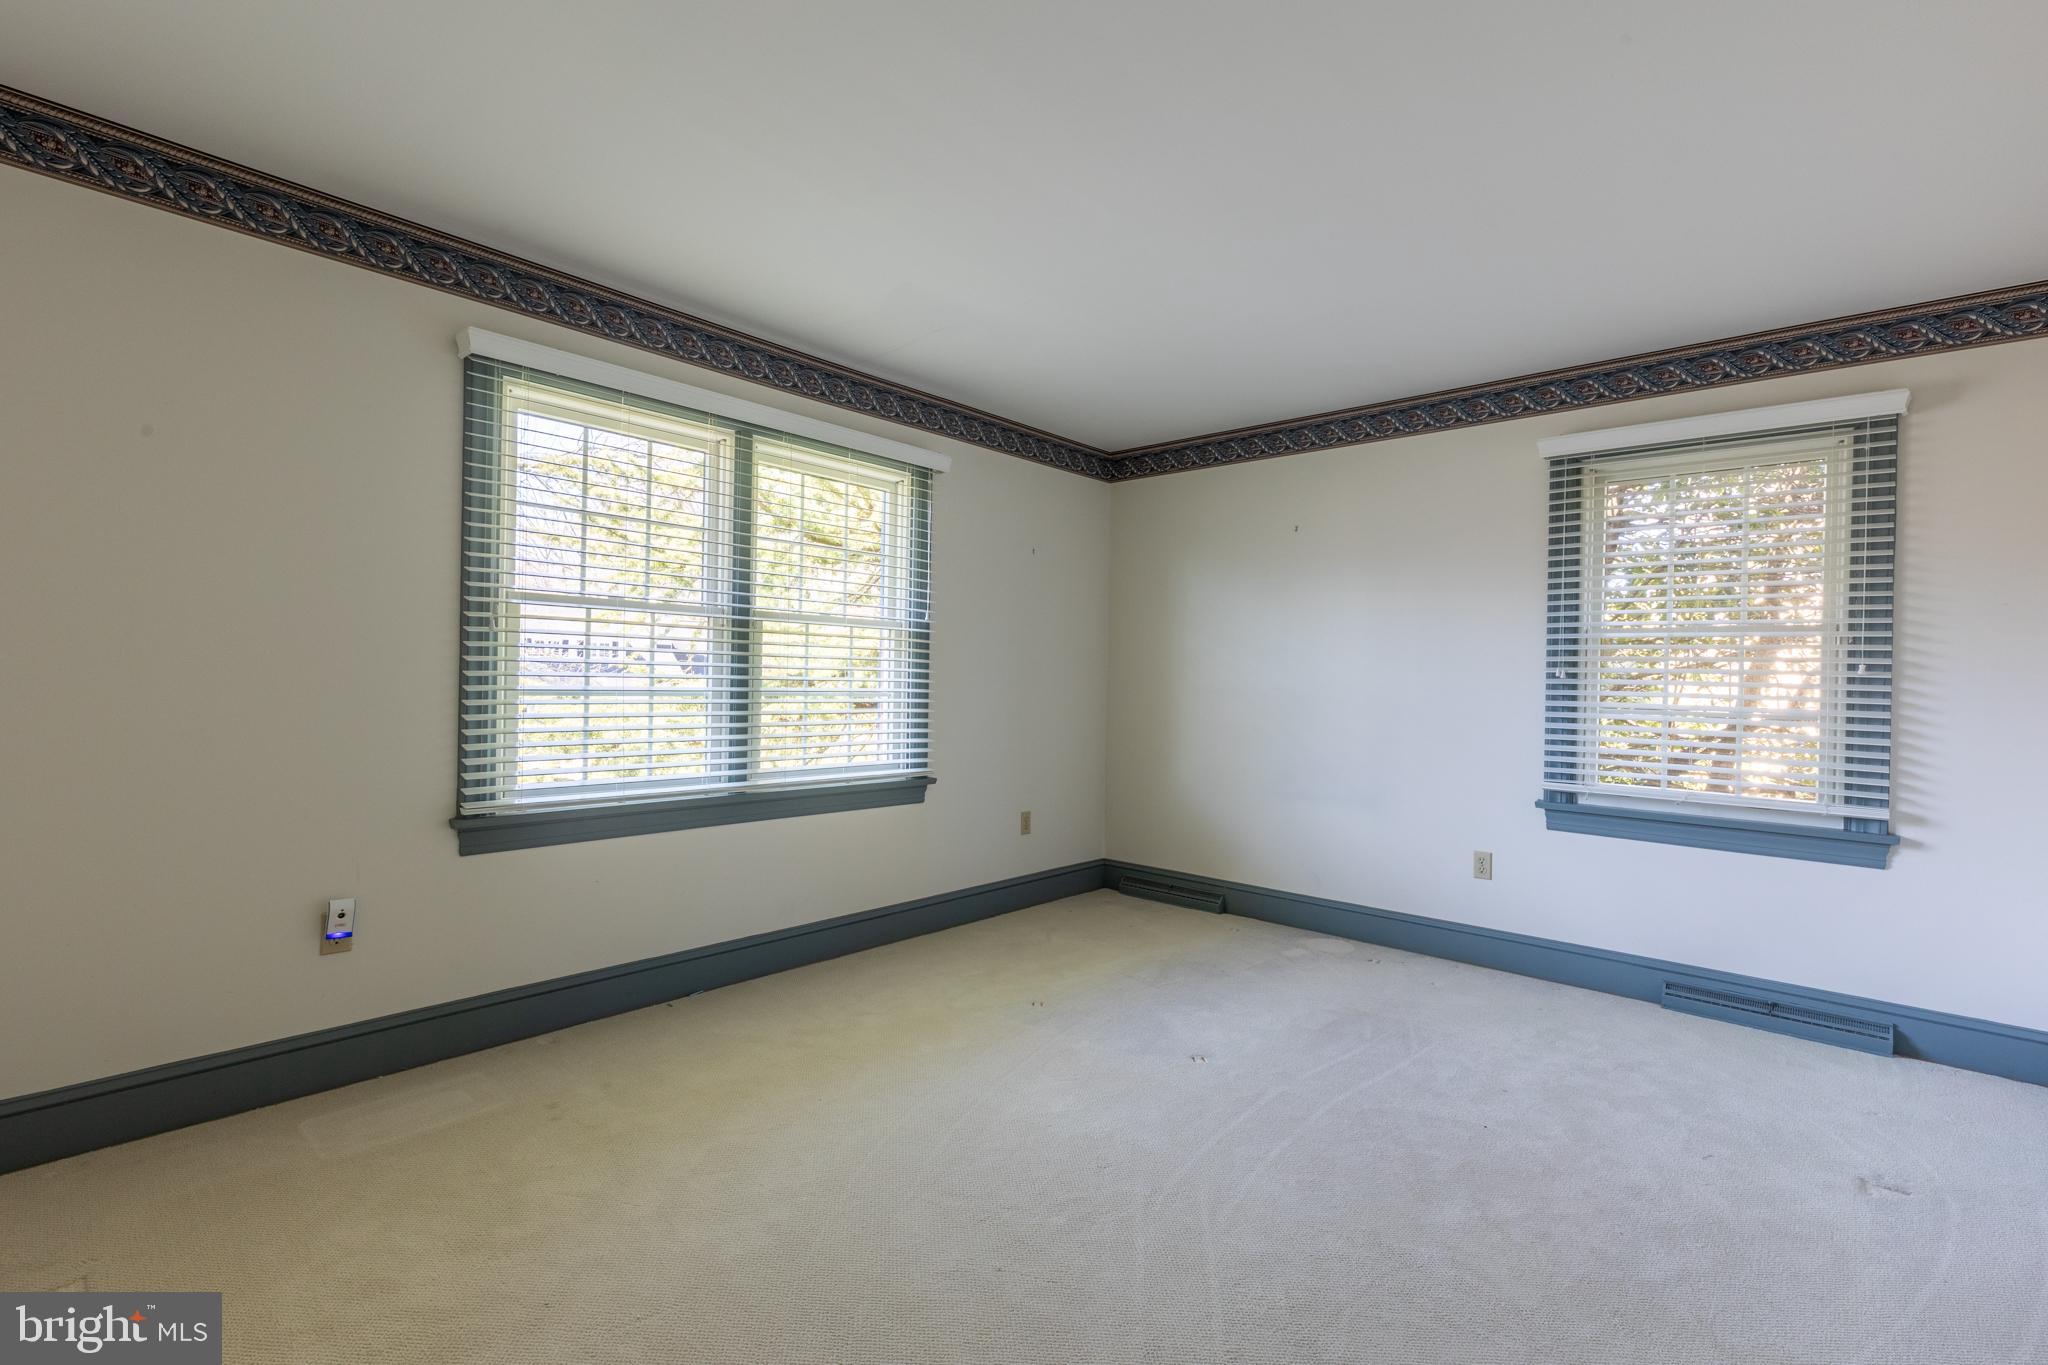
Empty carpeted bedroom with two blinded windows and ornate dark crown molding.
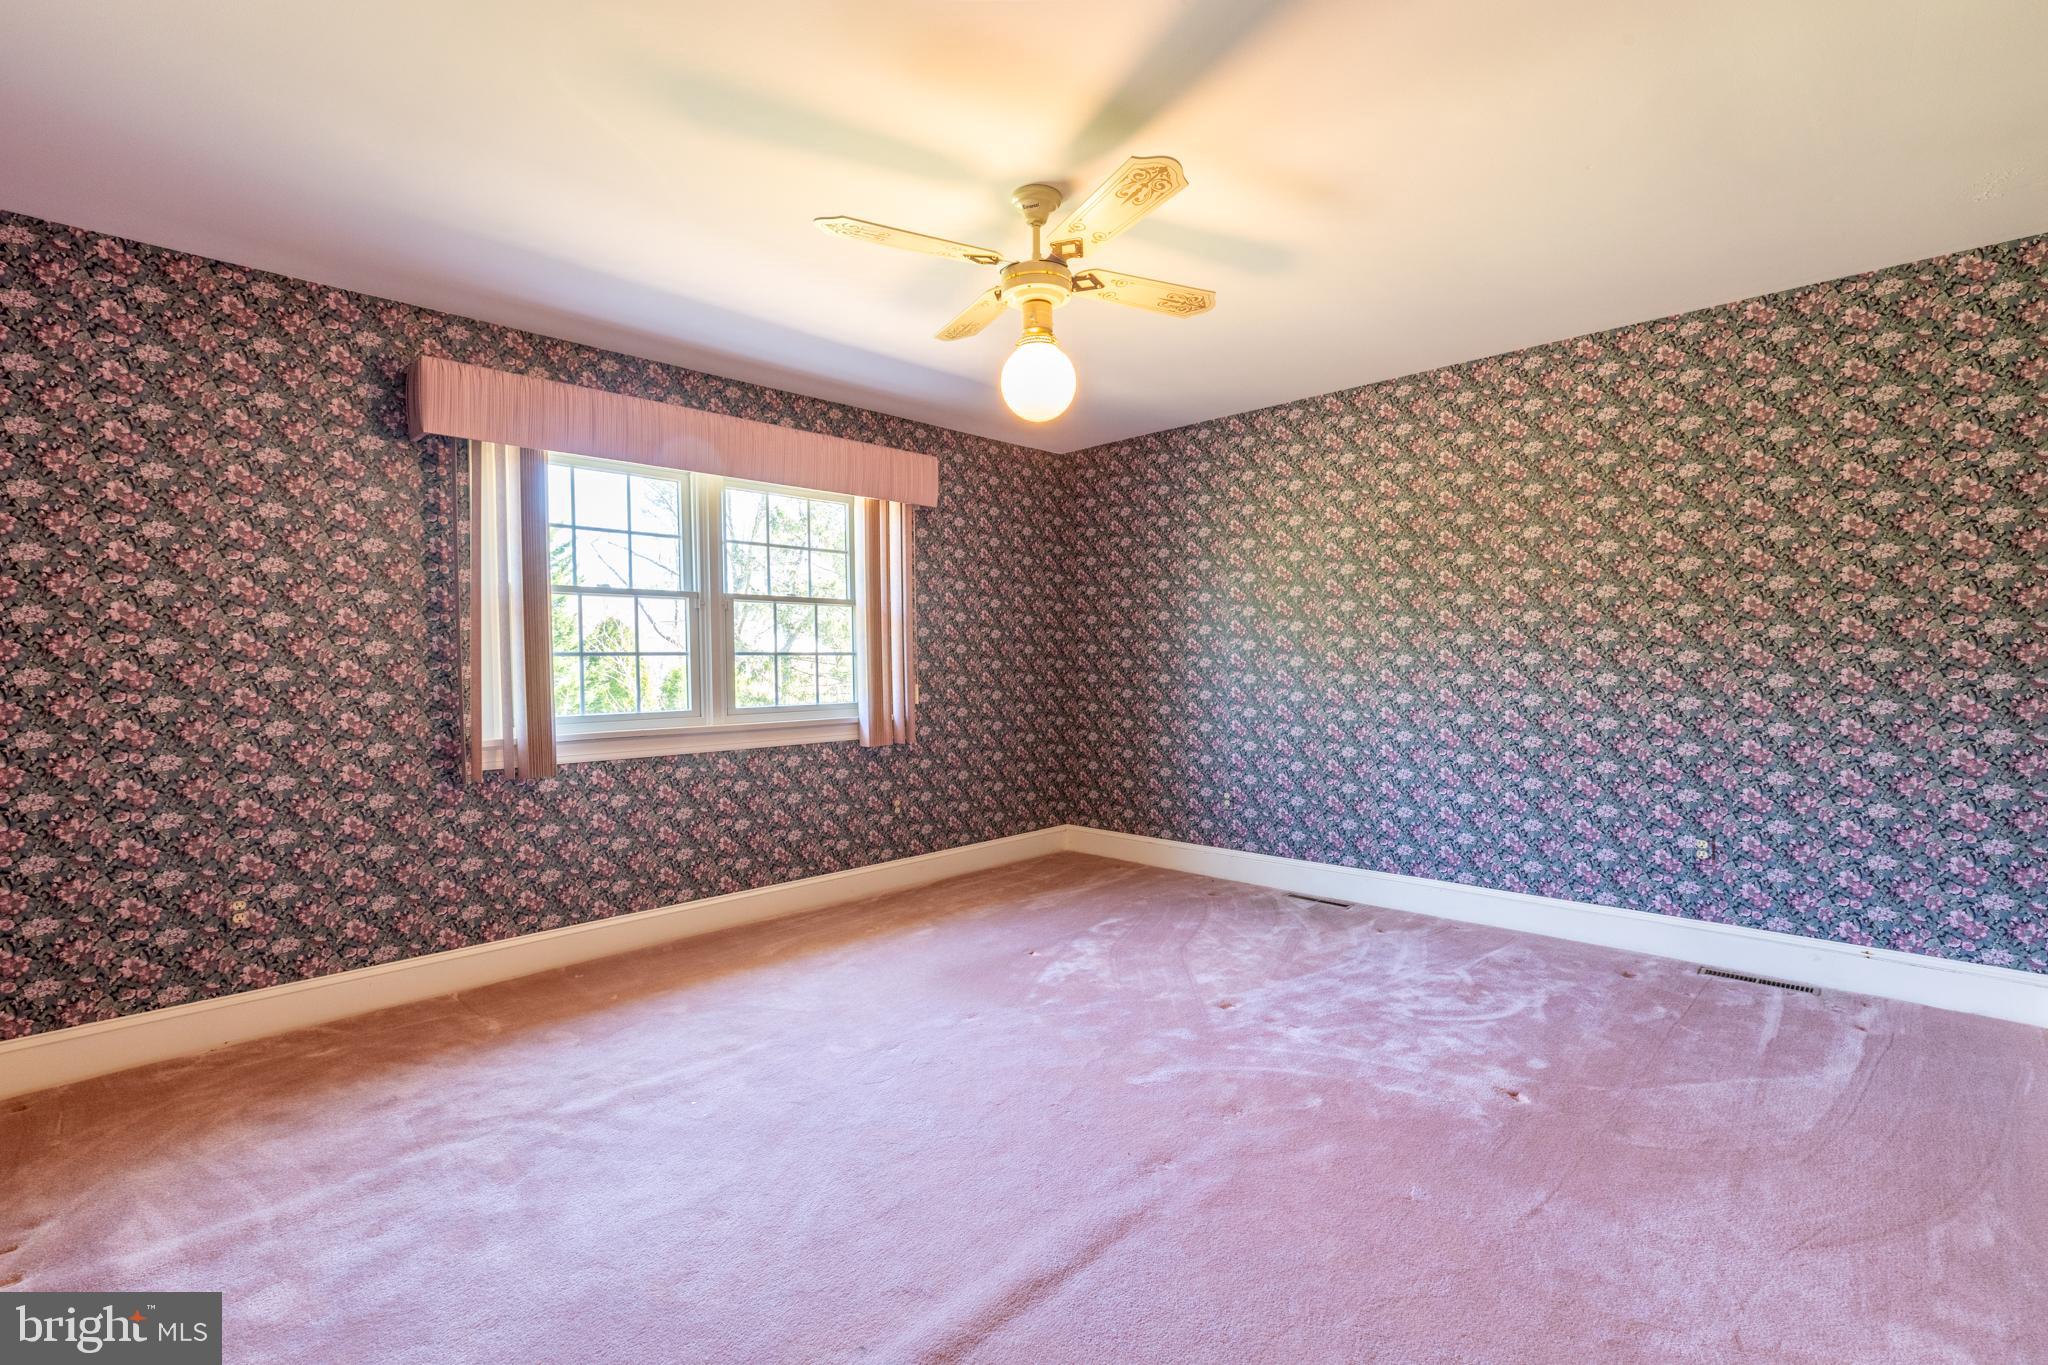
Empty bedroom with floral wallpaper, pink carpet, and a ceiling fan.
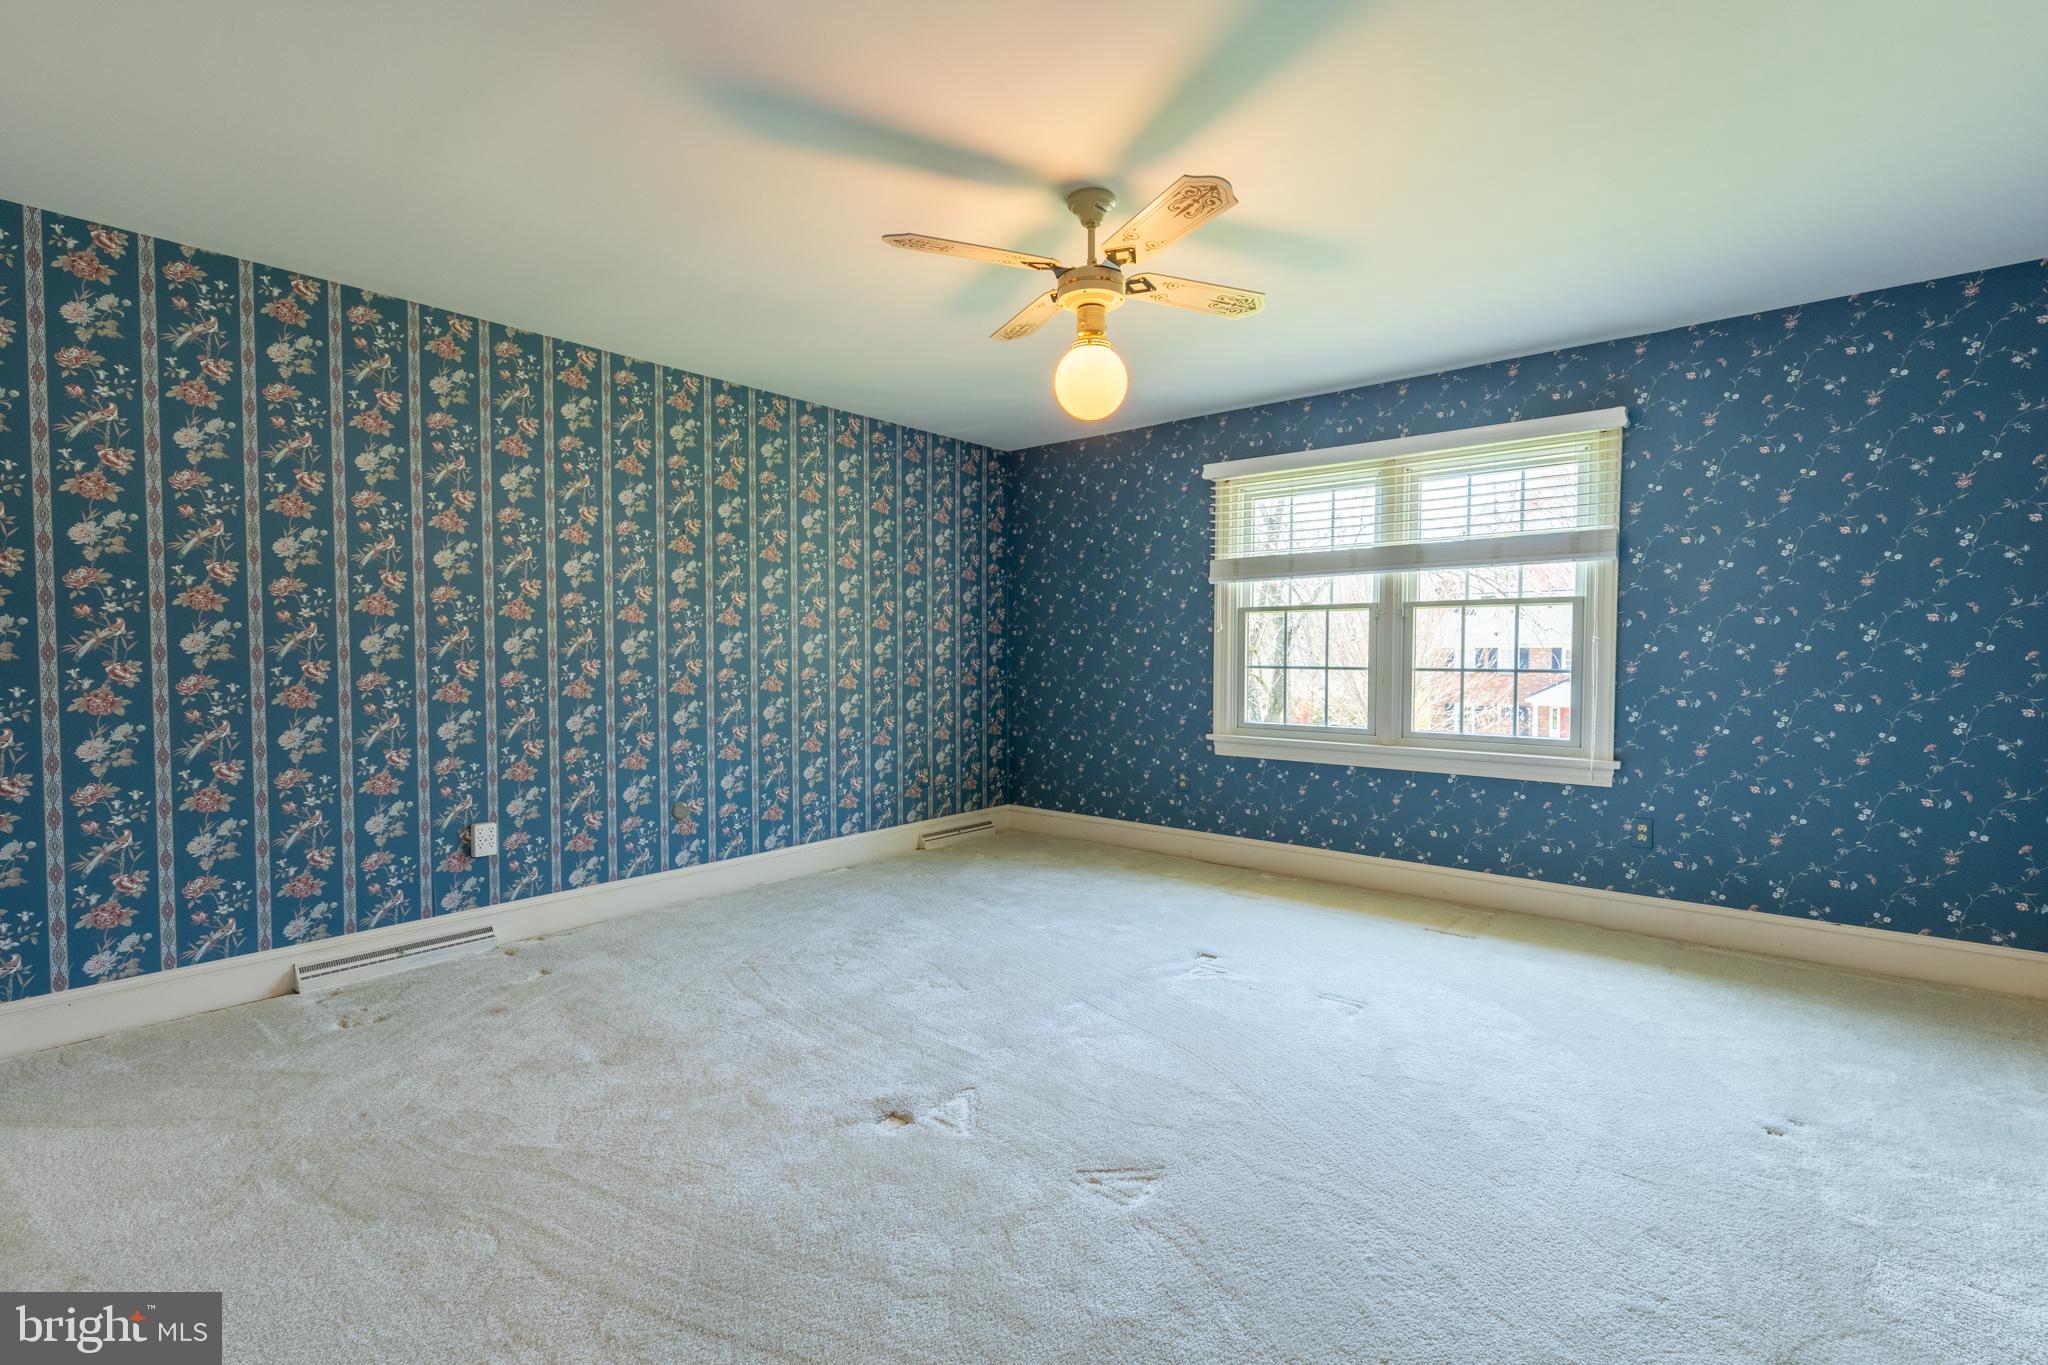
Empty bedroom with blue floral wallpaper, worn light carpet, a ceiling fan, and a double window.
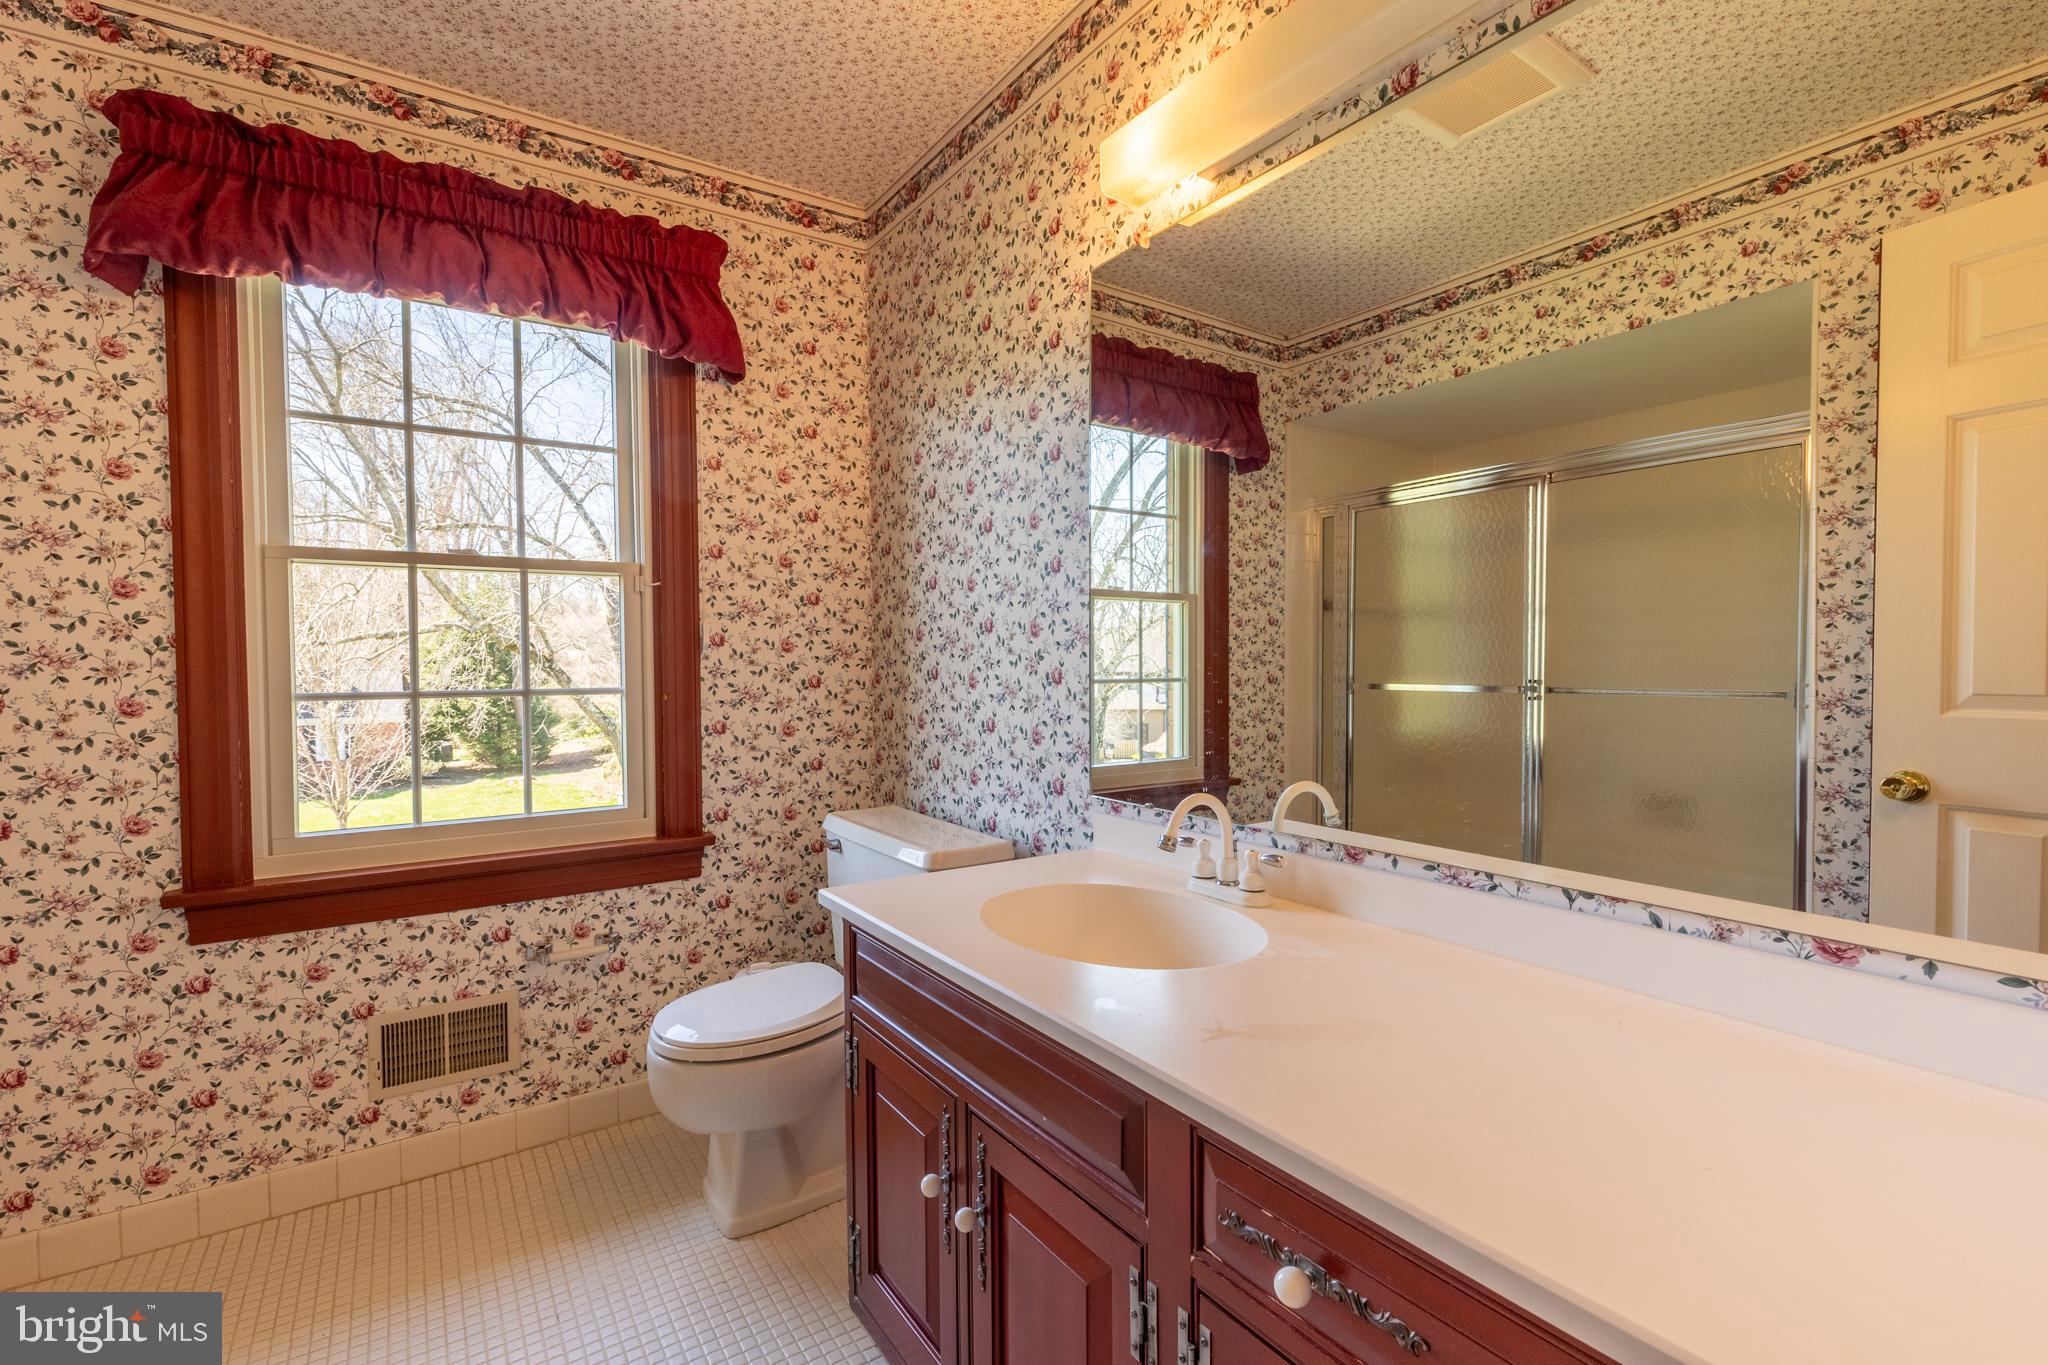
Bathroom with a dark wood double vanity, floral wallpaper, and a large window.
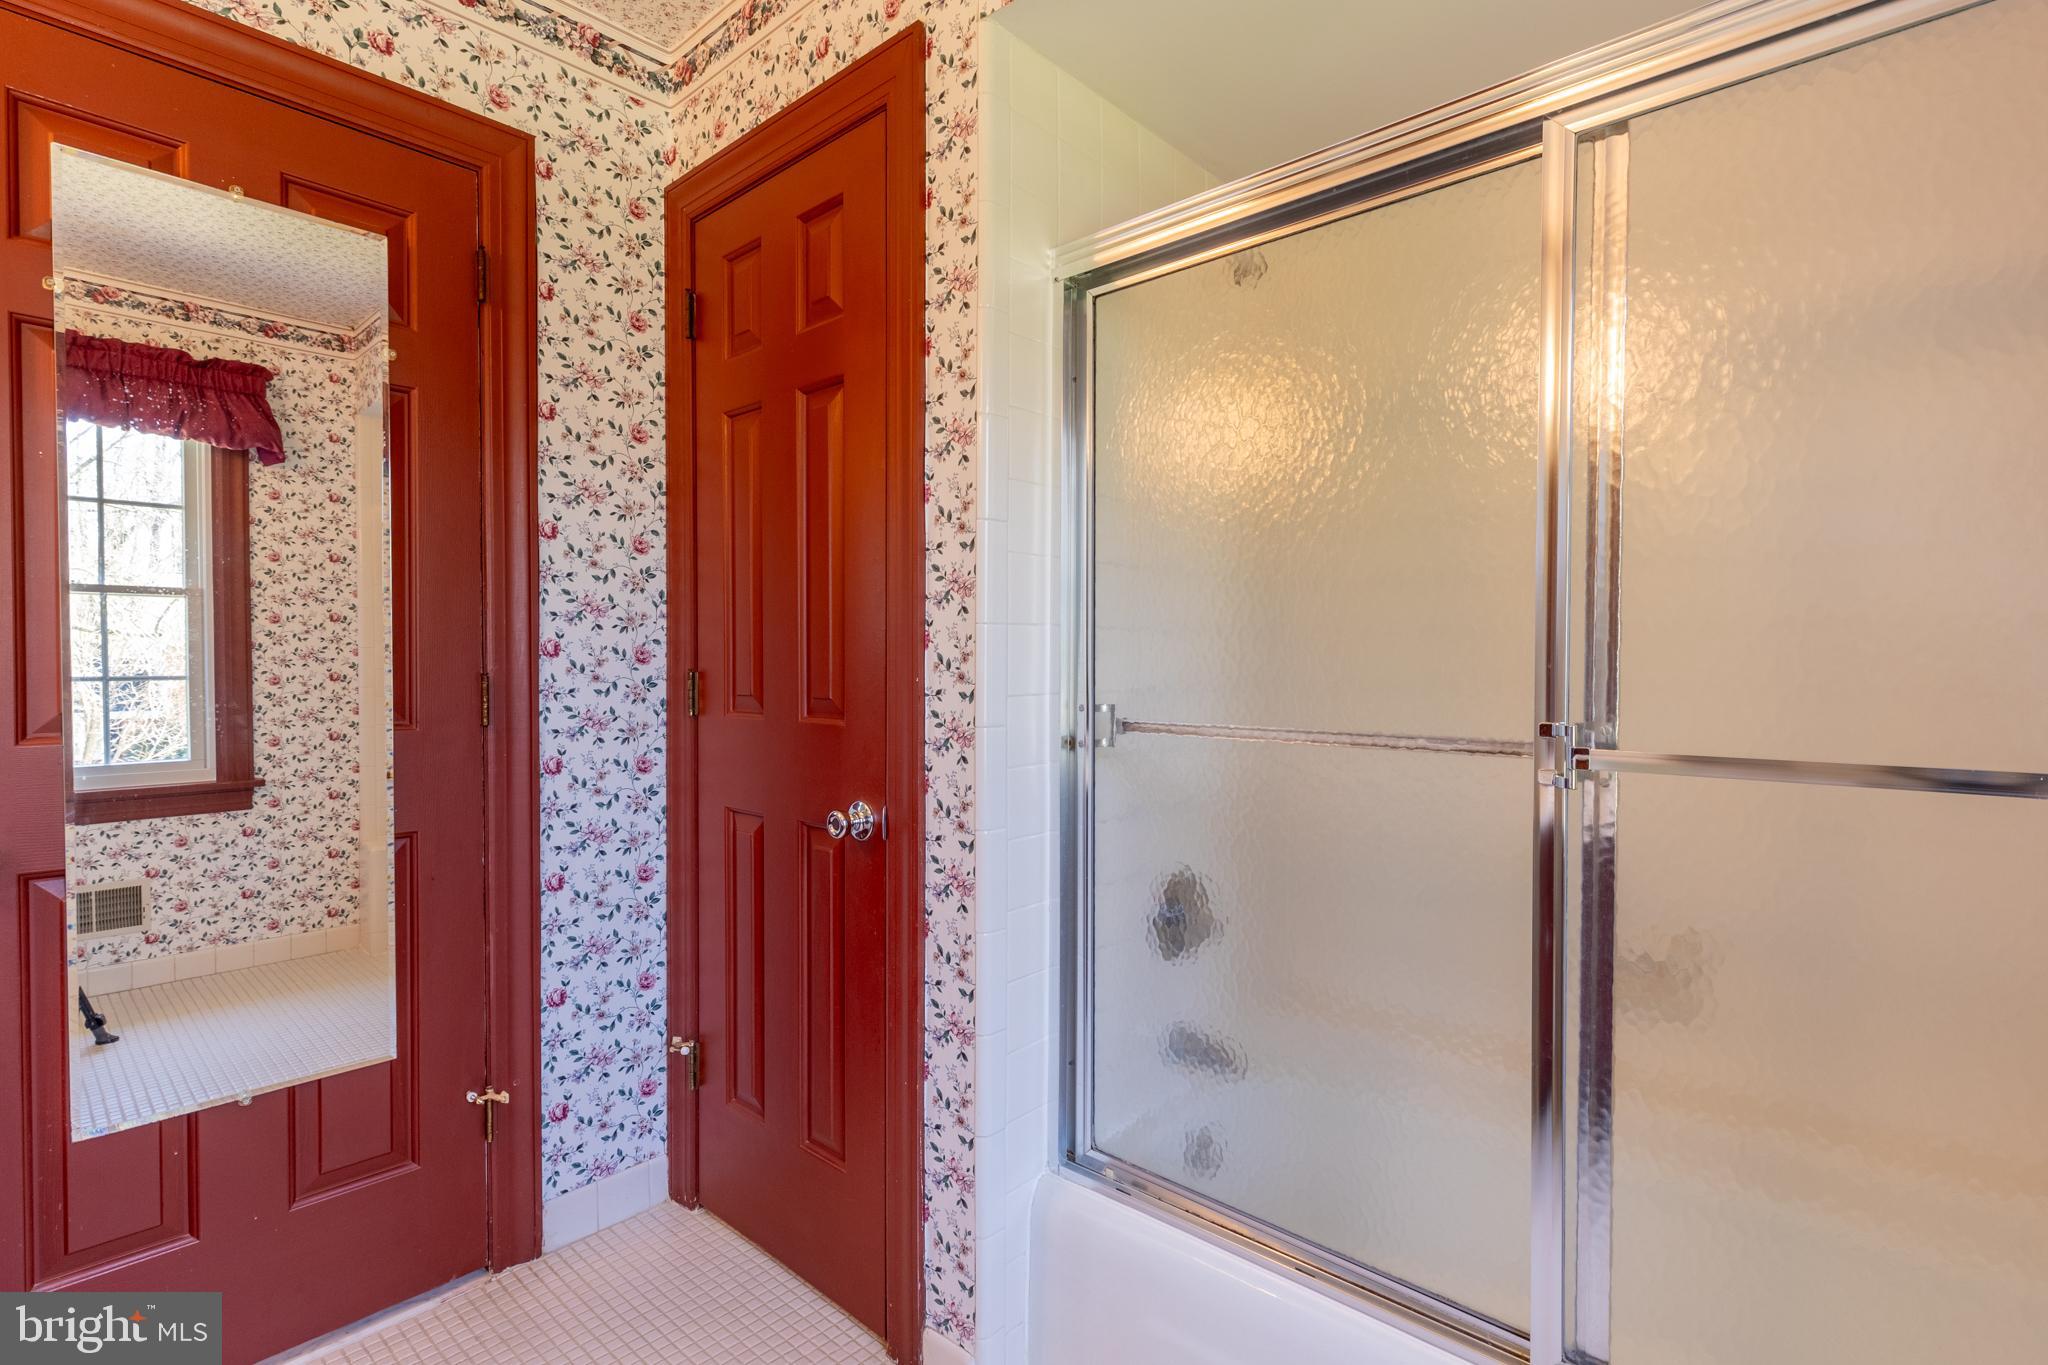
Bathroom with a glass shower enclosure, floral wallpaper, and deep red doors.
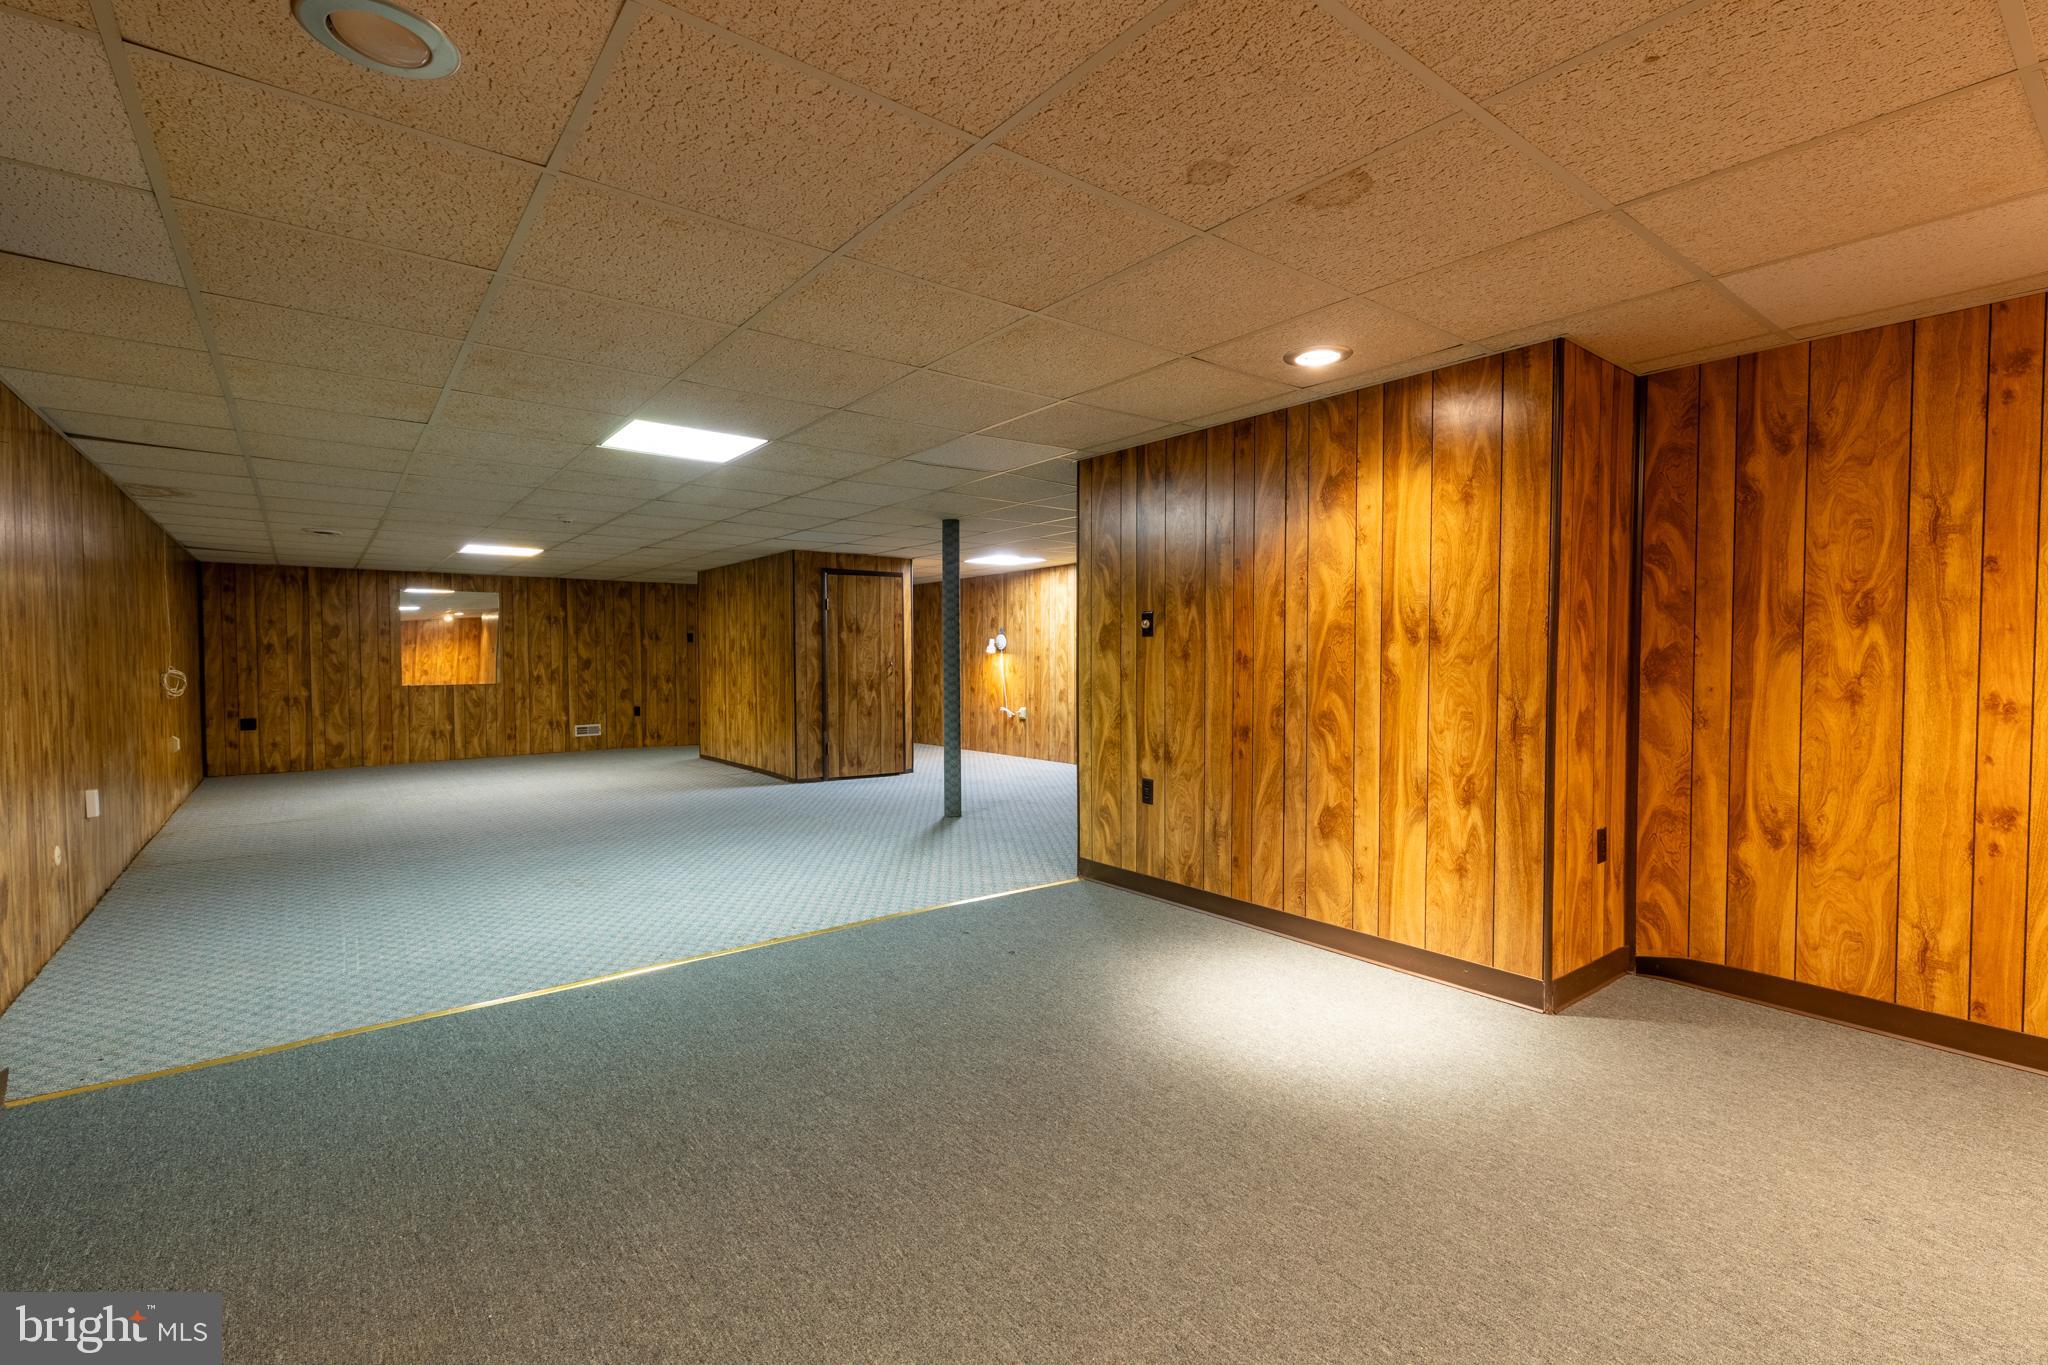
Empty basement recreation room with wood-paneled walls, gray carpet, and a suspended tile ceiling.
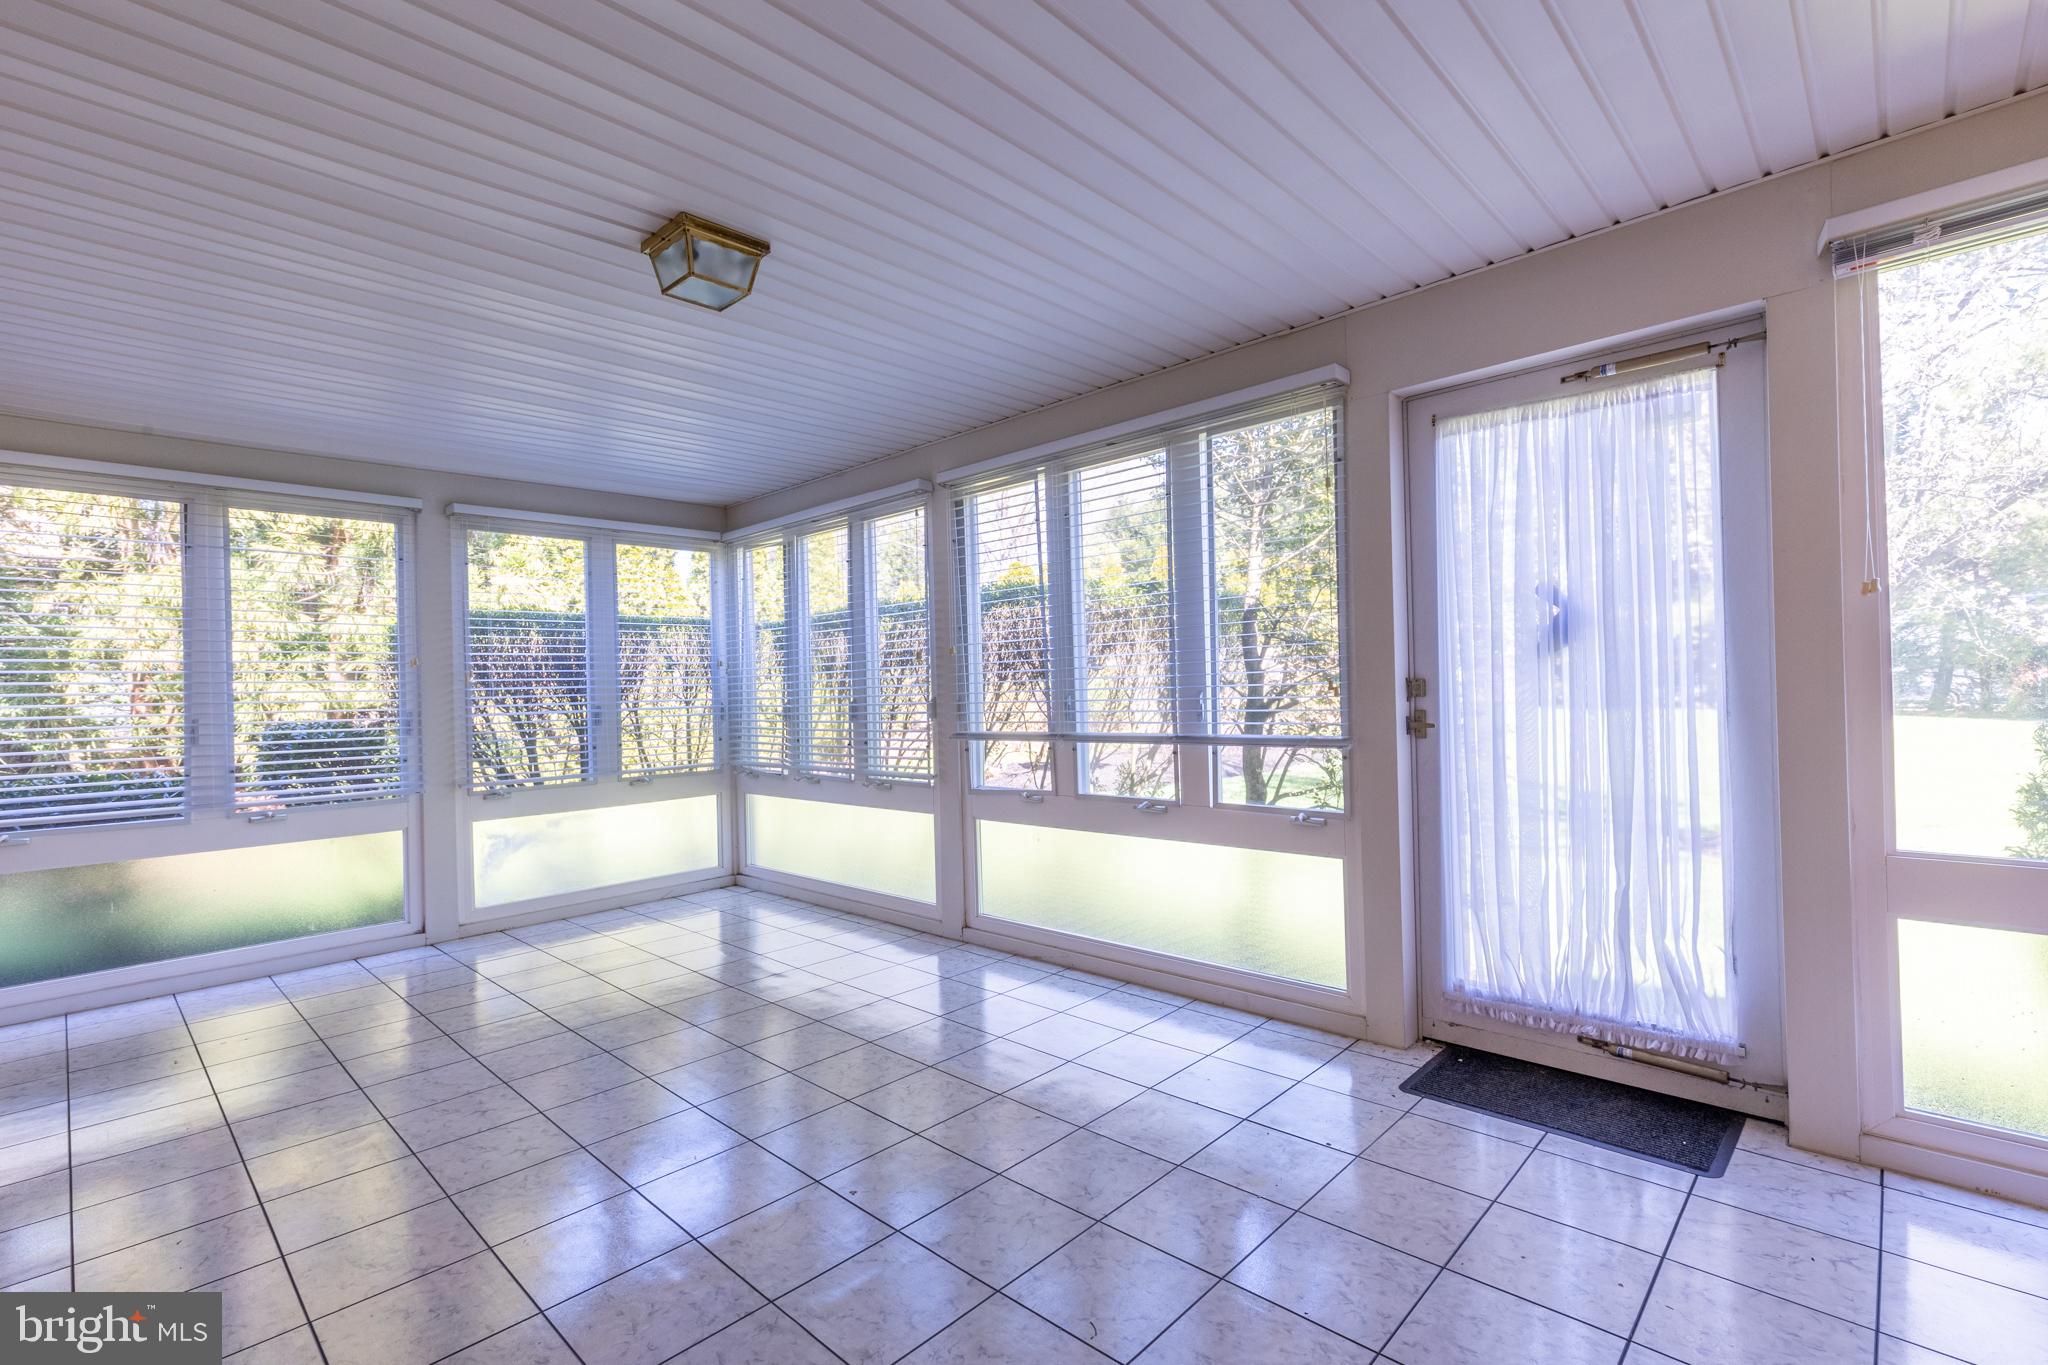
Empty sunroom with tiled floors, wraparound windows, and a glass door.
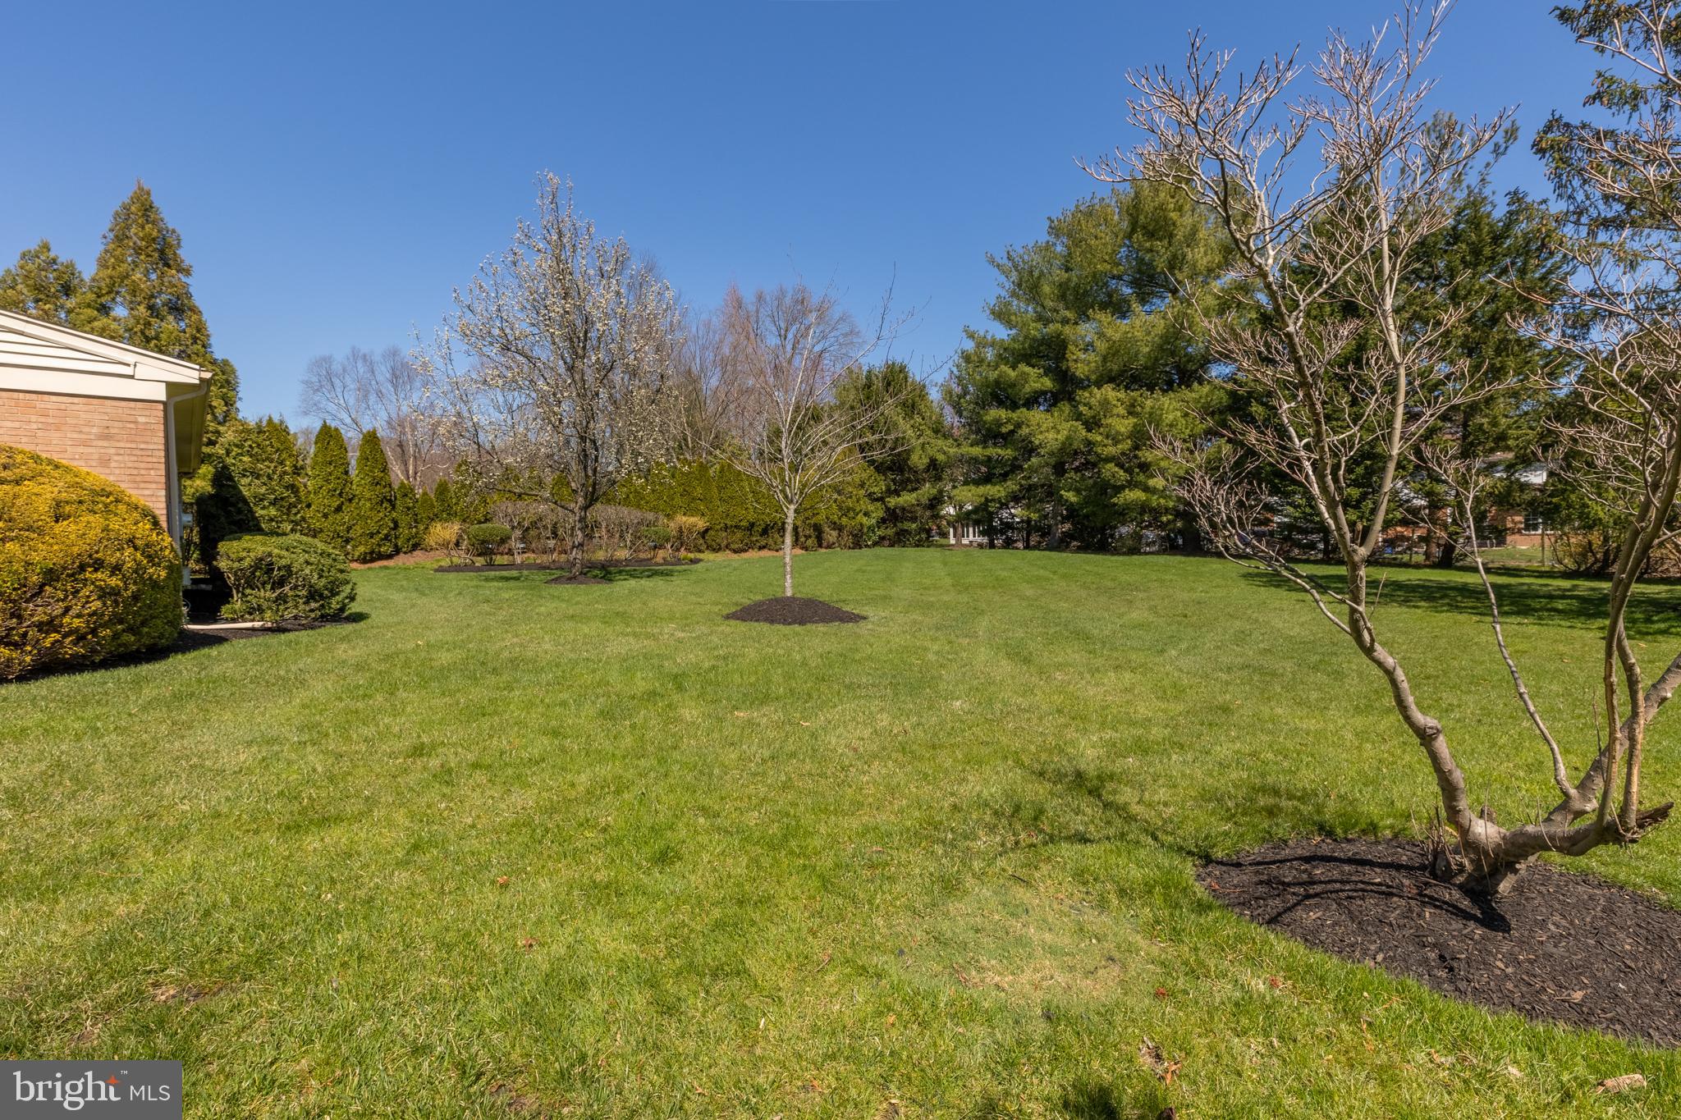
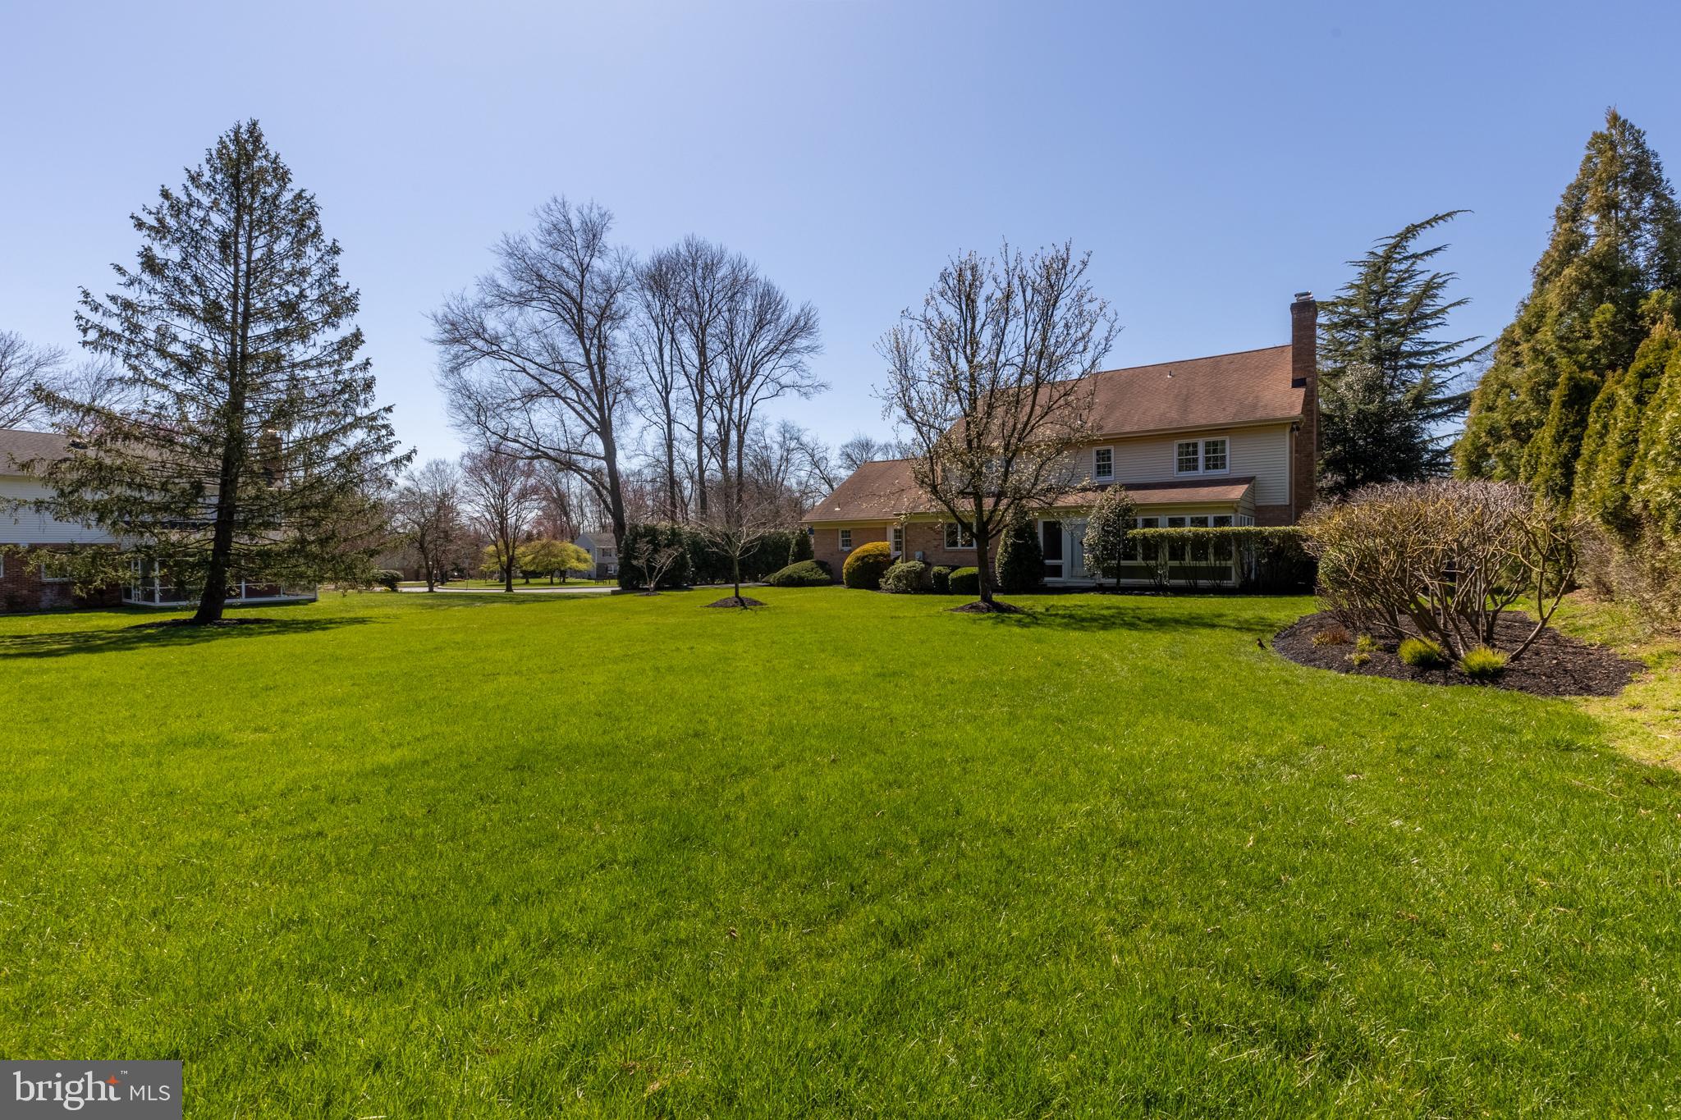
Spacious backyard with a broad lawn, ornamental trees, and evergreen landscaping beside a brick home.
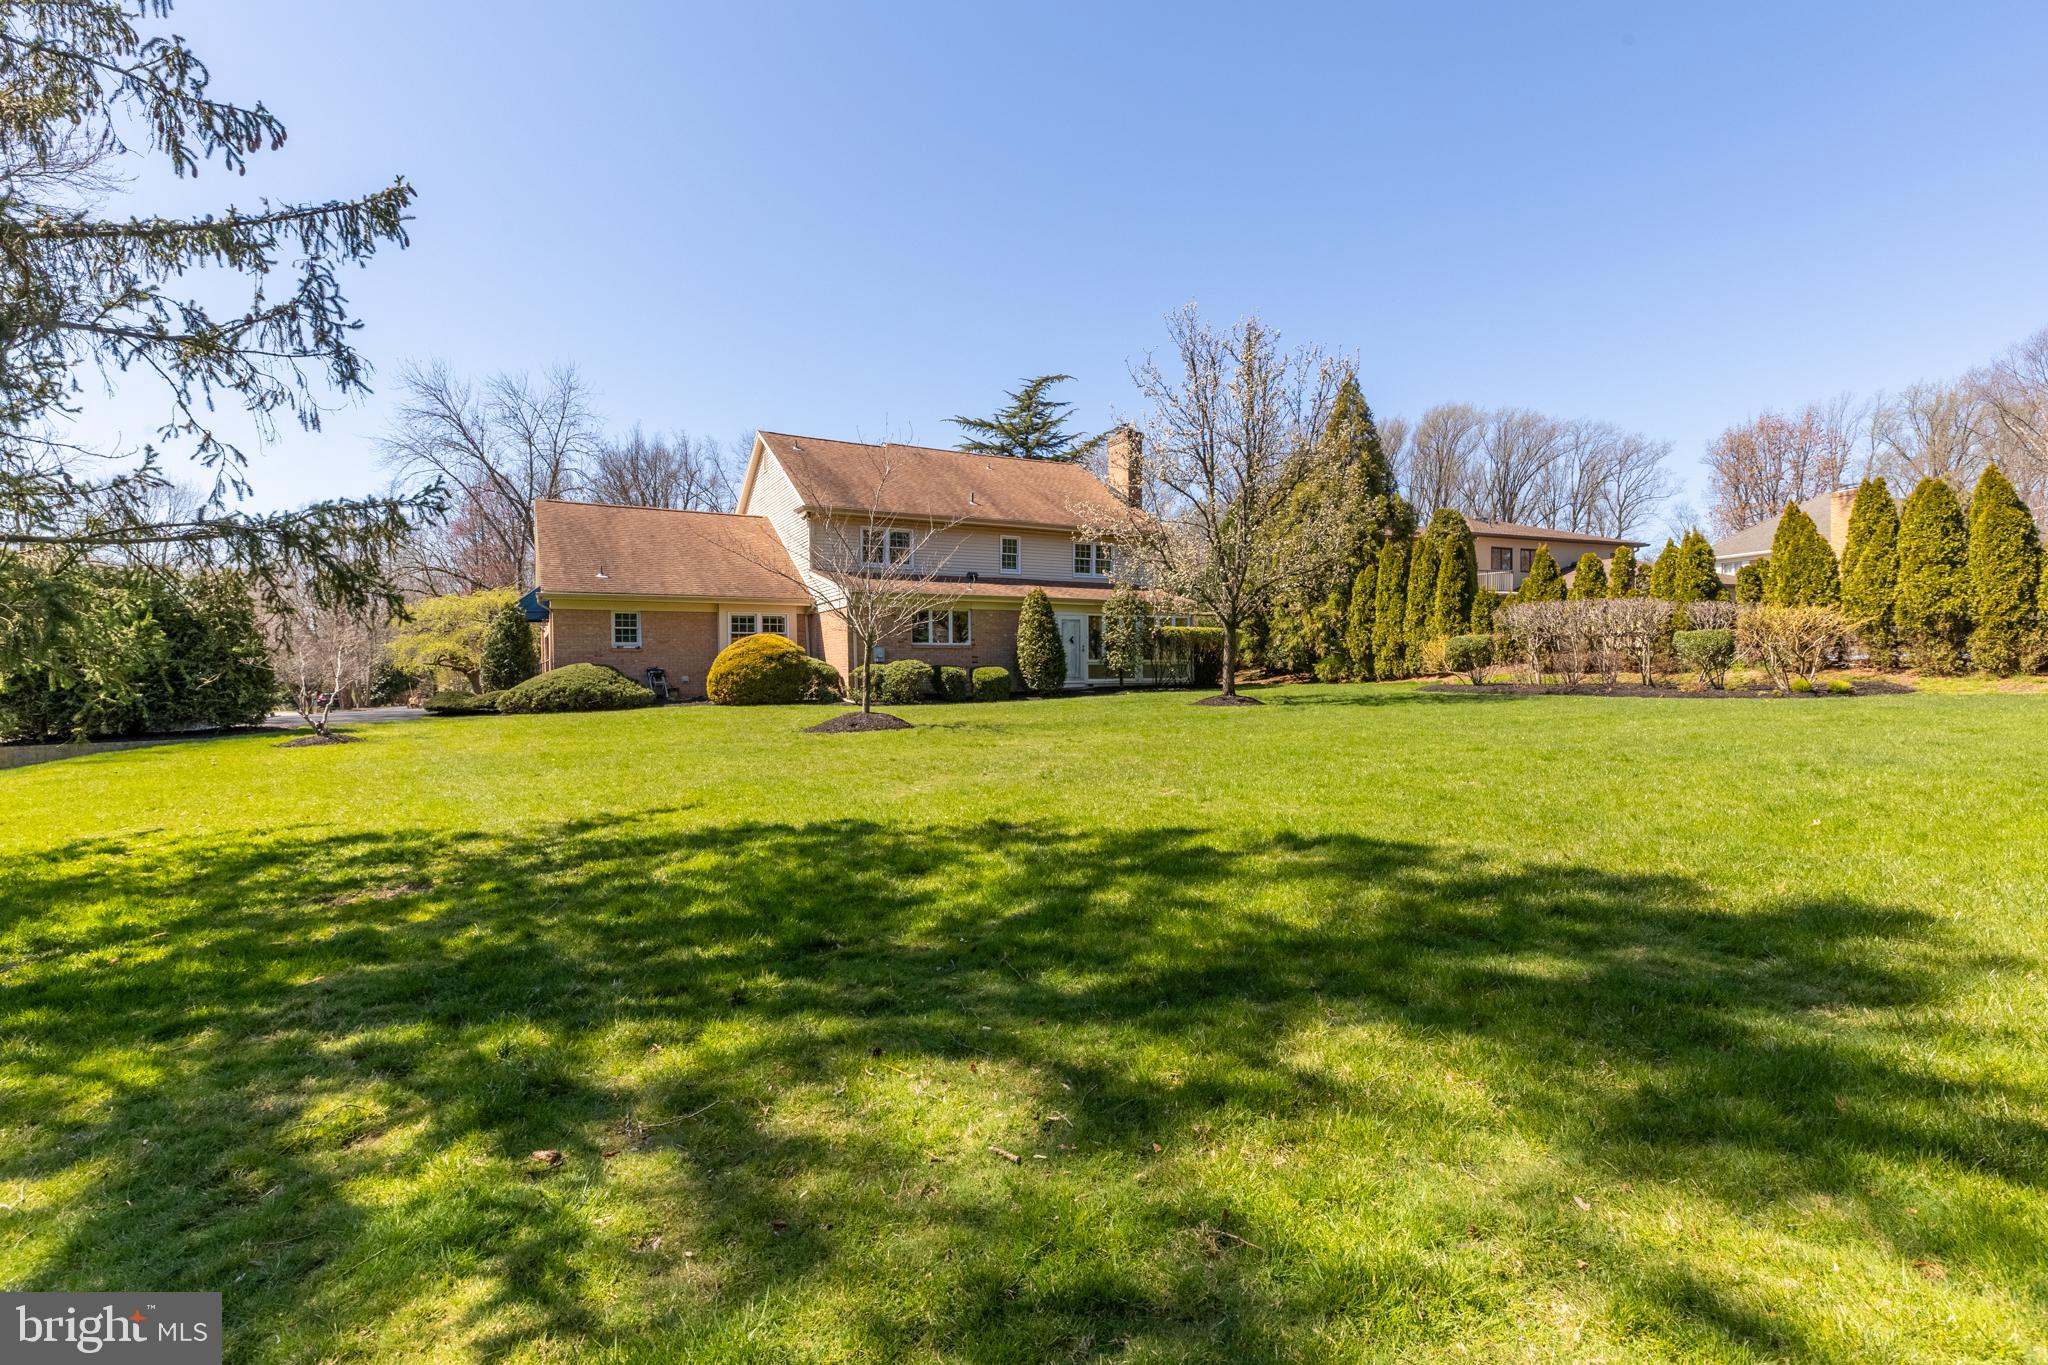
Two-story home beyond a broad lawn, with brick and siding and landscaped evergreens.
Two-story house beyond a broad green lawn, framed by mature trees and trimmed shrubs.
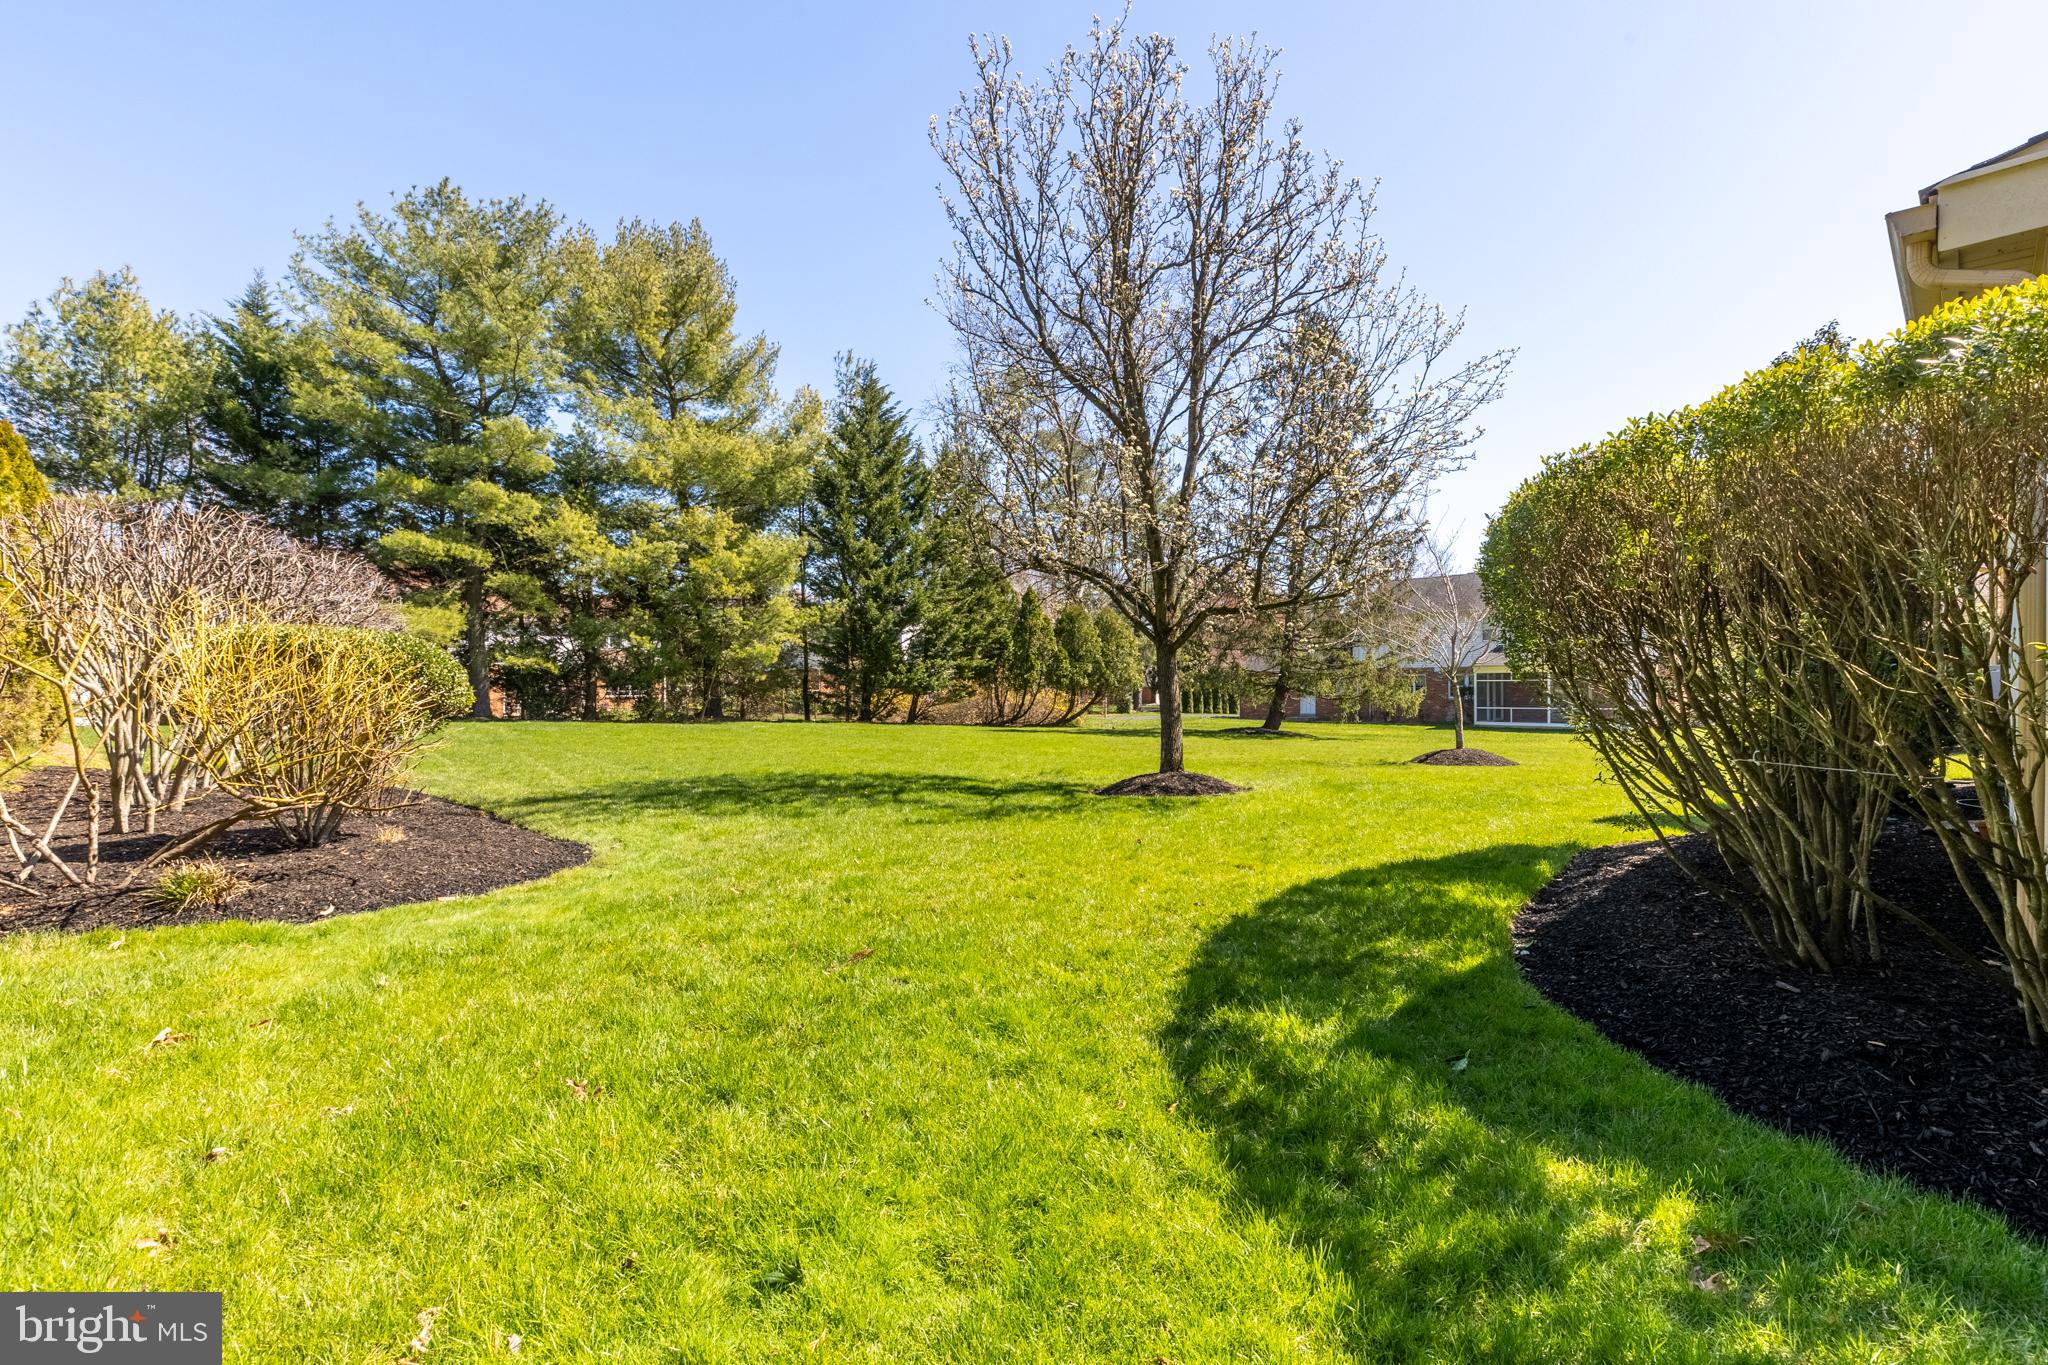
Green backyard with mature trees, landscaped shrubs, and a neighboring house in the distance.
VIEW PHOTOS
$780,000

706 WESTCLIFF ROAD

4 Beds 3 Baths 3,425 Sq.Ft. 0.58 Acres

Description

Welcome to this stately 3425 sq. ft brick and aluminum Colonial on a picture perfect .58 acre lot which is located in the community of Edenridge. The entry foyer is flanked by formal living and dining rooms, the eat in kitchen with center island has a unique circular design complete with "spoked" ceiling and breakfast area. You'll enjoy relaxing and entertaining in the family with brick fireplace. Located off the family room is an enclosed porch that provides views of the fantastic rear yard. The spacious first floor is complete with laundry room with stationary tub and powder room. Upstairs you'll find 4 incredibly roomy bedrooms and 2 full baths. The main bedroom features en suite bath, dressing area and 3 closets (hardwood floors under all carpets). Additional features include: finished basement, new electrical panel (2015), Andersen windows and 2 car side entry garage. This home has a Super Convenient location to Rt. 202, I95, shoppes, restaurants and Winterthur Museum!

Share Property

Location

706 WESTCLIFF ROAD, WILMINGTON, DE 19803

Status

Sold

Date Sold

May 17, 2024

Property Amenities

Interior
Appliances Electric Water Heater
Total Bedrooms: 4
Half Bathrooms: 1
Full Bathrooms: 2
Area & Lot
Lot Area 0.58 Acres
Living area 3,425 Sq.Ft.
MLS® ID DENC2059270
Year Built 1974
School District BRANDYWINE
Architecture Styles Colonial
Type Residential
Status Sold
Date Sold May 17, 2024
Exterior
Air conditioning Central Air
Heat type Oil
Water Source Public
Garage Space 2.0
Sewer Public Sewer
Parking Attached
Finance
Sales Price $780,000
Real Estate Tax $6,474 yearly

Wilmington

Work With a Trusted Local Expert

Experience personalized service, local expertise, and results you can count on.