Search
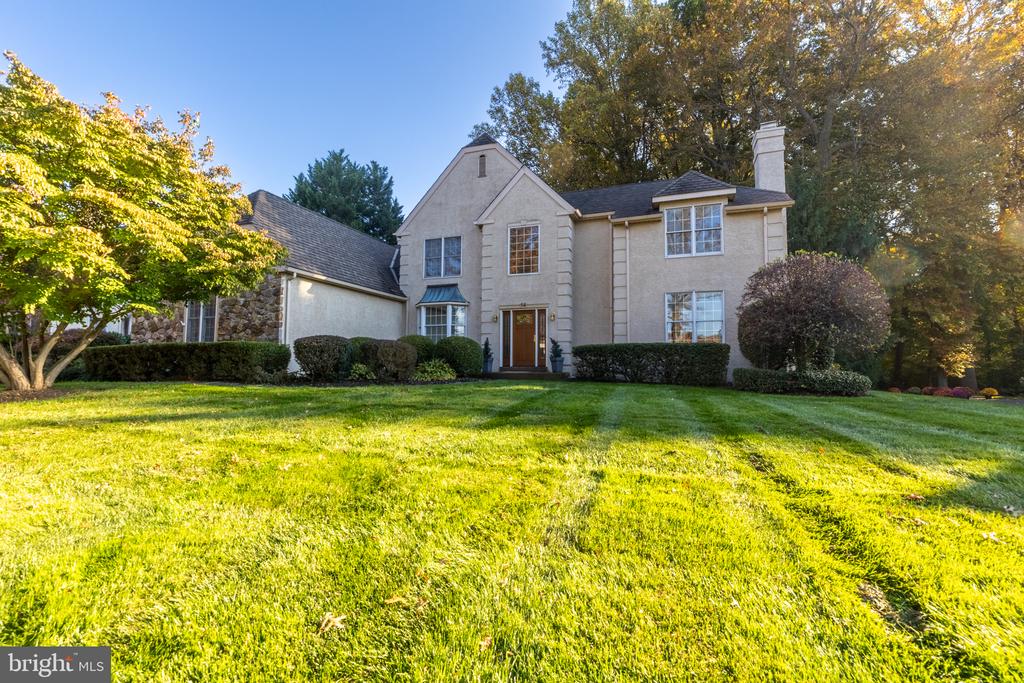
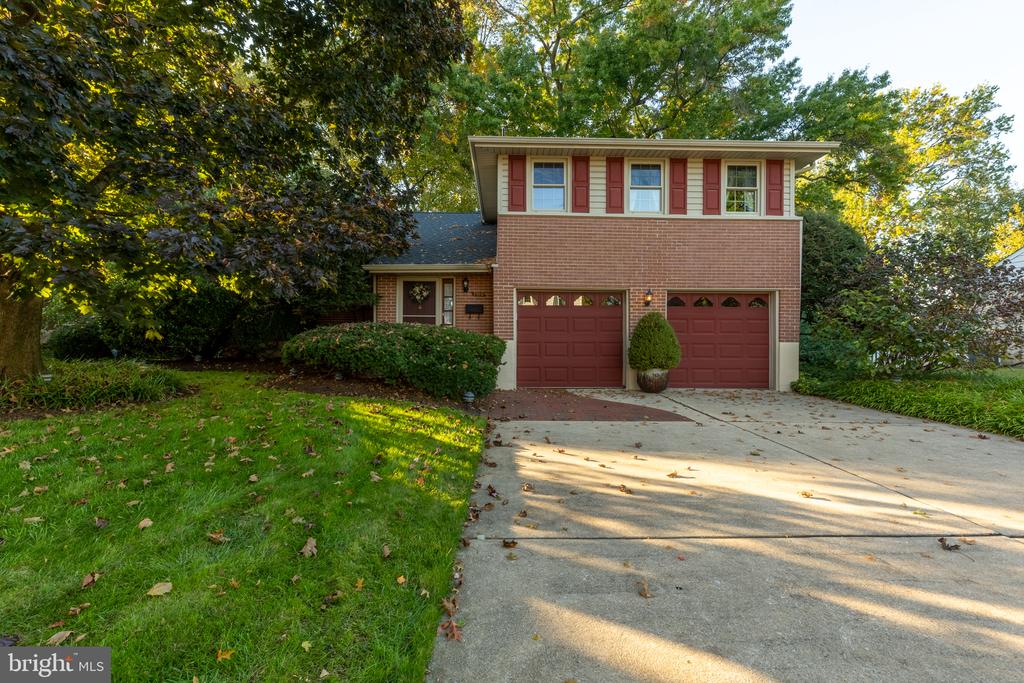
Two-story brick house with a red front door, attached garage, broad lawn, and large shade tree.
Entry foyer with hardwood floors, a wooden staircase, and a white front door.
Sitting room with a burgundy leather recliner beside a large window and an open doorway to a hardwood hall.
Living room with floral seating and an open doorway to the dining room.
Living room with patterned sofas, a wood-railed staircase, and an adjoining dining room.
Dining room with a round table, wooden chairs, chandelier, and glass-front china cabinet.
Kitchen with warm wood cabinets, a large granite island, stainless steel appliances, and hardwood floors.
Kitchen with cherry wood cabinets, granite counters, stainless steel appliances, and a large central island.
Kitchen and dining area with a wood island, dark cabinets, and a table beside a large window.
Living room with a beige sofa, fireplace, bookcases, and sliding doors to a deck.
Living room with sliding glass doors opening onto a raised deck and an open kitchen beyond.
Laundry room with washer and dryer, utility sink, and overhead wood cabinets.
Powder room with dark floral wallpaper, a white pedestal sink, and toilet above hardwood flooring.
Two-story foyer with a carpeted staircase, wooden railing, striped wallpaper, and arched window above the front door.
Bedroom with a dark wood four-poster bed, matching dressers, and two bright windows.
Bedroom with a white-covered four-poster bed and dark wood dresser beneath a mirror.
Walk-in closet lined with hanging clothes and shoe shelves.
Primary bathroom with a glass shower, corner soaking tub, and double vanity.
Bathroom with a large soaking tub, tan tile, and a double-sink vanity beneath mirrors.
Bathroom with a double-sink vanity, mirrored wall, toilet, and tan tile floor.
Home office with built-in wooden desk and shelving beside a window with blinds.
Bedroom with a large patchwork-quilted bed, white closet doors, and framed artwork.
Bathroom with a long gray vanity, large mirror, and tub-shower with a patterned curtain.
Furnished bedroom with a dark wood four-poster bed and a large window with a cushioned seat.
Carpeted room with a cushioned window seat beneath a large window with white blinds.
Unfinished basement with exposed ceiling joists, ductwork, and a partially framed partition.
Workshop with built-in workbenches and shelving beneath an exposed ceiling.
Furnished deck with a glass-top dining table overlooking mature trees.
Furnished redwood deck with a striped awning, patio dining set, and leafy yard.
Wood deck beside a light-sided home, with matching stairs, patio chairs, and a covered grill.
Rear of a white two-story house with a large raised deck and grassy yard.
VIEW PHOTOS
$690,000

7 SALINA COURT

4 Beds 3 Baths 2,800 Sq.Ft. 0.47 Acres

Description

Located in the sought-after community of Pierson's Ridge in Hockessin, this beautifully maintained and upgraded 4 bedroom, 2 1/2 bath home is situated on a private cul-de-sac. The almost 1/2 acre lot provides spectacular views of the rolling hills of Hockessin from the elevated deck. A grand 2 story foyer has gleaming hardwood flooring that flows through to the kitchen and is flanked by a 1st floor office and formal living room extending into the formal dining room with chair rail--both rooms have crown molding. The gourmet kitchen includes an expansive center island with granite countertops, gorgeous oak cabinetry, a stone backsplash and stainless-steel appliances. The kitchen opens to a cozy stepdown family room with gas fireplace and sliding doors accessing the expansive 2-tier deck with retractable awning and breathtaking views and the perfect vantage point for viewing the famous Hockessin Fourth of July fireworks! The main floor also has a powder room and sizeable laundry room with ample cabinetry and laundry tub. The second floor's primary suite features a large walk-in closet and updated bath with dual sink vanity, separate shower and air bubble tub. Three additional generous-sized bedrooms and attractive hall bath with new porcelain tile floor complete the second floor. A full basement in the home has an ideal workshop space. In addition to the many updates, this home features all new windows in 2023!This well cared for home is truly move-in ready and is located in the Red Clay School District The location is convenient to shopping, restaurants, renowned cultural attractions and a world-class fitness facility. Call Jeff today!

Share Property

Location

7 SALINA COURT, HOCKESSIN, DE 19707

Status

Sold

Date Sold

September 24, 2024
Jeff Bollinger

Jeff Bollinger

TITLE

REALTOR®

Property Amenities

Interior
Total Bedrooms: 4
Half Bathrooms: 1
Full Bathrooms: 2
Area & Lot
Total area 2,800 Sq.Ft.
Lot Area 0.47 Acres
Living area 2,800 Sq.Ft.
MLS® ID DENC2066312
Year Built 1996
School District RED CLAY CONSOLIDATED
Architecture Styles Colonial
Type Residential
Status Sold
Date Sold September 24, 2024
Exterior
Stories 2
Pool No Pool
Air conditioning Central A/C
Heat type 90 Forced Air
Disability Features None
Water Source Public
Garage Space 2.0
Sewer Public Sewer
Parking Attached Garage
Finance
Sales Price $690,000
HOA Fees $250 yearly
Real Estate Tax $4,842 yearly

Hockessin

Work With a Trusted Local Expert

Experience personalized service, local expertise, and results you can count on.