Search
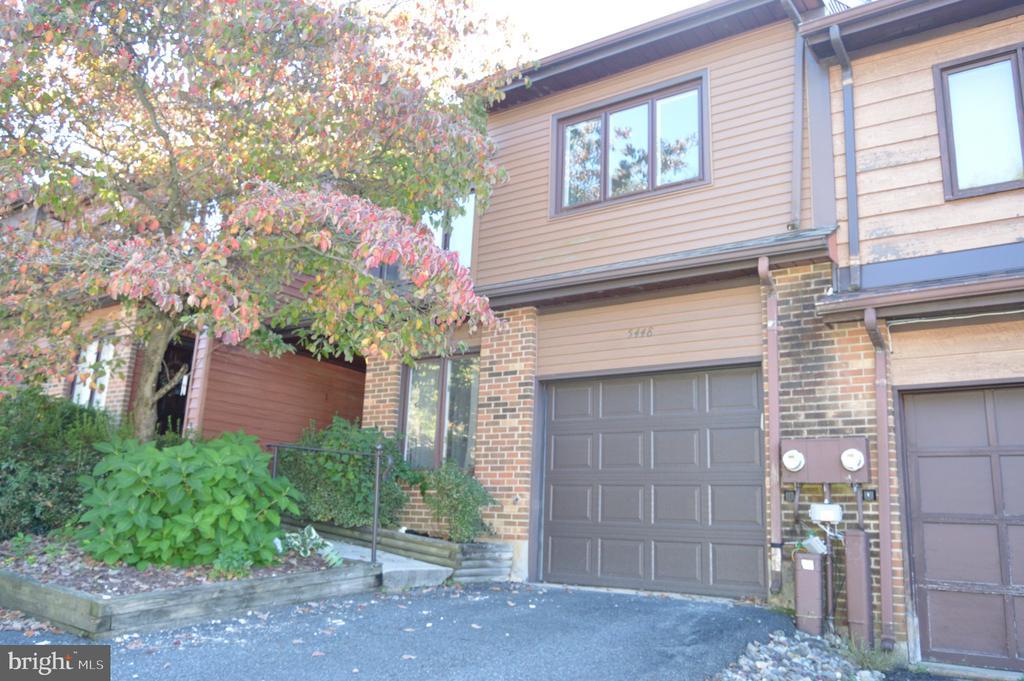
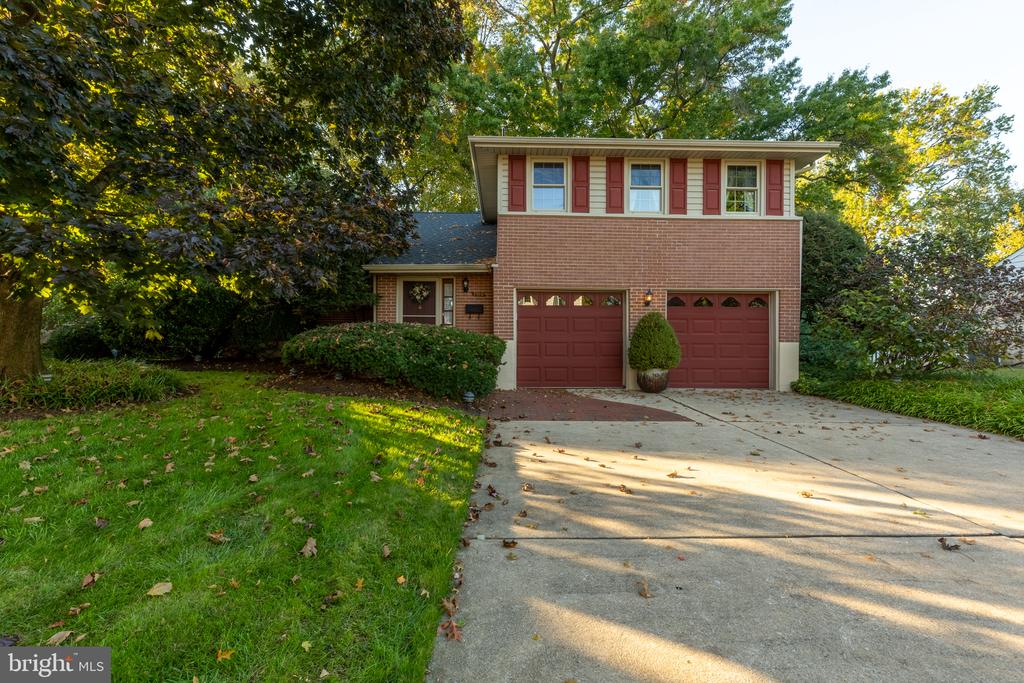
Two-story townhouse with white siding, red trim, and a red garage door.
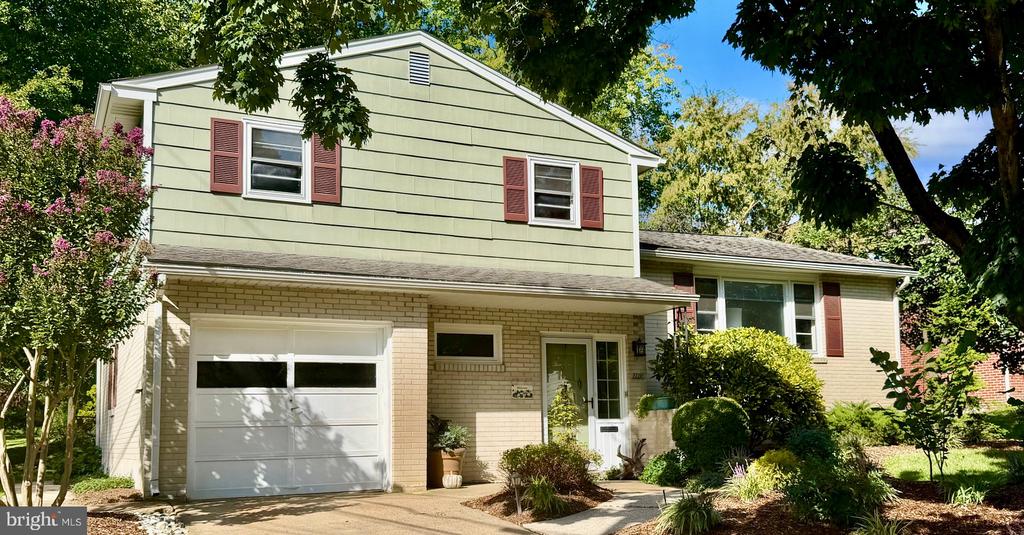
House entrance with a red door, white siding, and a concrete walkway bordered by leafy plants.
Interior staircase with dark wood railings, carpeted treads, and hardwood flooring.
Entryway with hardwood floors, a carpeted staircase, and a white front door with sidelight.
Vacant living room with hardwood floors, a fireplace, and sliding glass doors to a deck.
Empty dining room with polished hardwood floors, cream chair-rail walls, and a wide window overlooking greenery.
Kitchen with wood cabinets, mosaic tile backsplash, double-basin sink, and black appliances.
Kitchen with warm wood cabinetry, mosaic tile backsplash, and a window above the sink.
Kitchen with wood cabinets, a black refrigerator, mosaic tile backsplash, and beige tiled floor.
Vacant carpeted room with white paneled walls and a suspended ceiling.
Bathroom with a white toilet and dark wood vanity with a cream-colored sink.
Laundry room with side-by-side white washer and dryer beneath a wall-mounted shelf.
Two-story entry foyer with carpeted staircase, wood railing, hardwood landing, and hanging chandelier.
Empty carpeted room with a ceiling fan and sliding glass door to a balcony overlooking trees.
Bathroom with a double-sink vanity, dark cabinets, and two framed mirrors.
Empty carpeted room with a wide window overlooking leafy trees.
Empty carpeted room with a double window overlooking trees.
Bathroom with bathtub, toilet, and dark wood vanity over wood-look flooring.
Unfinished basement with concrete floor, exposed ceiling joists, and heating equipment.
Wooden deck with brown railings overlooking a green, wooded hillside.
Wooden deck with black railings overlooking a grassy, tree-lined yard.
Rear of a two-story house with a raised deck and upper-level balcony overlooking a patchy lawn.
Cracked asphalt driveway facing a residential road and dense leafy trees.
VIEW PHOTOS
$2,250/mo

4859 PLUM RUN COURT

3 Beds 3 Baths 1,925 Sq.Ft. 3,485 Sq.Ft.

Description

Pike Creek. Spacious 3 bedroom, 2.5 bath, townhouse with garage that backs and fronts to open space providing great views. The interior has been completely repainted in neutral tones. Attractive court yard leads you to the front door, upon entering you're greeted by a 2 story entry foyer with hardwood flooring that runs through most of the first floor. Large living room with fireplace leads to expansive deck overlooking rear yard. First floor includes eat-in kitchen, spacious dining room, powder room, and laundry room. Upstairs you'll find 3 roomy bedrooms and 2 baths. The primary bathroom has full bath with dual sink vanity, walk-in closet and slider to balcony. Half of the basement is finished, the other half is not.

Tenant is responsible for all utilities and lawn maintenance. Owner is a licensed real estate agent.

Share Property

Location

4859 PLUM RUN COURT, WILMINGTON, DE 19808

Status

Leased

Date Leased

August 22, 2025
Jeff Bollinger

Jeff Bollinger

TITLE

REALTOR®

Property Amenities

Interior
Laundry room Upper Floor
Appliances Range Hood, Refrigerator, Washer, Dryer, Dishwasher
Total Bedrooms: 3
Half Bathrooms: 1
Full Bathrooms: 2
Other Interior Features Breakfast Area
Area & Lot
Total area 1,925 Sq.Ft.
Lot Area 3,485 Sq.Ft.
Living area 1,925 Sq.Ft.
MLS® ID DENC2087190
Year Built 1983
School District RED CLAY CONSOLIDATED
High School JOHN DICKINSON
Architecture Styles Colonial
Type Residential
Status Leased
Date Leased August 22, 2025
Exterior
Stories 2
Pool No Pool
Air conditioning Central A/C
Heat type Heat Pump(s)
Disability Features None
Water Source Public
Sewer Private Sewer
Parking Other
Finance
Lease Price $2,250/mo

Wilmington

Work With a Trusted Local Expert

Experience personalized service, local expertise, and results you can count on.