Search
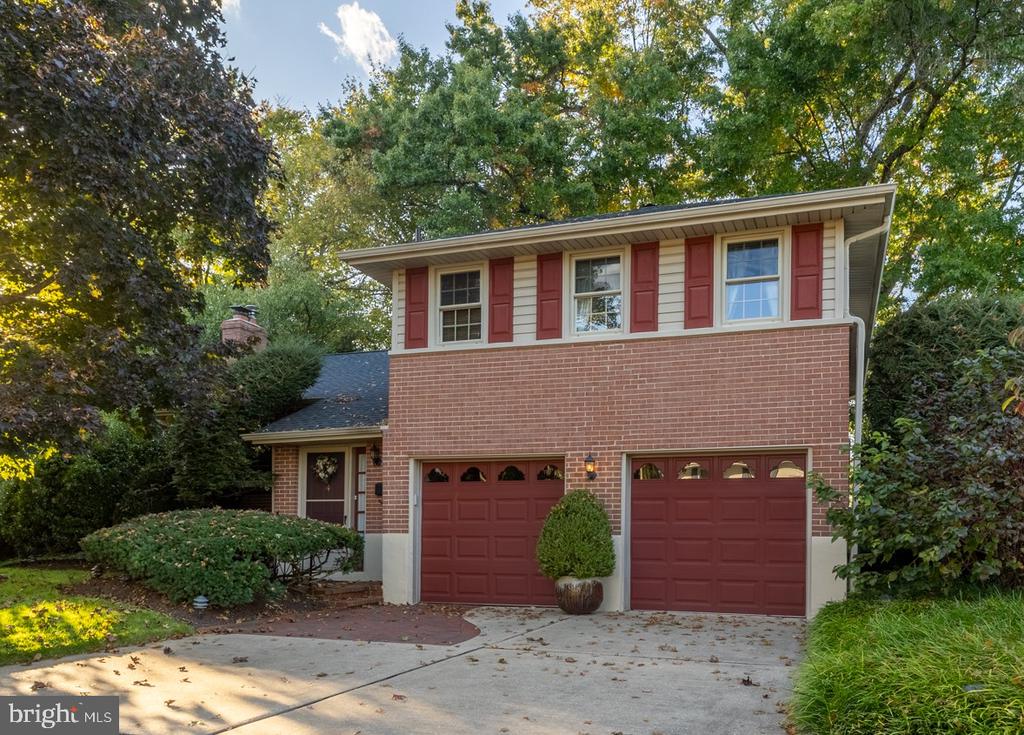
Home exterior with two red garage doors, a paved driveway, and a landscaped yard.
House entrance with a black metal gate, brick pillars, and a walkway beside red-trimmed siding.
Foyer with carpeted staircase and wood railings beside a furnished sitting room.
Living room with hardwood floors, a cream sofa, ornate mirror, and doorway to the dining room.
Dining room with an oval wood table, hardwood floors, and corner windows.
Kitchen with extensive honey-colored wood cabinetry, stainless steel refrigerator, and beige tile floor.
Kitchen with honey-oak cabinets, a large white peninsula, and stainless-steel refrigerator.
Living room with a wood-burning fireplace, hardwood floors, and glass doors to a sunroom.
Living room with hardwood floors, a wood-trimmed fireplace, and glass-paneled doors.
Bathroom with a tan sink countertop, wood-framed mirror, and white toilet.
Furnished bedroom with a large bed, several closets, beige carpet, and a ceiling fan.
Furnished bedroom with a large window, green dresser, and ceiling fan.
Bathroom with tiled tub and shower, toilet, and wood vanity beneath a large mirror.
Empty bedroom with pale carpeting, a double window, and a lit ceiling fan.
Empty bedroom with carpet, corner windows, dark wood trim, and a ceiling fan.
Bathroom with floral wallpaper, a blue shower curtain, and a wood vanity.
Wood-paneled dining area with a round table and chairs, patterned carpet, and drop ceiling.
Unfinished basement with exposed framing and ductwork, plus a laundry area with washer, dryer, and utility sink.
Living room with vaulted wood ceiling, skylights, large glass doors, and a built-in window seat.
Rear exterior of a two-story home with a glass-enclosed sunroom and red-railed deck.
VIEW PHOTOS
$392,500

4855 PLUM RUN COURT

3 Beds 3 Baths 2,050 Sq.Ft. 4,792 Sq.Ft.

Description

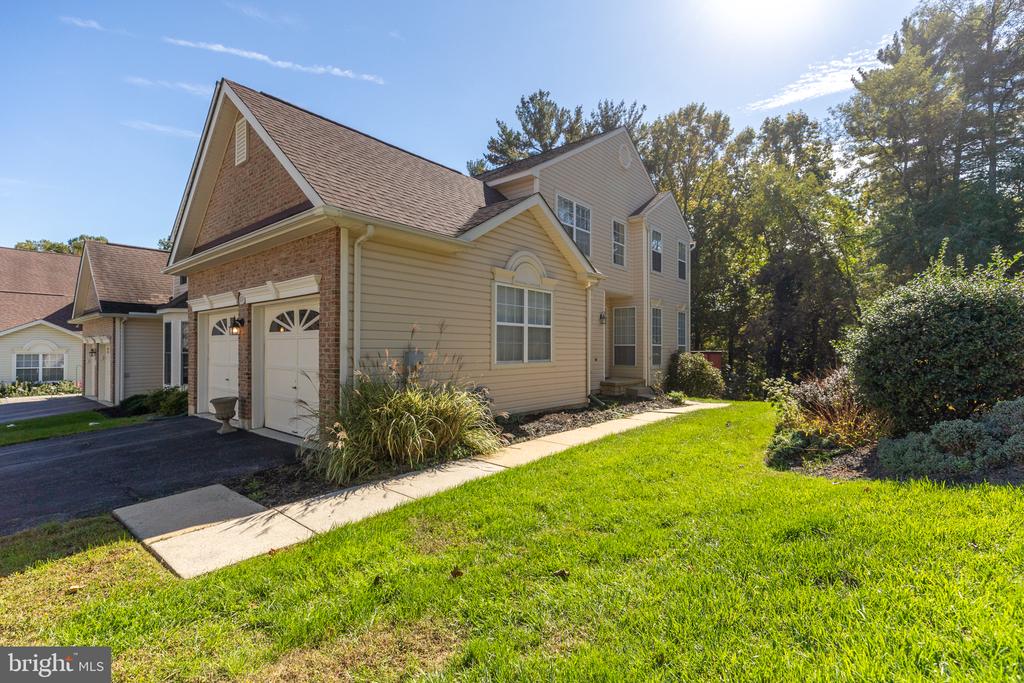
Located in the heart of Pike Creek, this end-unit town home with a 2-car garage is a wonderful find! This 3-bedroom, 2.5-bath home in the popular community of Plum Run offers plenty of space, including a formal living room and dining room, plus a family room with a fireplace. The updated eat-in kitchen features oak cabinetry and solid-surface counters. The lucky new owner will enjoy an expansive sun room that overlooks the rear yard and open space. Much of the first floor showcases beautiful oak hardwood flooring, and there is also a convenient first-floor powder room.

Upstairs, you'll find 3 spacious bedrooms and 2 full baths. The primary bedroom is generously sized (20x16) and offers 3 closets (including one walk-in) along with an en suite bath. The lower level also includes finished space for added flexibility. Roof was replaced in 2019. Conveniently located near restaurants, shopping, gyms, and county parkland. A wonderful place to call home!

Share Property

Location

4855 PLUM RUN COURT, WILMINGTON, DE 19808

Status

Sold

Date Sold

January 8, 2026
Jeff Bollinger

Jeff Bollinger

TITLE

REALTOR®

Property Amenities

Interior
Total Bedrooms: 3
Half Bathrooms: 1
Full Bathrooms: 2
Area & Lot
Total area 2,050 Sq.Ft.
Lot Area 4,792 Sq.Ft.
Living area 2,050 Sq.Ft.
MLS® ID DENC2091168
Year Built 1983
School District RED CLAY CONSOLIDATED
Architecture Styles Traditional
Type Townhouse
Status Sold
Exterior
Stories 2
Pool No Pool
Air conditioning Central A/C
Heat type Heat Pump - Electric Back Up
Disability Features None
Water Source Public
Garage Space 2.0
Sewer Public Sewer
Parking Attached Garage
Finance
Sales Price $392,500
HOA Fees $65 yearly
Real Estate Tax $1,922 yearly

Wilmington

Work With a Trusted Local Expert

Experience personalized service, local expertise, and results you can count on.