Search
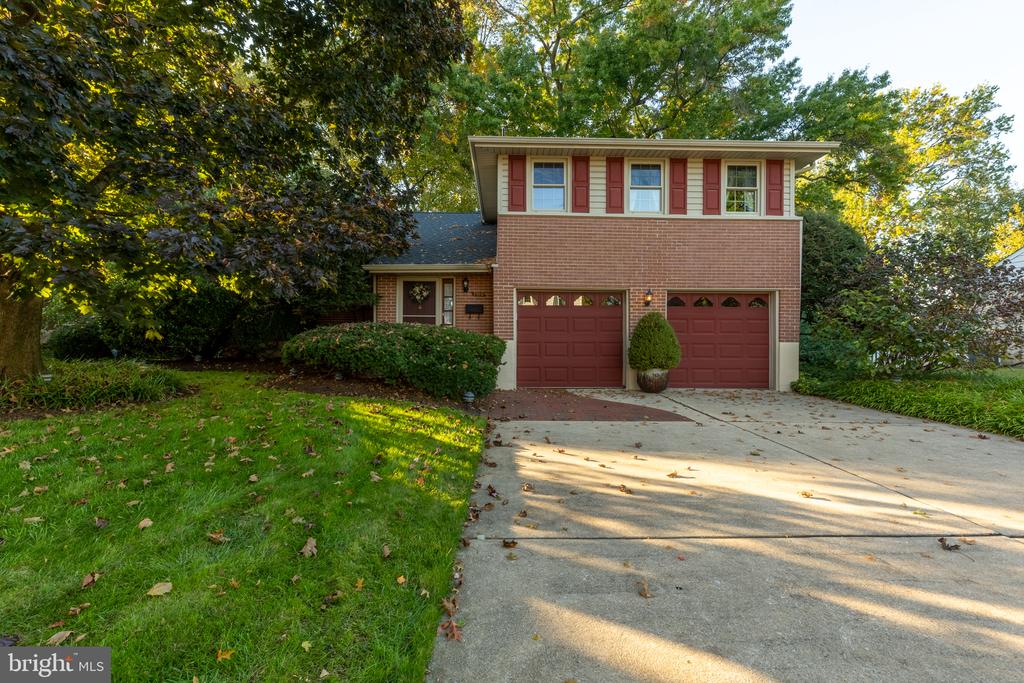
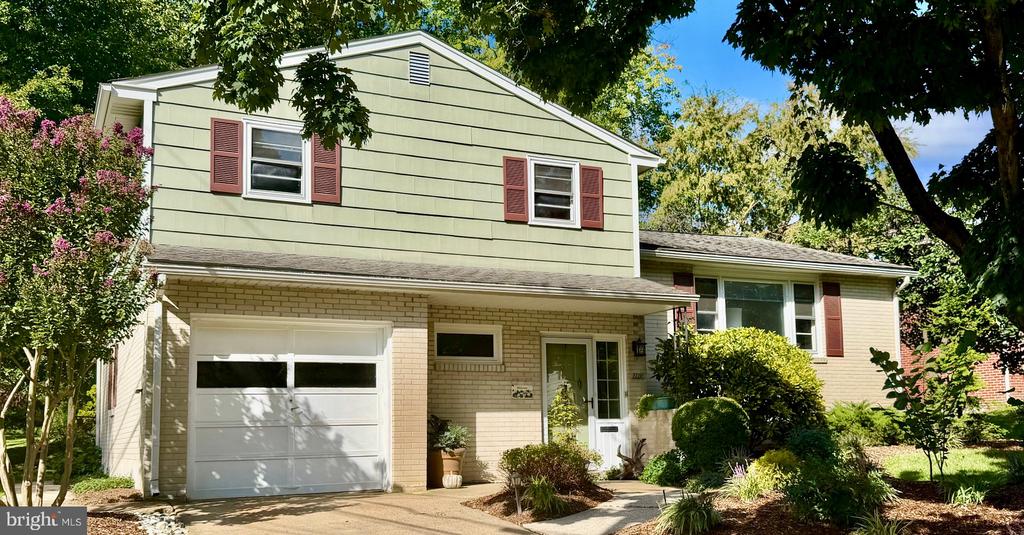
Brick townhouse with two dormer windows, a red front door, and a front lawn.
Empty carpeted living room with a white fireplace and railing overlooking a lower level.
Carpeted upper-level landing with white balusters, a dark wood handrail, and stairs to the lower level.
Empty living room with a fireplace and sliding glass doors to a balcony
Kitchen sink with chrome faucets, gray countertop, and white tiled backsplash with mosaic accent strip.
Kitchen with wood cabinets, gray countertops, white appliances, and a tiled backsplash.
Kitchen with wood cabinets, tiled backsplash and floor, and a double window above the sink.
Empty carpeted bedroom with two windows and white double closet doors.
Empty carpeted bedroom with beige walls, two windows, and a ceiling fan.
Empty carpeted bedroom with white closets and an open doorway to a bathroom.
Carpeted room with a wooden staircase and upper-level railing.
Bathroom with a white bathtub, toilet, and vanity with dark cabinetry.
Backyard patio with paved flooring, a wooden privacy fence, shrubs, and part of a red ping-pong table.
Backyard garden bed with shrubs beside a paved patio and tall wooden privacy fence.
Paver patio beside a sliding glass door, enclosed by a wooden privacy fence.
VIEW PHOTOS
$2,150/mo

422 BRIARCREEK DRIVE

2 Beds 3 Baths 1,800 Sq.Ft. 2,178 Sq.Ft.

Description

Fresh paint and New carpet highlight this 2 bedroom, 2 1/2 bath, Hockessin townhome in popular Mendenhall Village. Features updated kitchen, formal dining room, sunken living room with fireplace, slider to beautiful rear patio with all new rear landscaping and fenced rear yard. Two large bedrooms each with their own attractive full bath. Loft and primary bedroom. Water, sewer, trash and lawn maintenance are responsibility of the Tenant. No Smoking and NO PETS.

Share Property

Location

422 BRIARCREEK DRIVE, HOCKESSIN, DE 19707

Status

Leased

Date Leased

December 24, 2025
Jeff Bollinger

Jeff Bollinger

TITLE

REALTOR®

Property Amenities

Interior
Total Bedrooms: 2
Half Bathrooms: 1
Full Bathrooms: 2
Area & Lot
Total area 1,800 Sq.Ft.
Lot Area 2,178 Sq.Ft.
Living area 1,800 Sq.Ft.
MLS® ID DENC2092072
Year Built 1985
School District RED CLAY CONSOLIDATED
High School THOMAS MCKEAN
Architecture Styles Colonial
Type Townhouse
Status Leased
Date Leased December 24, 2025
Exterior
Stories 2
Pool No Pool
Air conditioning Central A/C
Heat type Heat Pump(s)
Disability Features None
Water Source Public
Sewer Public Sewer
Parking Off Site
Finance
Lease Price $2,150/mo

Pike Creek

Work With a Trusted Local Expert

Experience personalized service, local expertise, and results you can count on.