Search
Two-story red brick house with dark shutters, a small balcony, and a broad front lawn.
Red-brick house entrance with white columns, a glass-paneled door, and a curved walkway.
Red brick house with a white balcony, columned entrance, and landscaped front walkway.
Red-brick house with a columned entrance, dark shutters, and a small balcony above the front door.
Entry foyer with hardwood floors and a sweeping wood staircase with white balusters.
Foyer with a curved wooden staircase, polished hardwood floors, and a front door with sidelights.
Foyer with a sweeping hardwood staircase and polished floors beside a dining room with a burgundy wall.
Dining room with a dark pedestal table, crystal chandelier, and tall arched windows.
Living room with polished hardwood floors, a staircase, and an adjoining dining room.
Vacant room with polished hardwood floors and two tall arched windows.
Bright kitchen with white cabinets, a central island, stainless steel appliances, and warm hardwood floors.
Bright kitchen with a large island, white cabinets, double ovens, and hardwood floors.
Kitchen with white cabinets, gray countertops, gas cooktop, built-in microwave, and double oven.
Bright kitchen with white cabinetry, stainless appliances, gray counters, and hardwood flooring.
Kitchen with white cabinetry, a central island, stainless steel appliances, and a wooden dining table.
Vacant living room with vaulted ceilings, a white brick fireplace, and tall windows beside the kitchen.
Empty double-height living room with a carpeted floor, large window, French doors, and an upper-level balcony.
Two-story vacant living room with carpet, beige walls, and an open loft railing.
Vacant living room with a white fireplace, arched windows, and sunlight across beige carpet.
Home office with built-in bookcases, a large wooden desk, and a matching hutch.
Bathroom with a white pedestal sink, toilet, and dark-framed mirror.
Laundry room with front-loading washer and dryer, a utility sink, and plaid wallpaper.
Carpeted upstairs landing with a curved railing, tall white columns, and arched windows below.
Vacant living room with a white fireplace, tall arched windows, and sunlight across gray carpet.
Upstairs landing with a carpeted staircase, dark wood handrails, white balusters, and decorative columns.
Vacant carpeted bedroom with gray walls, a tray ceiling, and a ceiling fan; bathroom doorway at the back.
Empty bedroom with gray walls, a tray ceiling, and an open doorway to a bathroom.
Unfurnished carpeted room with a large curtained window and recessed ceiling lights.
Bathroom with a built-in tiled soaking tub beneath a shuttered window, flanked by matching vanities.
Bathroom with a large soaking tub, gold-trimmed glass shower, and pink marble vanity.
Walk-in closet with white built-in shelving, drawers, and hanging rods.
Empty bedroom with dark plank flooring, two windows, and a ceiling fan with lights.
Bathroom with a tan-countertop vanity, mirrored cabinet, and glass-enclosed shower.
Empty carpeted bedroom with two curtained windows and a lit ceiling fan.
Vacant bedroom with a large sunlit window, wooden blinds, and a ceiling fan.
Bathroom vanity with white cabinets, a large mirror and bright lights; shower reflected in the mirror.
Spacious dark-plank deck with white railings and outdoor seating behind a white two-story house.
Spacious dark backyard deck with white railings beside a light-sided house.
White two-story house with a raised deck behind a fenced grassy yard and mature trees.
Fenced backyard with a broad lawn and mature trees, viewed from white deck steps.
Unfinished basement with exposed framing, large HVAC ducts, and a concrete floor.
VIEW PHOTOS
$815,000

42 SPRINGBROOK LANE

4 Beds 4 Baths 3,400 Sq.Ft. 0.51 Acres

Description

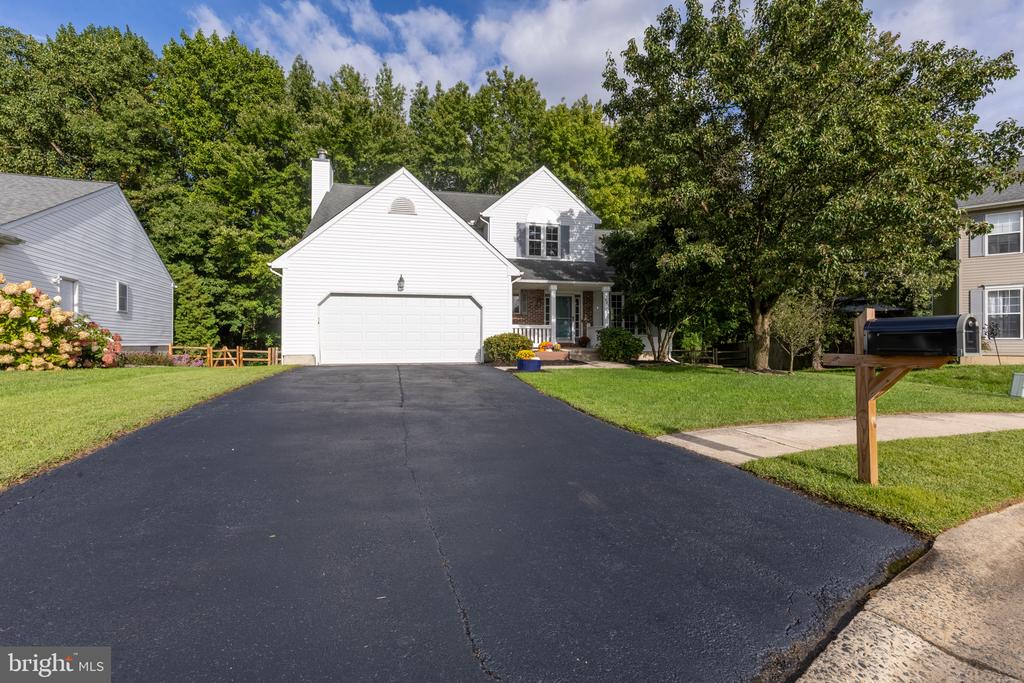
Move right into this well maintained 4 Bedroom, 3 1/2 Bath brick and siding Toll Bros. Colonial (Cedarbrook model) in the popular community of Autumnwood. Hardwood floors greet you in the grand 2 story foyer with hardwood extending to the formal living room, dining room, powder room and kitchen. The expansive bright and airy eat in kitchen with white cabinetry and center island opens into the family room with fireplace and vaulted ceiling. A spacious first floor den with built in cabinetry, powder room and first floor laundry complete the first floor. Upstairs you will find 4 bedrooms and 3 full baths. The primary bedroom features a sitting area, lots of closet space and en-suite bath with vaulted ceiling, dual vanities, separate tub and shower. There are 3 additional roomy bedrooms, one with an en-suite bath. Deck off kitchen overlooks a fantastic half acre lot. The basement area has extra tall ceilings and walk up basement which is ideal for finishing. Conveniently located to shopping, restaurants, gym, golf and much more.
Professional pictures to follow.

Share Property

Location

42 SPRINGBROOK LANE, NEWARK, DE 19711

Status

Sold

Date Sold

May 5, 2025
Jeff Bollinger

Jeff Bollinger

TITLE

REALTOR®

Property Amenities

Interior
Laundry room Main Floor
Fireplace Gas/Propane
Total Bedrooms: 4
Half Bathrooms: 1
Full Bathrooms: 3
Area & Lot
Total area 3,400 Sq.Ft.
Lot Area 0.51 Acres
Living area 3,400 Sq.Ft.
MLS® ID DENC2078450
Year Built 1994
School District RED CLAY CONSOLIDATED
High School ALEXIS I. DUPONT
Middle School HENRY B. DU PONT
Elementary School NORTH STAR
Architecture Styles Colonial
Type Residential
Status Sold
Exterior
Stories 2
Pool No Pool
Air conditioning Central A/C
Heat type Forced Air
Disability Features None
Water Source Public
Garage Space 2.0
Sewer Public Sewer
Other Exterior Features Exterior Lighting
Parking Driveway, Attached Garage
Lot Features Level, Front Yard, Rear Yard, Side Yard(s)
Roof Asphalt
Utilities Cable TV
Finance
Sales Price $815,000
HOA Fees $225 yearly
Real Estate Tax $6,137 yearly

Work With a Trusted Local Expert

Experience personalized service, local expertise, and results you can count on.