Search
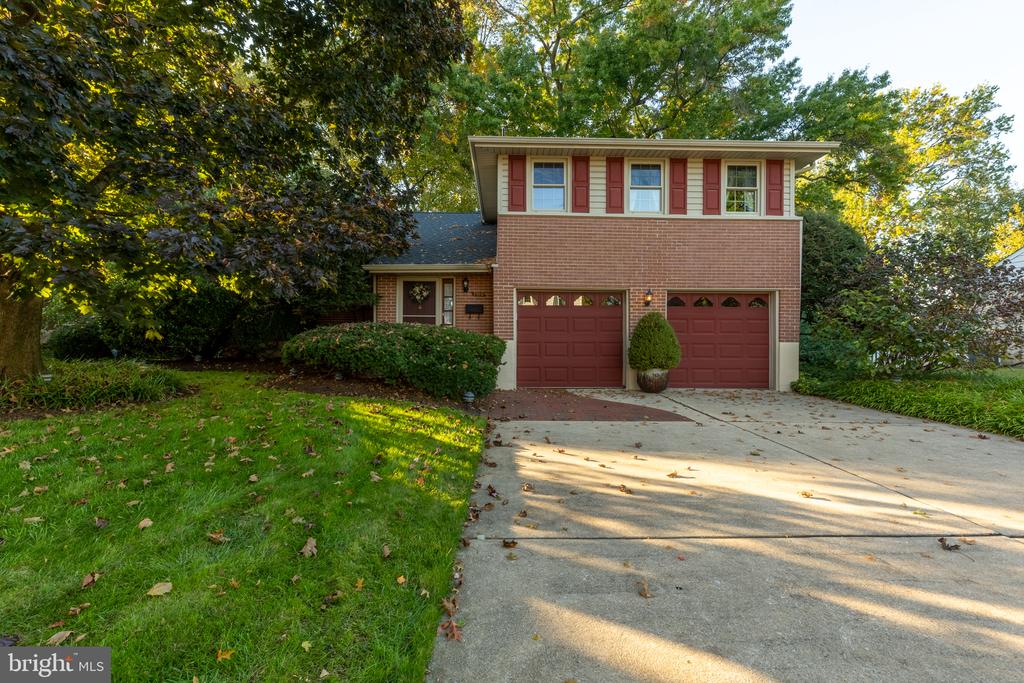
Brick home with a two-car garage, red shutters, and a wide paved driveway.
Brick home with red shutters, covered entry, and curved paver walkway.
Two-story foyer with a carpeted staircase, hardwood floors, and white front doors with sidelights.
Living room with a brick fireplace, hardwood floors, and sliding glass doors to a deck.
Dining room with a round wooden table, hardwood floors, and a circular pendant chandelier.
Kitchen with a granite island, stainless steel appliances, and red bar stools.
Kitchen with white cabinets, dark tile backsplash, granite counters, stainless steel appliances, and hardwood floors.
Open kitchen with granite counters and gas cooktop leading to a sunlit living area.
Living room with a brick fireplace and hardwood floors, opening to a white-cabinet kitchen.
Music room with a black grand piano, upright piano, and hardwood floors.
Bathroom vanity with gray stone countertop, oval mirror, and adjacent white toilet.
Laundry room with white washer and dryer beside wooden cabinets and a long countertop.
Vacant bedroom with hardwood floors, two windows, and a ceiling fan.
Bathroom with a tiled walk-in shower and white vanity.
Upstairs hallway with beige carpet, paneled doors, wooden railings, and a hanging light beneath a skylight.
Furnished room with teal walls, dark wood floors, a green armchair, and a secretary desk.
Bedroom with blue walls, sloped ceiling, white shelving, and a bed beside a sunlit window.
Vacant bedroom with pale wood-look flooring, two windows, and a double-door closet.
Bathroom with a long white vanity, large mirror, toilet, and tub beneath a window.
Basement rec room with yellow walls, gray flooring, and stairs to the upper level.
Covered patio with exposed wood beams and stairs opening onto a grassy backyard.
Spacious wood deck with sliding glass doors, white railing, and outdoor seating.
Rear of a two-story house with a raised deck and stairs overlooking a broad lawn.
VIEW PHOTOS
$640,000

4 RUNNING BROOK LANE

4 Beds 3 Baths 2,724 Sq.Ft. 0.46 Acres

Description

Beautifully situated in the highly sought-after Beech Hill community, this exceptional 4-bedroom, 2 1/2-bath Cape Cod offers the ease of one-floor living on a picturesque .46-acre lot.
The classic Cape Cod design provides the flexibility of a spacious first-floor primary suite, making everyday living both comfortable and convenient. Upon entry, you are welcomed by a dramatic two-story foyer with hardwood flooring that extends throughout much of the main level, setting the tone for the home's elegant yet inviting feel.
The beautifully remodeled kitchen is the heart of the home, featuring 42-inch cabinetry, granite countertops, stainless steel appliances, and an expansive center island--perfect for both everyday living and entertaining. The kitchen opens seamlessly to the family room with a cozy fireplace and sliding glass doors that lead to a composite deck overlooking a private, wooded rear yard--an ideal setting for relaxing or hosting guests.
The first-floor primary suite is generously sized and includes a large walk-in closet and an ensuite bath. Formal living and dining rooms provide additional space for entertaining, while a powder room and spacious laundry room add to the home's functionality.
Upstairs, you will find three additional bedrooms, a full bath, and a large walk-in attic area.
The walk-out basement offers incredible potential and includes a finished area, providing even more living space.
Beech Hill is one of the area's most desirable neighborhoods, ideally located near shopping, dining, entertainment, outdoor recreation, and the beautiful campus of the University of Delaware.

Share Property

Location

4 RUNNING BROOK LANE, NEWARK, DE 19711

Status

Sold

Date Sold

May 7, 2026
Jeff Bollinger

Jeff Bollinger

TITLE

REALTOR®

Property Amenities

Interior
Laundry room Main Floor
Flooring Carpet, Hardwood
Total Bedrooms: 4
Half Bathrooms: 1
Full Bathrooms: 2
Area & Lot
Total area 2,724 Sq.Ft.
Lot Area 0.46 Acres
Living area 2,724 Sq.Ft.
MLS® ID DENC2096670
Year Built 1988
School District CHRISTINA
Architecture Styles Cape Cod
Type Residential
Status Sold
Date Sold May 7, 2026
Exterior
Stories 1
Pool No Pool
Air conditioning Central A/C
Heat type Heat Pump - Electric Back Up
Disability Features None
Water Source Public
Garage Space 2.0
Sewer Public Sewer
Parking Attached Garage, Driveway, On Street
Finance
Sales Price $640,000
HOA Fees $150 yearly
Real Estate Tax $5,341 yearly

Work With a Trusted Local Expert

Experience personalized service, local expertise, and results you can count on.