Search
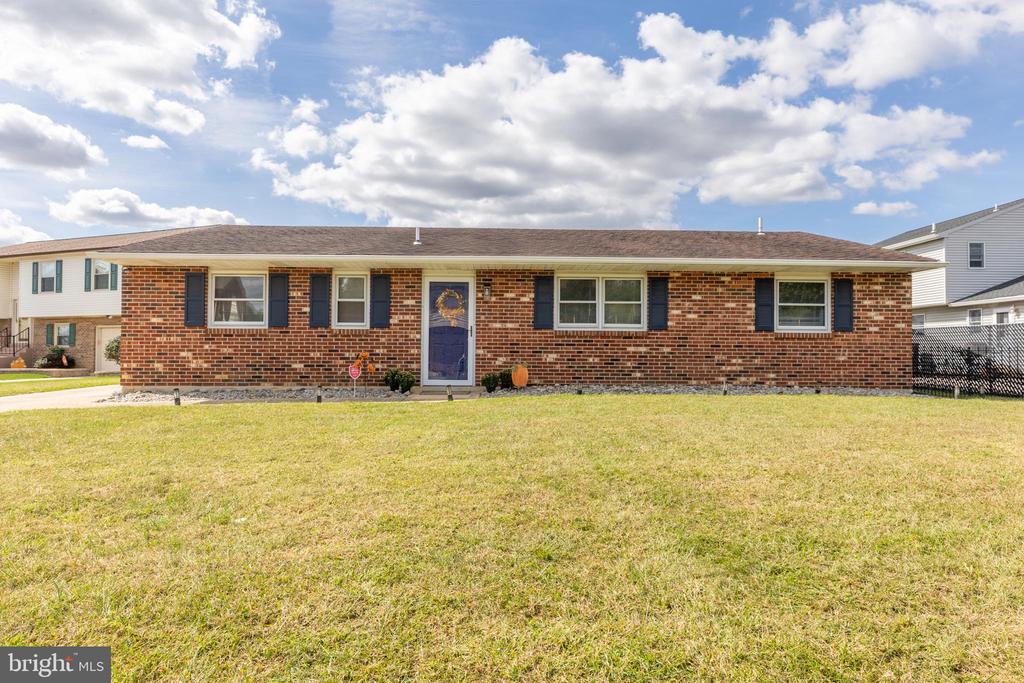
Single-story brick ranch house with dark shutters, a blue front door, and a broad front lawn.
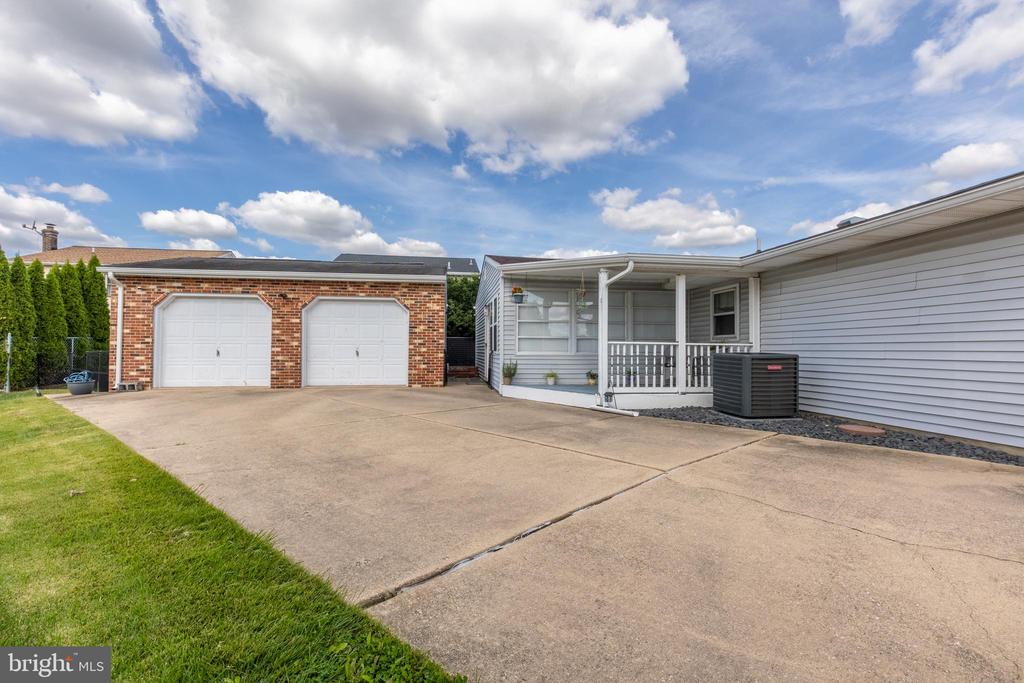
Home exterior with a wide concrete driveway, detached two-car brick garage, and covered porch.
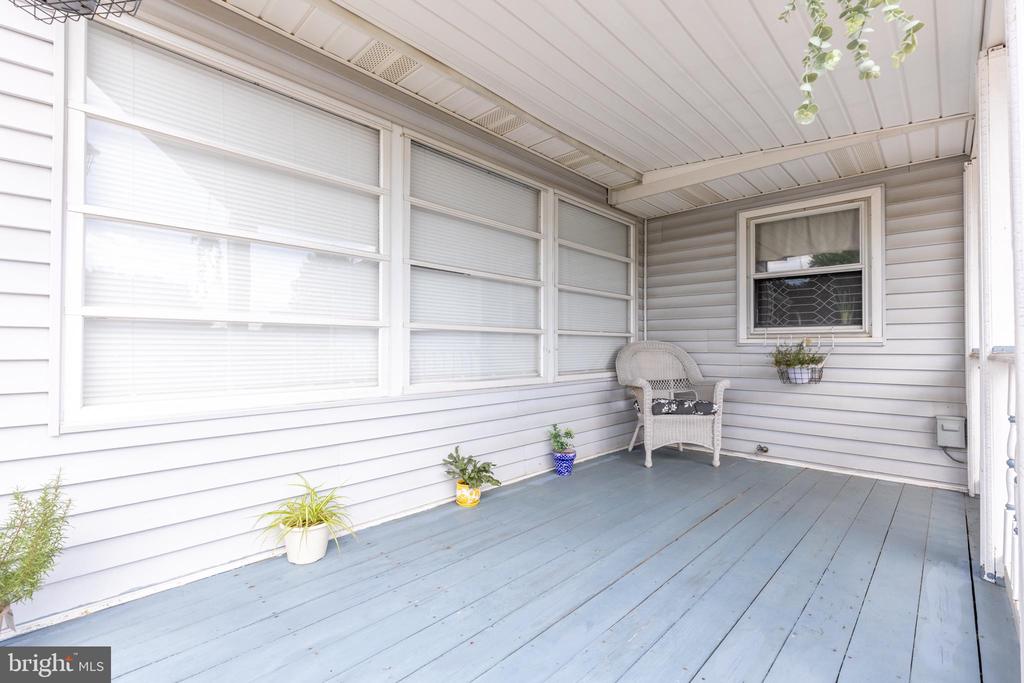
Covered porch with pale blue floorboards, wide screened windows, and a wicker chair.
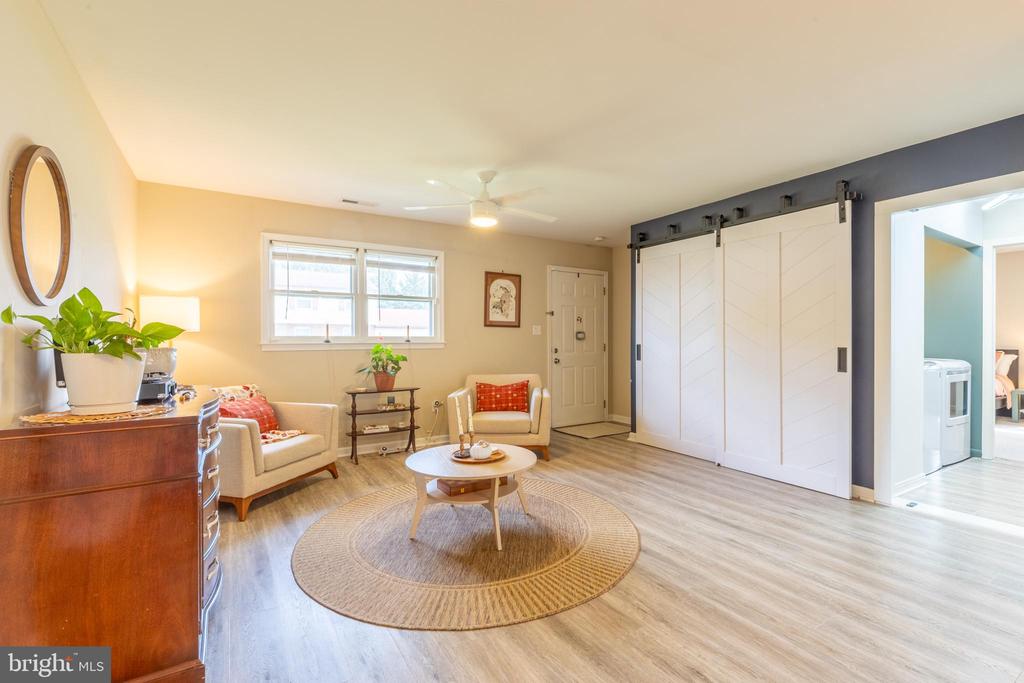
Staged living room with cream armchairs, a round rug, and a white sliding barn door.
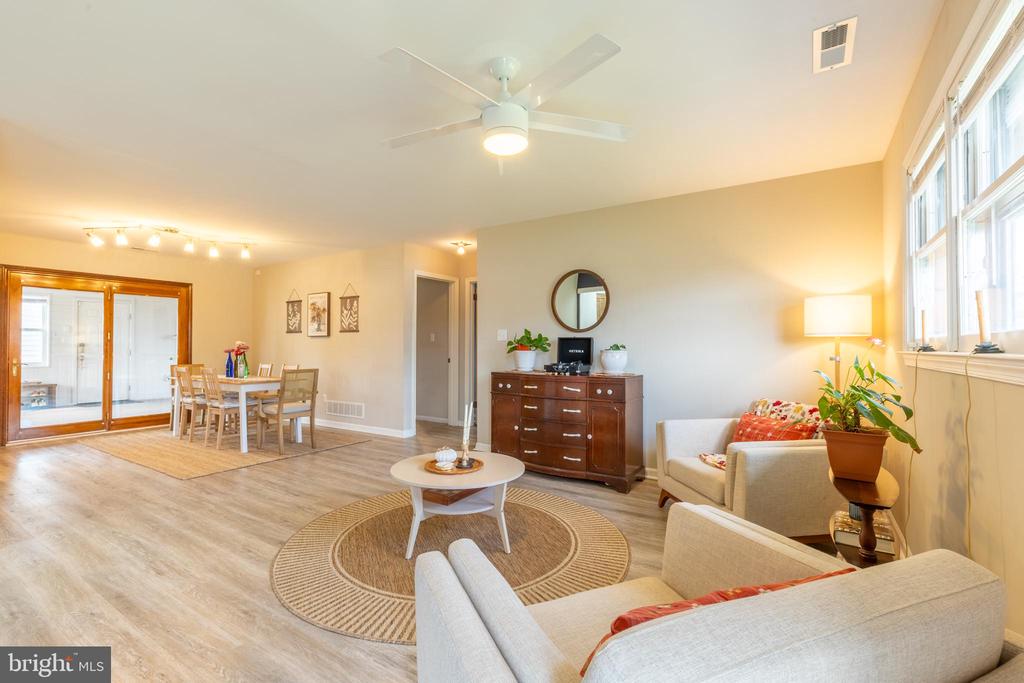
Open-plan living and dining room with light flooring, sliding glass doors, and large windows.
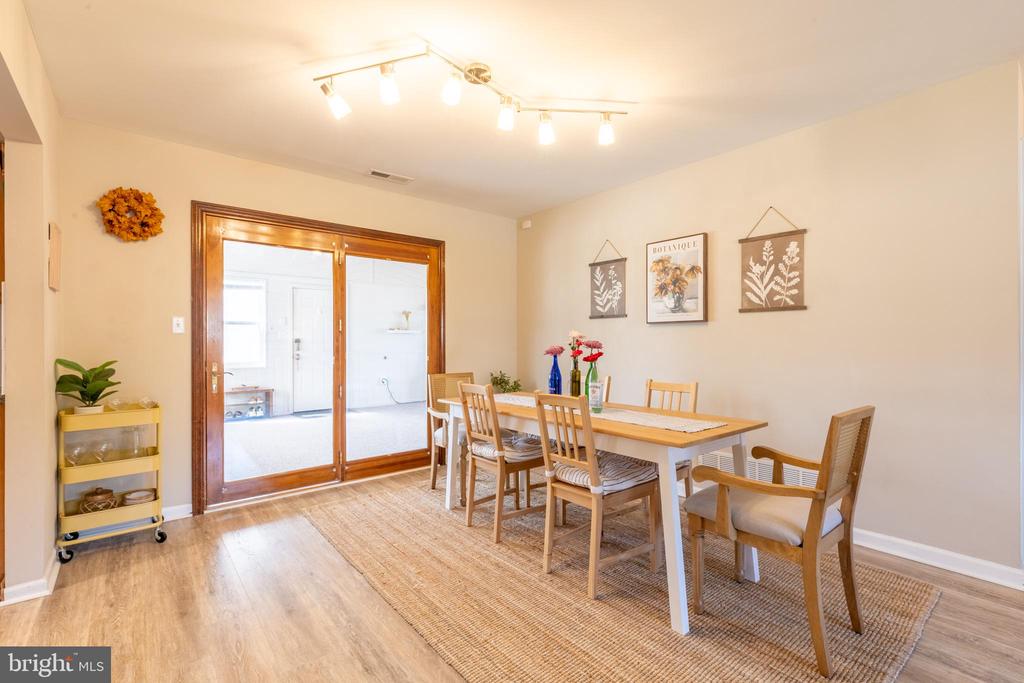
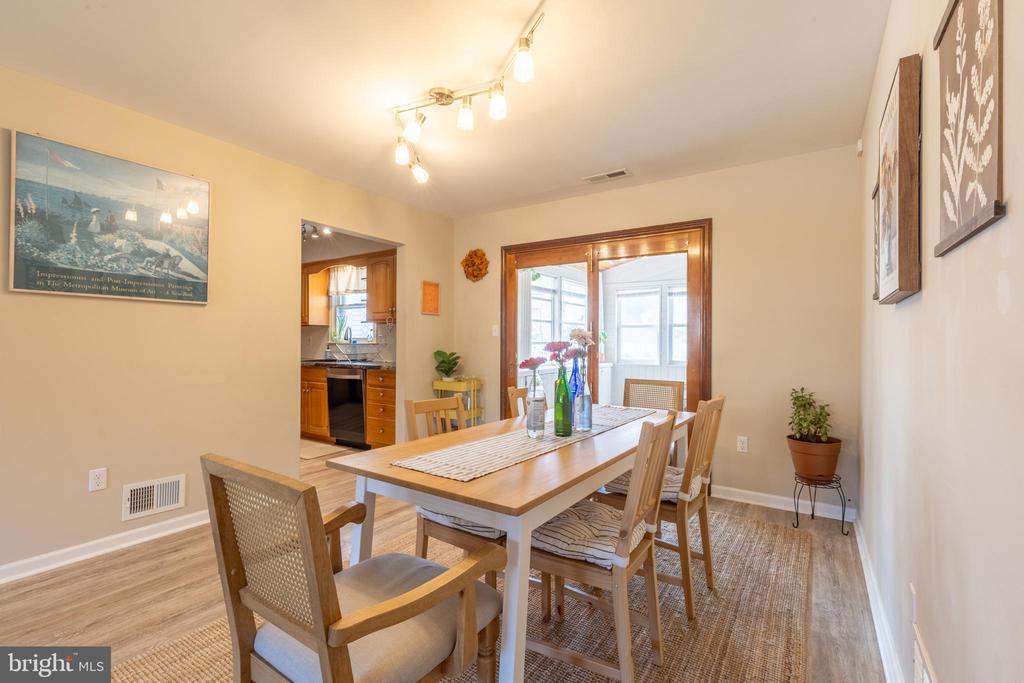
Dining room with a wood table, upholstered chairs, woven rug, and sliding glass doors.
Dining room with a wooden table and chairs, opening to the kitchen and bright sunroom.
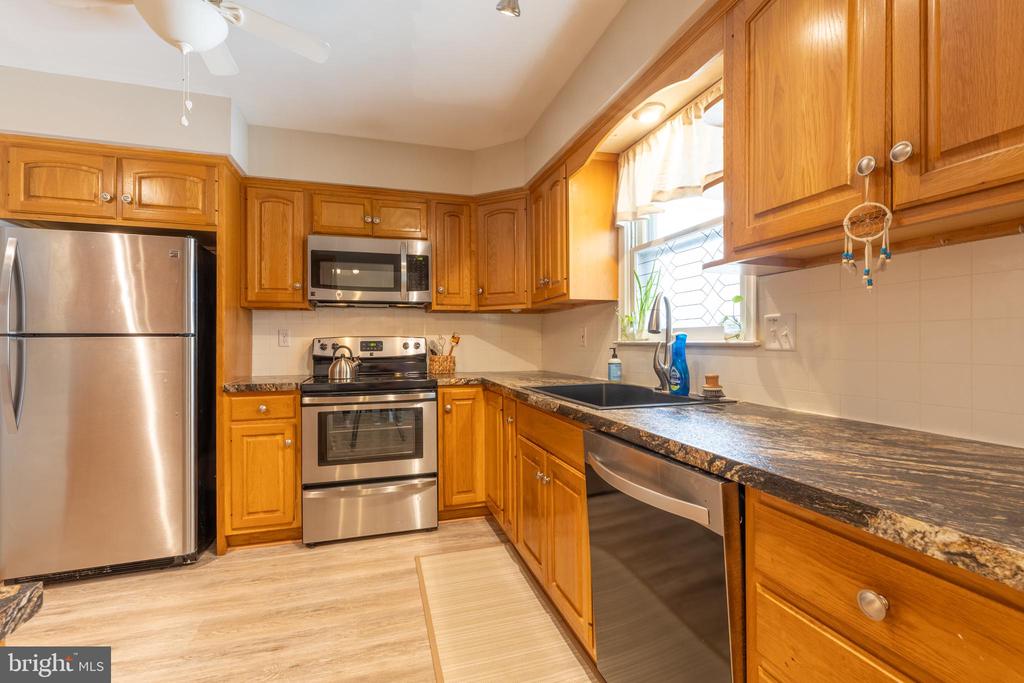
Kitchen with honey-colored wood cabinets, stainless appliances, and dark stone countertops.
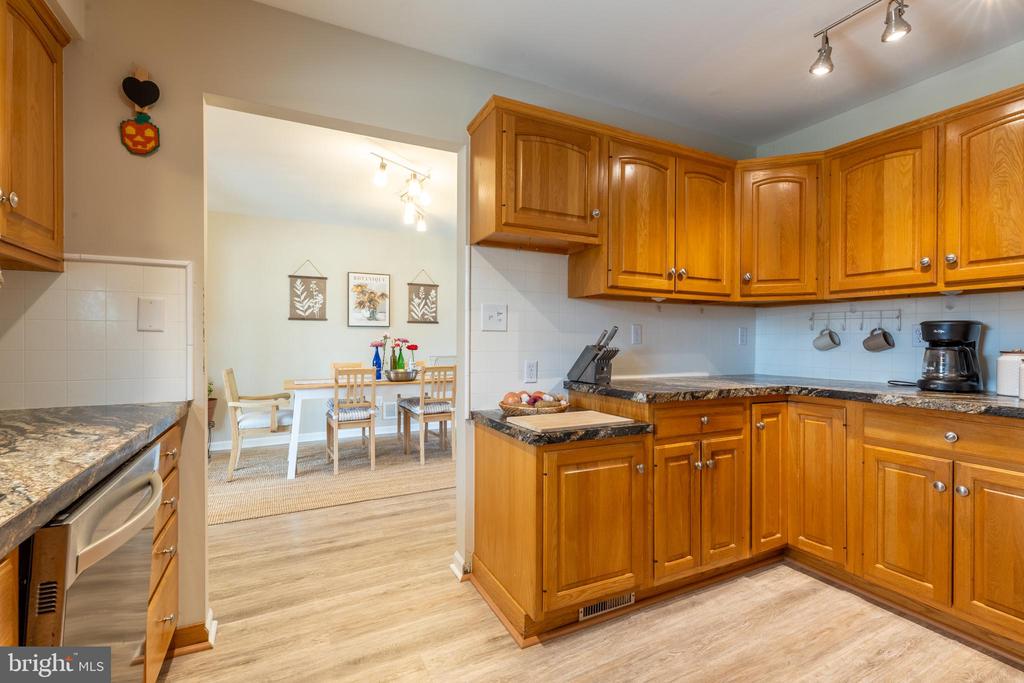
Kitchen with honey-colored cabinets and stone counters, opening into a dining area.
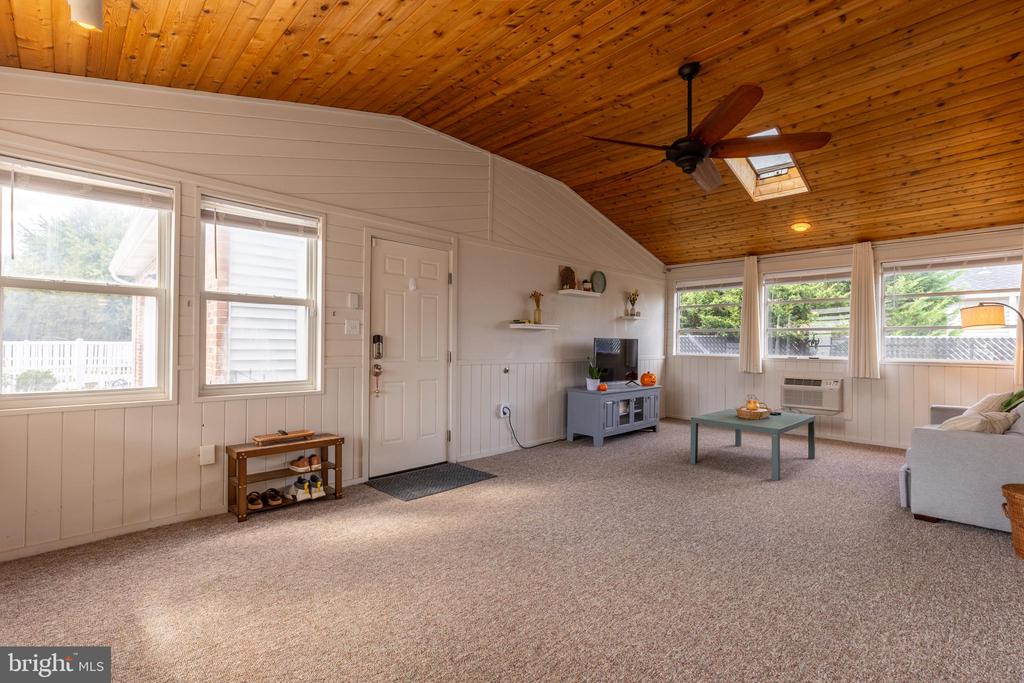
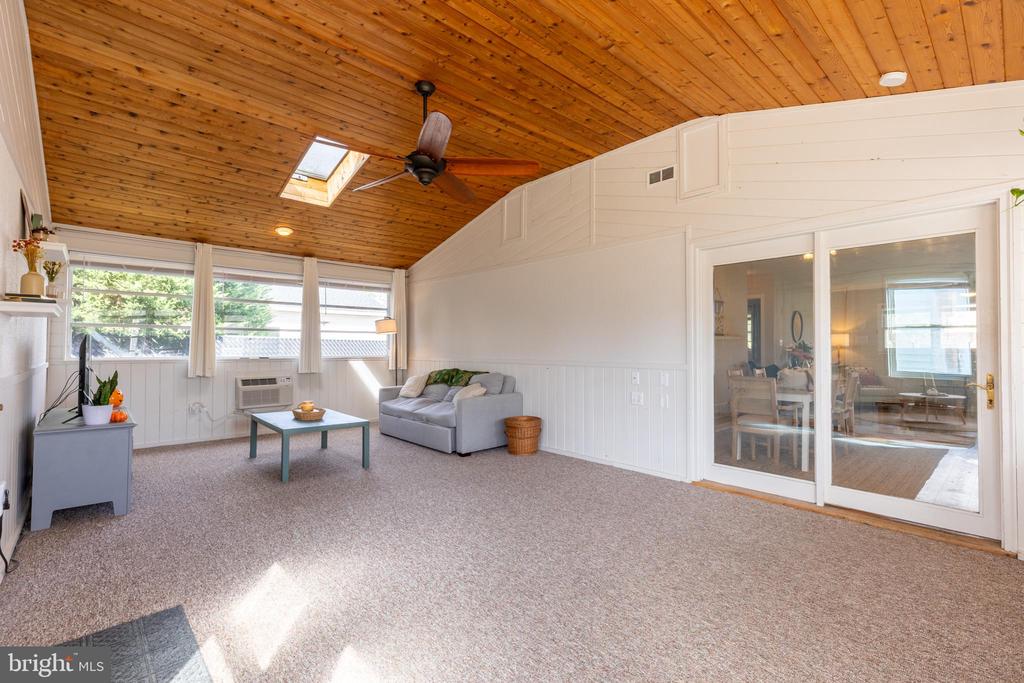
Living room with a vaulted wood ceiling, skylight, ceiling fan, and windows on two walls.
Sunroom with a vaulted wood ceiling, skylight, ceiling fan, and sliding glass doors.
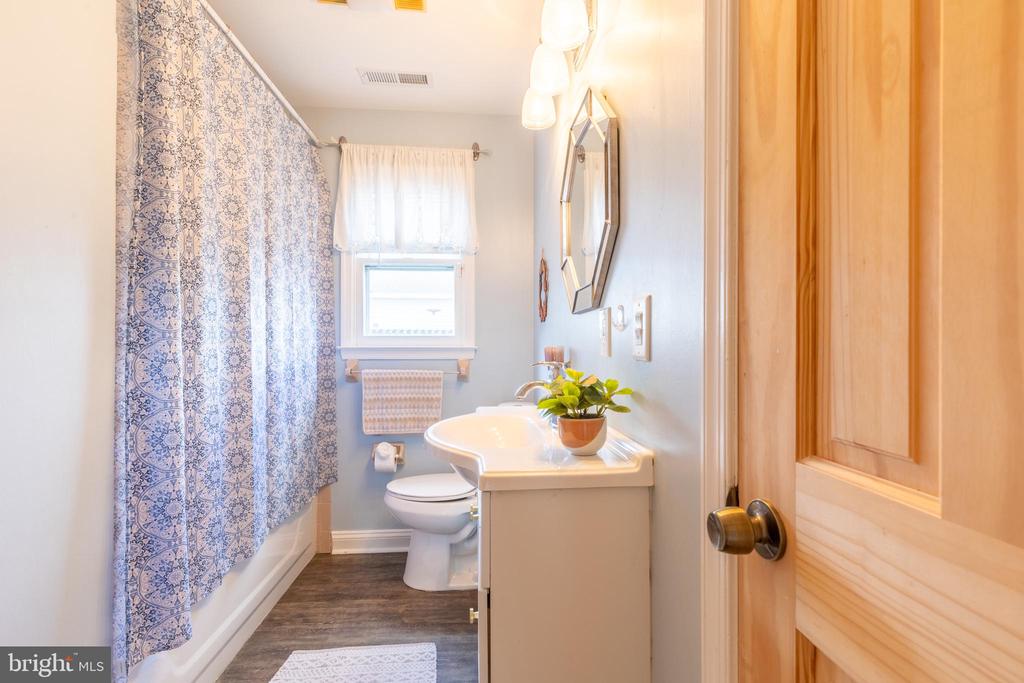
Bathroom with patterned shower curtain, white vanity, toilet, and a small window.
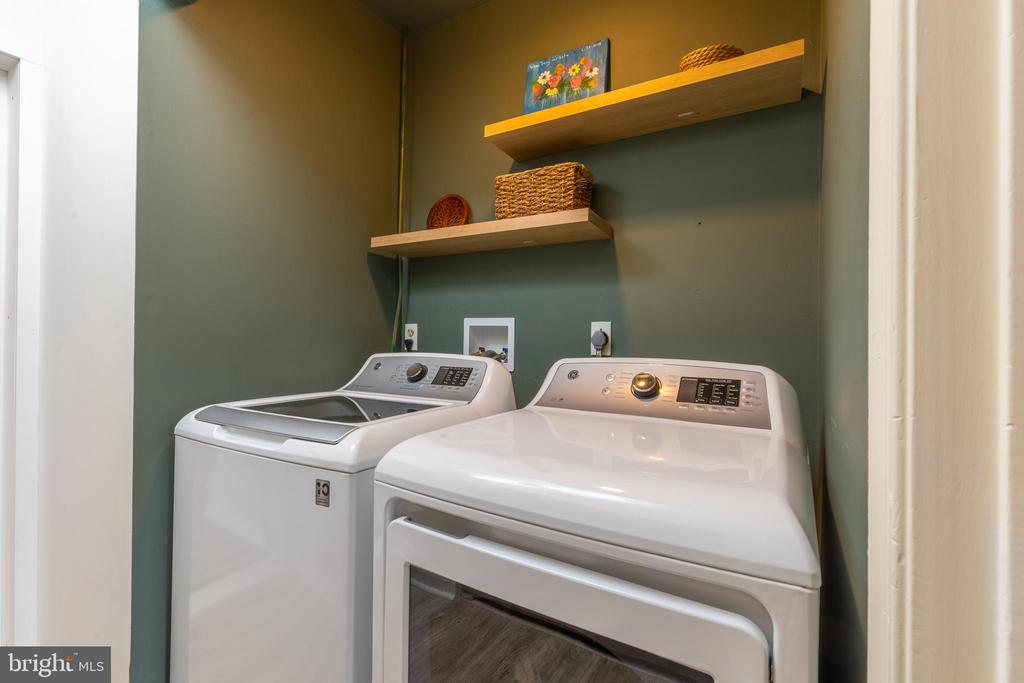
Laundry room with white washer and dryer beneath wooden shelves.
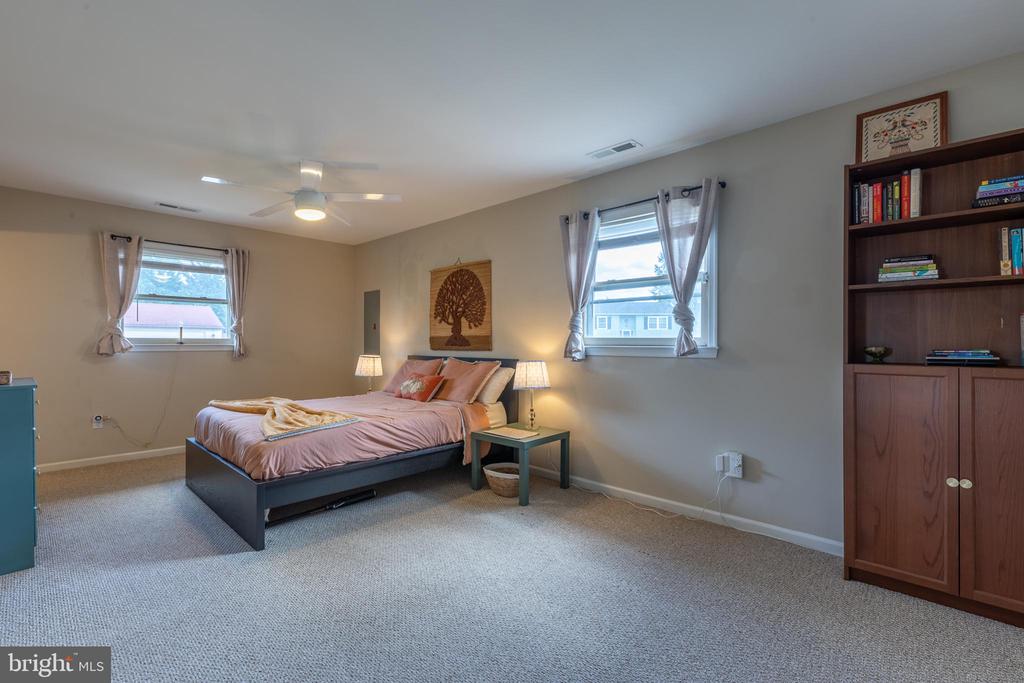
Bedroom with pink bedding, two curtained windows, and a wooden bookcase.
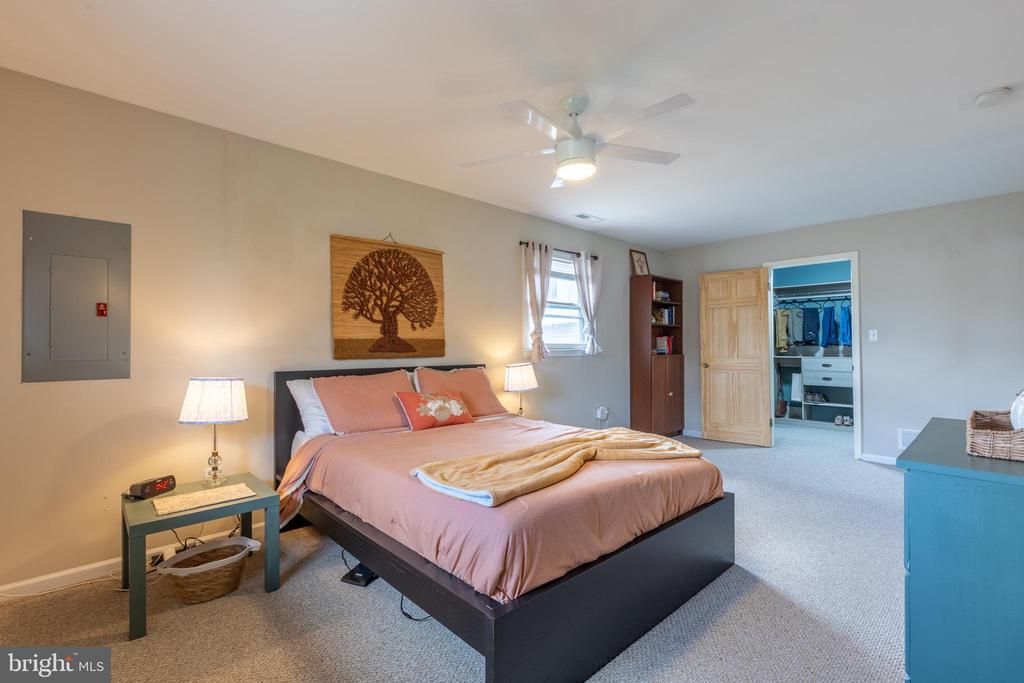
Bedroom with a large peach-bedded bed, tree artwork, ceiling fan, and open walk-in closet.
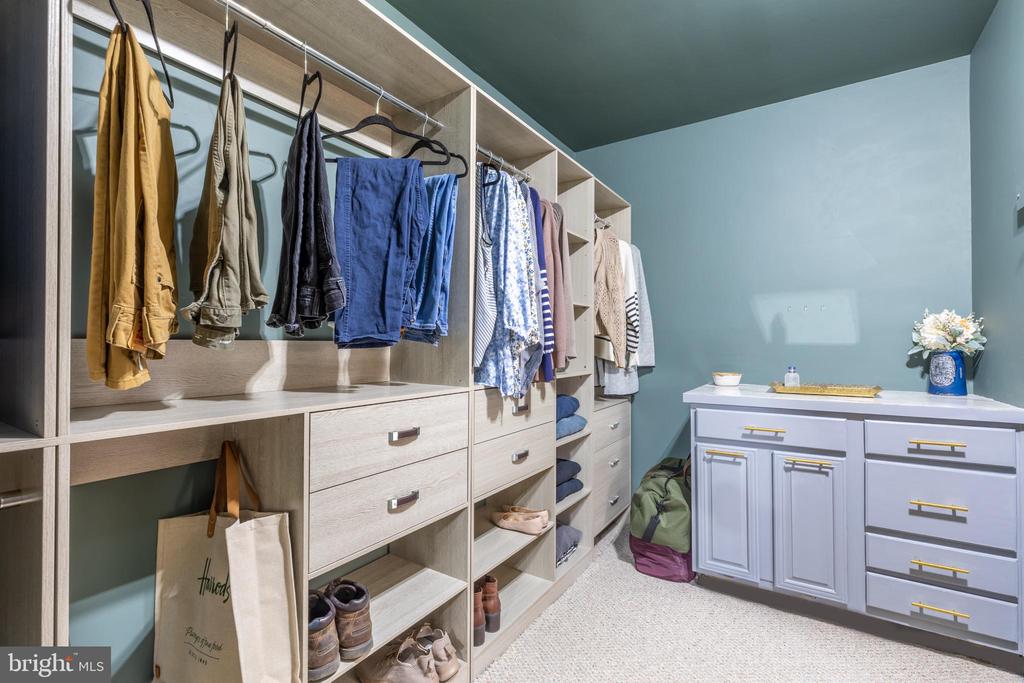
Walk-in closet with built-in clothing and shoe storage and a white cabinet with gold hardware.
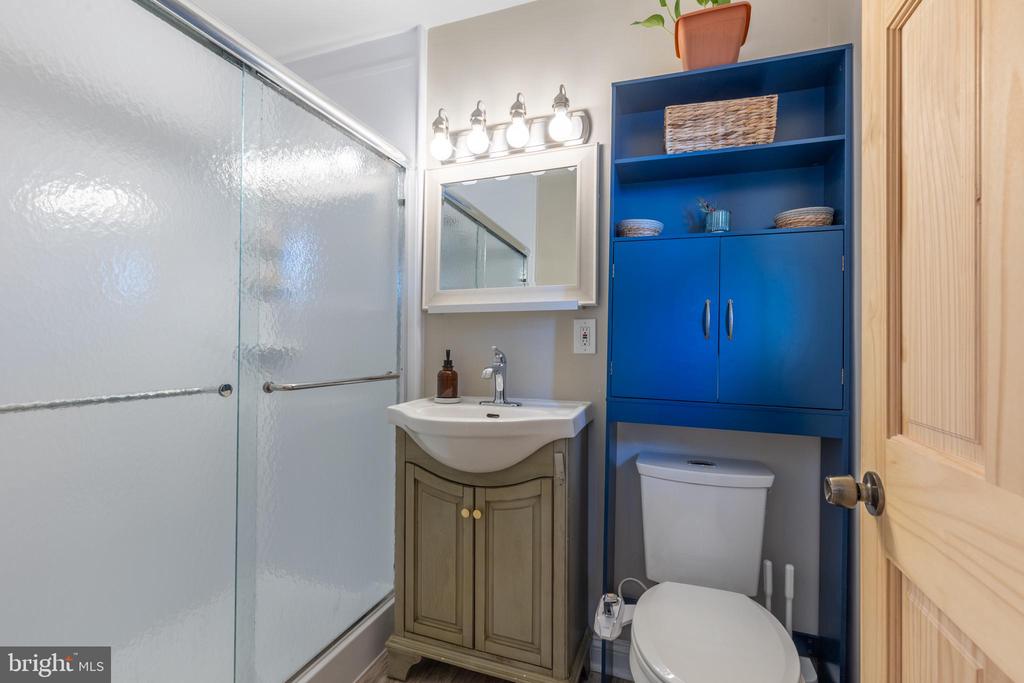
Bathroom with a frosted-glass shower and bright blue built-in cabinetry beside the vanity and toilet.
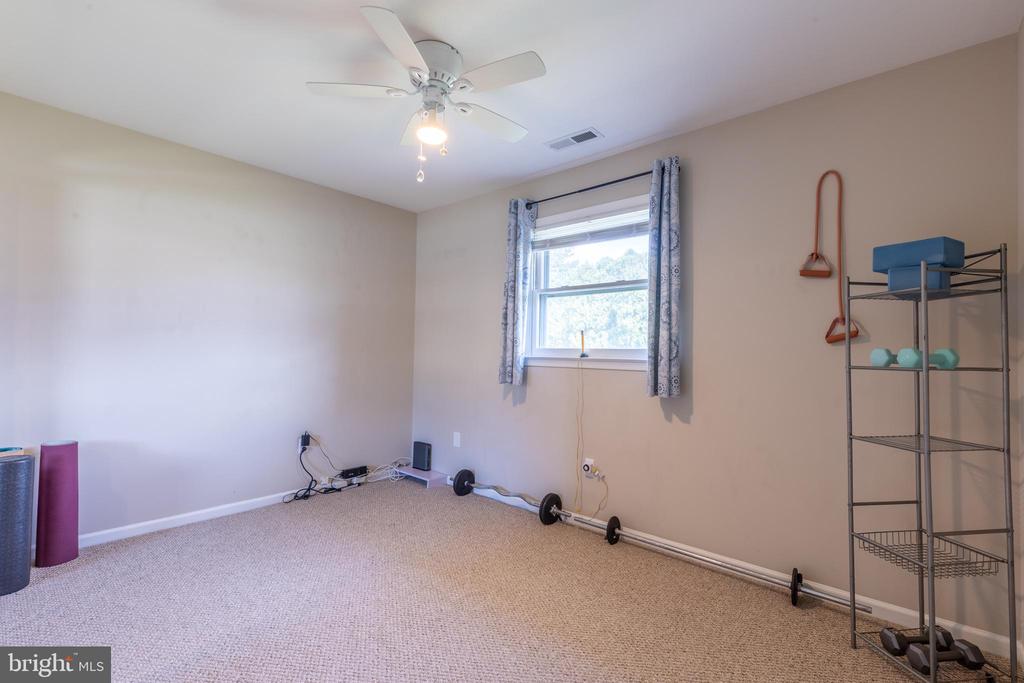
Carpeted exercise room with a window, ceiling fan, weights, and yoga mats.
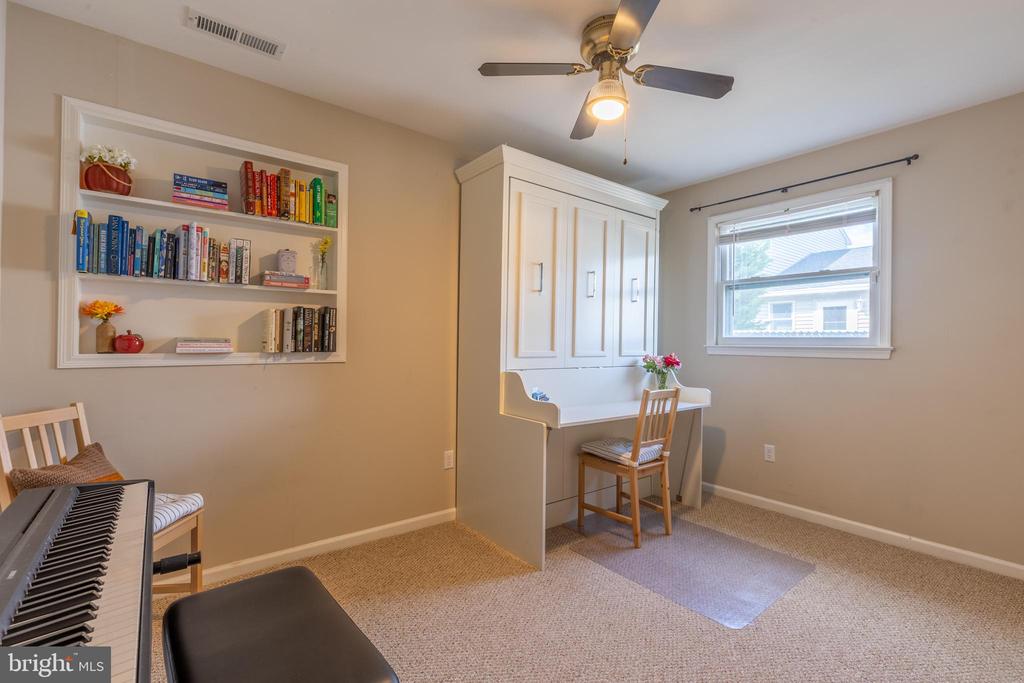
Furnished room with a built-in desk, bookshelves, piano, and window.
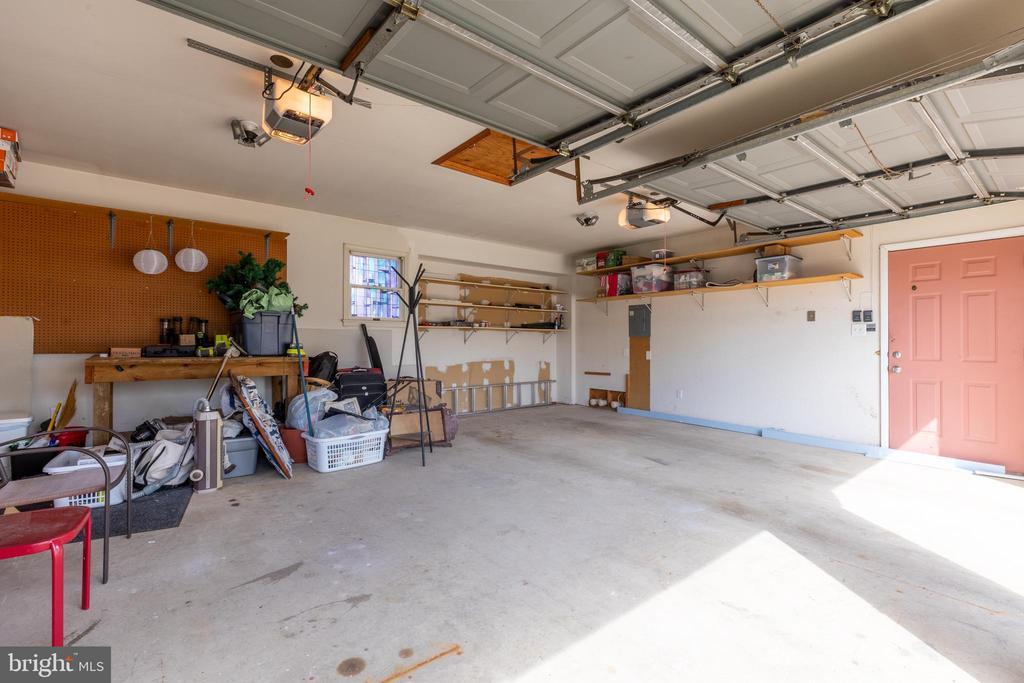
Garage with raised overhead doors, concrete floor, and storage shelves along one wall.
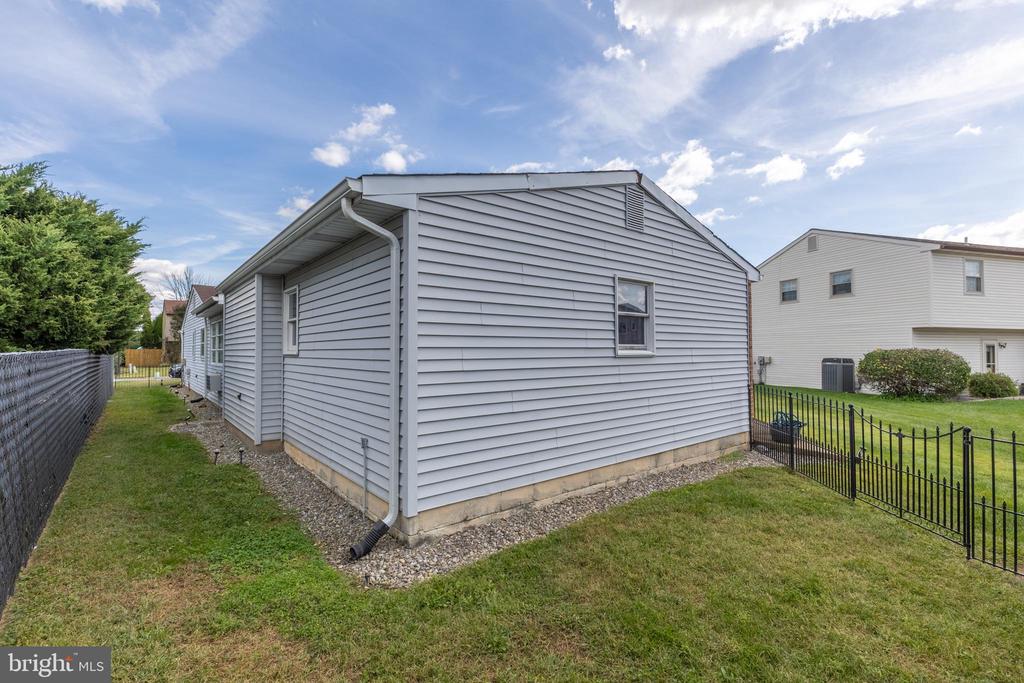
Gray-sided single-story house with a gravel border and fenced lawn.
VIEW PHOTOS
$395,000

4 REYBURN COURT

3 Beds 2 Baths 1,700 Sq.Ft. 7,405 Sq.Ft.

Description

Well maintained 3 bedroom, 2 bath ranch located on a quiet cul-de-sac. This home offers comfortable one floor living with an updated kitchen featuring wood cabinetry, stainless steel appliances, and tile backsplash. The expansive primary bedroom includes a walk-in closet with custom shelving and a renovated ensuite bath. You will also find two additional bedrooms and an updated hall bath. A large family room addition provides excellent space for entertaining or everyday living. Enjoy the covered side porch overlooking the yard. The oversized detached 2-car garage is perfect for car enthusiasts or those in need of a workshop. Roof replaced in 2018. HVAC and hot water heater new in 2022. Convenient location with easy access to I-95. A great place to call home.

Share Property

Location

4 REYBURN COURT, BEAR, DE 19701

Status

Sold

Date Sold

December 9, 2025
Jeff Bollinger

Jeff Bollinger

TITLE

REALTOR®

Property Amenities

Interior
Total Bedrooms: 3
Full Bathrooms: 2
Area & Lot
Total area 1,700 Sq.Ft.
Lot Area 7,405 Sq.Ft.
Living area 1,700 Sq.Ft.
MLS® ID DENC2090288
Year Built 1985
School District COLONIAL
Architecture Styles Ranch/Rambler
Type Residential
Status Sold
Exterior
Stories 1
Pool No Pool
Air conditioning Central A/C
Heat type Heat Pump - Electric Back Up, Forced Air
Disability Features None
Water Source Public
Garage Space 2.0
Sewer Public Sewer
Parking Driveway, Detached Garage, Other
Finance
Sales Price $395,000
Real Estate Tax $2,851 yearly

Work With a Trusted Local Expert

Experience personalized service, local expertise, and results you can count on.