Search
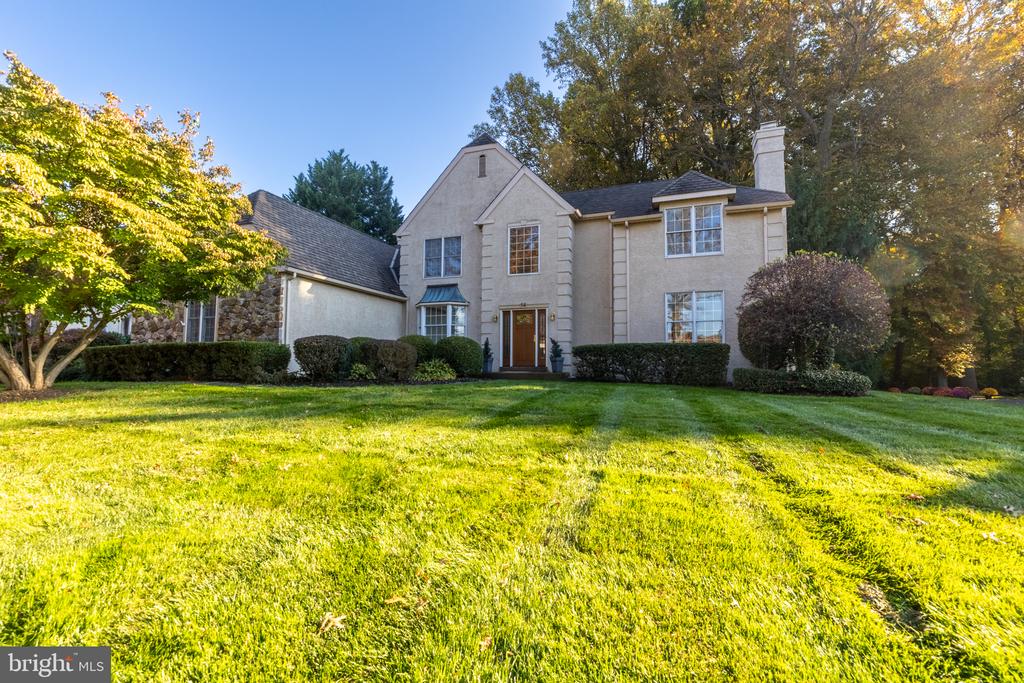
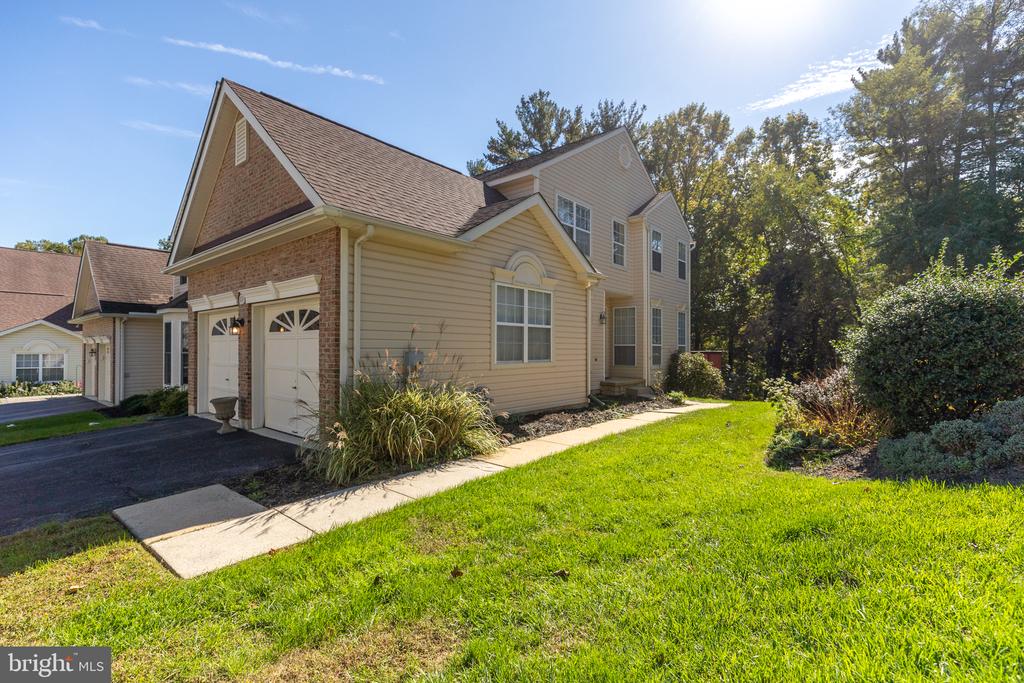
Home exterior with stone facade, covered entry, attached garage, and wide driveway.
Aerial view of a white home with multiple gabled roofs, stone-front garage, and broad paved driveway.
Open-plan living and dining area with beige sofas, a red patterned rug, and arched openings.
Open living and dining room framed by white columns, with a red patterned rug and chandelier.
Living room with a cream sectional, patterned red rug, and open dining area.
Dining and living room with a round wooden table, chandelier, arched ceiling, and large windows.
Living room with vaulted ceiling, leather sofas, fireplace, and television built into a half wall.
Open-plan kitchen and living room with wood cabinets, leather sofa, and vaulted ceiling.
Kitchen with cherrywood cabinets, stainless steel appliances, and a large granite island with sink.
Kitchen with cherry cabinets, stainless steel appliances, granite island, and dining table beside large windows.
Kitchen with a granite island, bar stools, extensive wood cabinetry, and stainless steel appliances.
Kitchen with cherry cabinets and dark countertops opening to a bright dining area with large windows.
Dining room with a dark wood table beneath an ornate chandelier beside large windows.
Home office with blue-gray bookcases and desk beside an arched window and floral sofa.
Laundry room with front-loading washer and dryer, utility sink, and wood cabinets.
Bedroom with a wooden four-poster bed, sage walls, beige carpet, and two windows with white blinds.
Walk-in closet with built-in shelves, drawers, hanging clothes, and rows of shoes.
Bathroom with a soaking tub, glass shower, and tall arched window.
Bathroom with a glass-enclosed tiled shower and gold-tone fixtures.
Staged bedroom with a dark bed, ceiling fan, window blinds, and desk.
Bathroom with a dark wood vanity, large mirror, and patterned shower curtain.
Upstairs entry hall with tiled floors and columns overlooking a furnished living room and staircase.
Furnished lower-level recreation room with a leather sofa, television, and staircase.
Open-plan lower level with a glass dining table, white columns, living area, and staircase.
Kitchen with wood cabinets, granite counters, a central island, and a window above the sink.
Kitchen with reddish-brown cabinets, stainless steel appliances, and a central island with sink and bar stools.
Furnished office with a futon sofa, computer workstation, television, and framed artwork.
Furnished bedroom with a white bed, green walls, patterned carpet, and a large window with blinds.
Bathroom with a dark wood vanity, gold-framed glass shower enclosure, and light mosaic tile floor.
Covered patio with a hanging wooden swing, paver floor, and French doors.
Outdoor deck with dining set and large umbrella overlooking trees.
Deck with white railings and patio dining set overlooking green woodland.
Rear aerial view of a two-story home with a furnished elevated deck and brick patio.
Stone house with three dormers and a covered porch beside tennis courts.
Aerial view of a stone-front home, tennis courts, parking lot, and surrounding neighborhood.
VIEW PHOTOS
$605,000

355 CARLISLE DRIVE

3 Beds 3 Baths 3,157 Sq.Ft. 7,944 Sq.Ft.

Description

Live your best life at 355 Carlisle Drive, located in the vibrant 55+ community of Brittany Hills! This planned community of Wilkinson custom built homes has a quiet village setting and resort-style amenities.
Surrounded by mature trees and lush greenery, this stunning 3 bedroom, 3 bath home welcomes you with a large tiled entryway and foyer leading into open concept living space framed with stunning architectural details--striking archways and dramatic columns. A vaulted formal living room and dining room with hardwood floors lead into a vaulted family room with gas fireplace and doors accessing a composite deck and natural gas grill (included) with unobstructed views of the rolling hills of Chester County. The chef in the family will delight in the kitchen with vaulted ceiling, cherry cabinetry, granite countertops, new high-end stainless-steel appliances and plenty of storage. Gather around the expansive island for casual meals or enjoy eating at the adjoining light filled breakfast nook.
Those who appreciate the convenience of first floor living will love the spacious primary suite on the main level with new carpet, tray ceiling, a spa-like bath and large walk-in closet with custom organization system. The main level also features a 2nd bedroom with double window, an additional full bath, office/den and laundry room which accesses the 3-car garage.
A staircase leads to the incredible lower level with media/family room, a kitchen with bar/dining area, and additional bedroom and full bath. There is also a "bonus" room which could be used as an additional office or exercise room. Exterior doors lead outside to a brick patio.
2 zone gas heat and C/A new in 2019.
The new lucky owners of this home will appreciate the multi-level club house of Brittany Hills with its large gathering space, kitchen, game room, library, indoor heated pool, spa and fitness center. Residents can enjoy lighted tennis, pickleball and bocce courts as well as an outdoor patio area with gas grills. Organized social events and clubs provide the perfect opportunity to get to know your neighbors!
The community's prime location is ideally situated to shopping and dining, recreational activities, local wineries, museums and historic attractions.
A low monthly maintenance fee allows residents to savor their weekends free from yard work and other maintenance responsibilities.

Share Property

Location

355 CARLISLE DRIVE, AVONDALE, PA 19311

Status

Sold

Date Sold

August 29, 2024
Jeff Bollinger

Jeff Bollinger

TITLE

REALTOR®

Property Amenities

Interior
Laundry room Main Floor
Fireplace Gas/Propane
Total Bedrooms: 3
Full Bathrooms: 3
Other Interior Features 2nd Kitchen, Primary Bath(s), Recessed Lighting
Area & Lot
Total area 3,157 Sq.Ft.
Lot Area 7,944 Sq.Ft.
Living area 3,157 Sq.Ft.
MLS® ID PACT2070588
Year Built 2003
School District KENNETT CONSOLIDATED
Architecture Styles Carriage House, Ranch/Rambler
Type Residential
Status Sold
Date Sold August 29, 2024
Exterior
Stories 2
Pool Yes - Community
Air conditioning Central A/C
Heat type Forced Air
Disability Features None
Water Source Public
Garage Space 3.0
Sewer Public Sewer
Parking Attached Garage, Driveway
Roof Asphalt
Finance
Sales Price $605,000
HOA Fees $250 monthly
Real Estate Tax $8,434 yearly

Work With a Trusted Local Expert

Experience personalized service, local expertise, and results you can count on.