Search
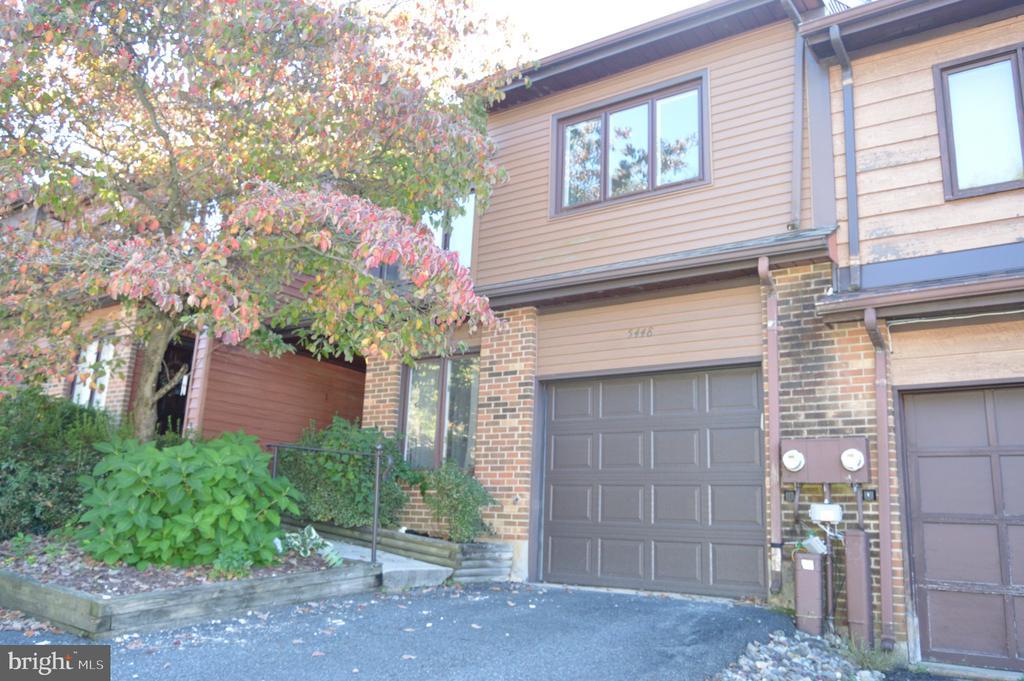
Attached home with dark shingled upper facade, red shutters, and blue front door.
Kitchen with white shaker cabinets, gray countertops, stainless steel appliances, and wood-look flooring.
Kitchen with white cabinets, stainless steel refrigerator, and electric range above light wood-look flooring.
Kitchen countertop with white tile backsplash, light wood cabinets, and a stainless-steel faucet.
Kitchen with white cabinets and gray counters, opening to a window-lit dining nook with a round table.
Unfurnished hallway with wood-look floors and a carpeted staircase with white railings.
Vacant living room with light wood-look floors and a staircase visible through the rear opening.
Empty room with brown wood-look flooring, a window, and a sliding glass door to a deck.
Empty living room with light wood-look floors and sliding glass doors opening to a deck.
Dining room with a round dark table, light wood-look flooring, and a large sunlit window.
Bathroom vanity with an oval sink, chrome faucet, and ornate framed mirror.
Empty carpeted room with two windows and white walls.
Walk-in closet with a hanging rod, built-in drawers, and beige carpet.
Bathroom vanity with an oval sink, chrome faucet, and large dark-framed mirror.
Empty bedroom with beige carpet and a single window letting in sunlight.
Empty bedroom with beige carpet and a single window overlooking leafless trees.
Bathroom with a long cream vanity, oval sink, dark-framed mirror, and toilet.
Laundry area with a white washer and dryer beneath honey-colored wood cabinets.
Wooden deck overlooking a leafless wooded yard.
Composite deck boards leading to a black slat railing and privacy wall.
Townhouse rear exterior with a raised wooden deck and sliding glass door.
Grassy backyard bordered by leafless trees and tall dried grasses, with a small stone ring.
VIEW PHOTOS
$1,995/mo

34 LOWER VALLEY LANE

3 Beds 3 Baths 1,625 Sq.Ft. 2,614 Sq.Ft.

Description

Completely remodeled 3BR, 2.5 bath townhouse in Green Valley community. Beautiful NEW kitchen with white cabinetry, stainless steel appliances, subway tile, and new LVP that extends throughout the first floor. Large living room and dining room areas. NEW composite deck with great view located off living room. First floor powder room too.

Upstairs you'll find a large main bedroom with walk in closet and full bath. Two additional large bedrooms, hall bath, and laundry closet complete the second floor. Walk out basement. Additional new features include freshly painted and new interior doors.

Conveniently located off Kirkwood Highway close to the YMCA.

No smoking. No pets.

Share Property

Location

34 LOWER VALLEY LANE, NEWARK, DE 19711

Status

Leased

Date Leased

March 19, 2025
Jeff Bollinger

Jeff Bollinger

TITLE

REALTOR®

Property Amenities

Interior
Laundry room Upper Floor
Appliances Range Hood, Refrigerator, Washer, Dryer, Dishwasher
Total Bedrooms: 3
Half Bathrooms: 1
Full Bathrooms: 2
Other Interior Features Primary Bath(s), Kitchen - Eat-In
Area & Lot
Total area 1,625 Sq.Ft.
Lot Area 2,614 Sq.Ft.
Living area 1,625 Sq.Ft.
MLS® ID DENC2076532
Year Built 1979
School District CHRISTINA
Architecture Styles Colonial
Type Townhouse
Status Leased
Date Leased March 19, 2025
Exterior
Stories 2
Pool No Pool
Air conditioning Central A/C
Heat type 90 Forced Air
Disability Features None
Water Source Public
Sewer Public Sewer
Parking None
Finance
Lease Price $1,995/mo

Work With a Trusted Local Expert

Experience personalized service, local expertise, and results you can count on.