Search
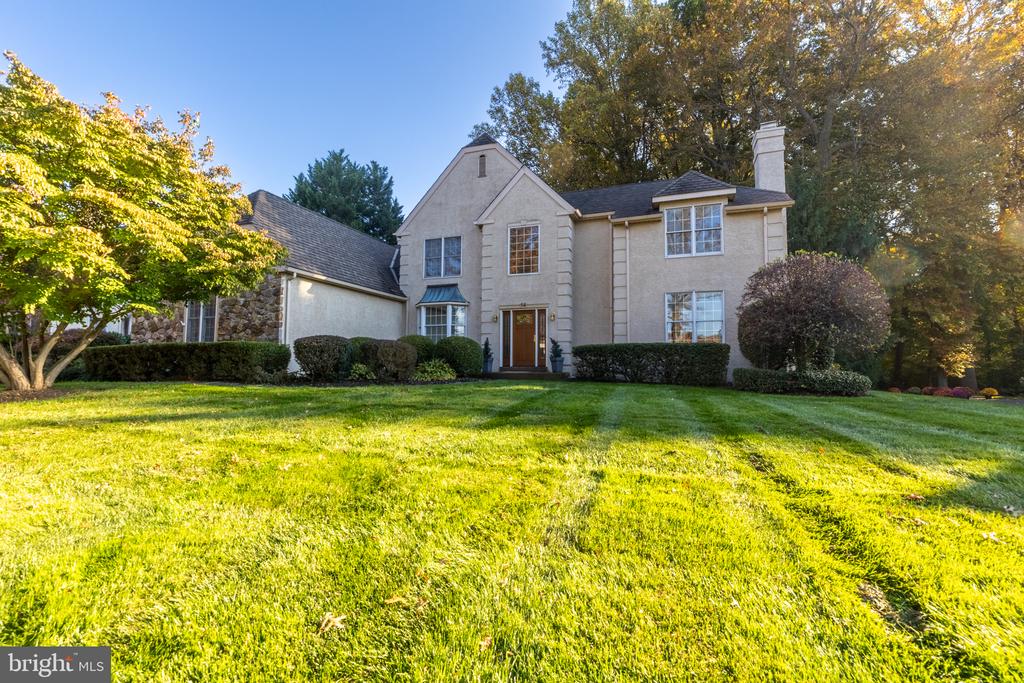
Two-story beige house with blue shutters, a covered entry, and landscaped lawn beneath mature trees.
Foyer with a carpeted staircase and wooden railings, opening to a dining room.
Furnished living room with floral seating and a carpeted staircase.
Dining room with a polished wooden table, matching chairs, hardwood floors, and wide garden-facing windows.
Kitchen and dining area with a wood island, hardwood floors, and large windows.
Kitchen with warm wood cabinetry, a large island, white countertops, and stainless steel appliances.
Kitchen with warm wood cabinets, white countertops, a central island, and a gas range.
Living room with a brick fireplace, brown leather seating, built-in shelving, and large windows overlooking greenery.
Furnished den with a wooden desk, leather sofa, and two windows overlooking greenery.
Furnished sunroom with vaulted ceiling, wicker seating, and expansive windows overlooking leafy woods.
Bathroom with a wood vanity, oval sink, large mirror, and toilet.
Laundry room with upper cabinets, utility sink, washer and dryer beside an exterior door.
Spacious bedroom with floral bedspread, ceiling fan, and a sitting area with leather chairs.
Bedroom with floral bedding, beige carpet, ceiling fan, and white double closet doors.
Furnished living room with leather sofas, television, and beige carpet.
Walk-in closet with built-in drawers, shelving, hanging clothes, and shoes.
Bathroom with blue-gray double vanity, large mirror, warm lights, and marble-pattern tile floor.
Marble-look tiled walk-in shower with glass enclosure, recessed niches, and built-in bench.
Furnished bedroom with plaid bedding, a ceiling fan, and two windows overlooking leafy trees.
Furnished bedroom with a floral bedspread, ceiling fan, and window overlooking trees.
Furnished bedroom with a floral bedspread, two windows, and a ceiling fan.
Bathroom with a wood vanity and mirrored cabinet beside a tub-shower with frosted-glass doors.
Finished basement recreation area with a ping-pong table and extensive shelving.
Wood deck beside the house, with potted plants and a white railing overlooking trees.
Rear of a beige two-story home with a raised deck, screened porch, and leafy lawn.
VIEW PHOTOS
$699,900

331 SHERINGHAM DRIVE

4 Beds 3 Baths 3,175 Sq.Ft. 0.5 Acres

Description

Situated on a private half-acre lot, this well-maintained home offers fresh updates, functional living spaces, and thoughtful features throughout. Upon entering you're welcomed by a two-story foyer that is flanked by a formal living room and dining room. Fresh paint and new carpet enhance the home's move-in ready appeal.
The kitchen features rich cherry cabinetry, a center island, stainless steel dishwasher and gas range and opens directly to the family room with a brick fireplace, creating a warm and connected space for daily living and entertaining. Just off the kitchen, the vaulted sunroom offers abundant natural light and access to the rear deck. Both overlook the private rear yard.
The main level also includes a dedicated office, a convenient first-floor laundry room with added cabinetry and a utility sink plus a powder room.
Upstairs, you'll find four bedrooms and two full baths. The spacious primary suite includes a private retreat and a beautifully remodeled en suite bath featuring two vanities, a vaulted ceiling with skylight, and elegant finishes throughout.
Additional highlights include a side entry two-car garage, new vinyl replacement windows (2023), and a large unfinished basement.
A well-cared-for property offers comfort, space, and privacy in a beautiful setting, conveniently located near shopping, restaurants, gym, golf, and parks.

Share Property

Location

331 SHERINGHAM DRIVE, HOCKESSIN, DE 19707

Status

Sold

Date Sold

September 5, 2025
Jeff Bollinger

Jeff Bollinger

TITLE

REALTOR®

Property Amenities

Interior
Total Bedrooms: 4
Half Bathrooms: 1
Full Bathrooms: 2
Area & Lot
Total area 3,175 Sq.Ft.
Lot Area 0.5 Acres
Living area 3,175 Sq.Ft.
MLS® ID DENC2083322
Year Built 1989
School District RED CLAY CONSOLIDATED
Architecture Styles Colonial
Type Residential
Status Sold
Date Sold September 5, 2025
Exterior
Stories 2
Pool No Pool
Air conditioning Central A/C
Heat type Forced Air
Disability Features None
Water Source Public
Garage Space 2.0
Sewer Public Sewer
Parking Attached Garage
Finance
Sales Price $699,900
HOA Fees $360 yearly
Real Estate Tax $5,582 yearly

Hockessin

Work With a Trusted Local Expert

Experience personalized service, local expertise, and results you can count on.