Search
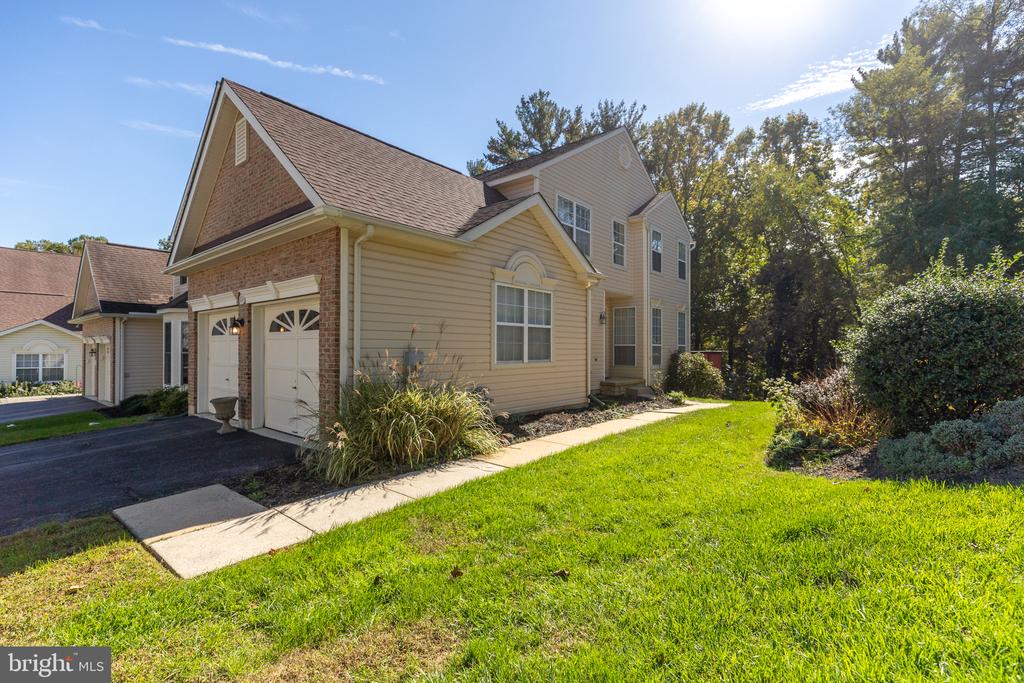
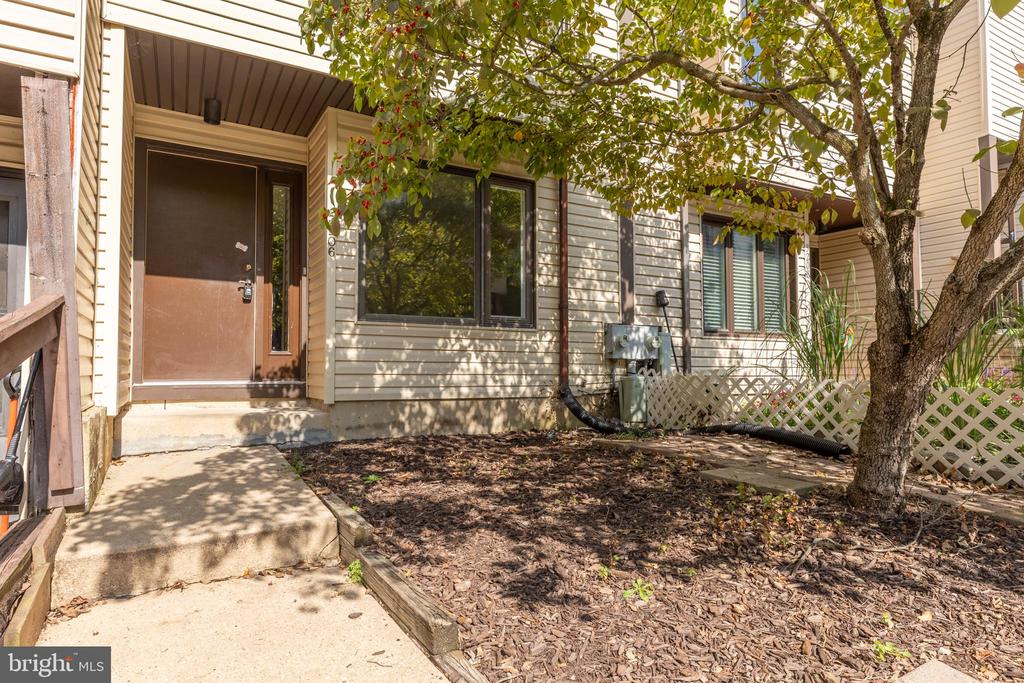
Attached home entrance with a brown door, concrete walkway, and mature tree in the front garden.
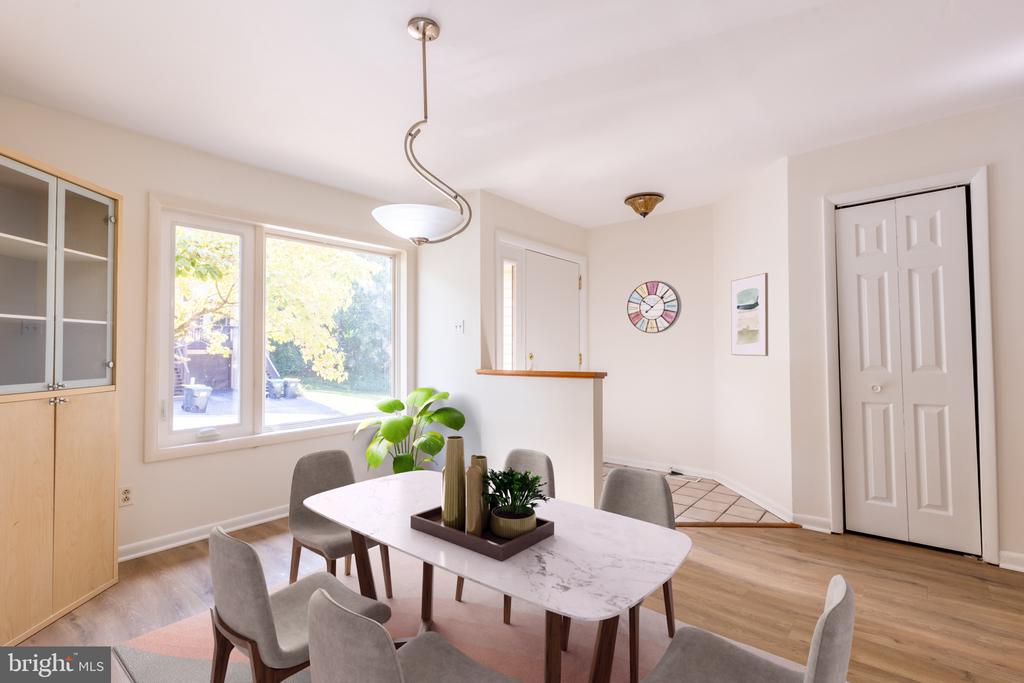
Dining room with a marble-look table, gray chairs, built-in cabinetry, and large windows overlooking greenery.
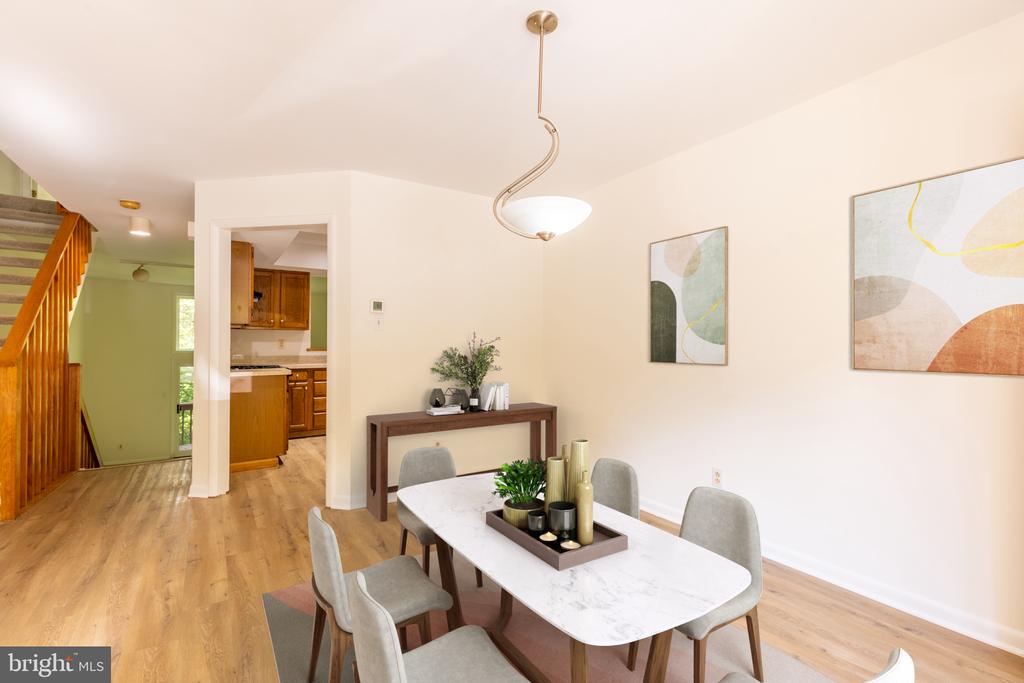
Dining room with a marble-look table and gray chairs, opening toward the kitchen and staircase.
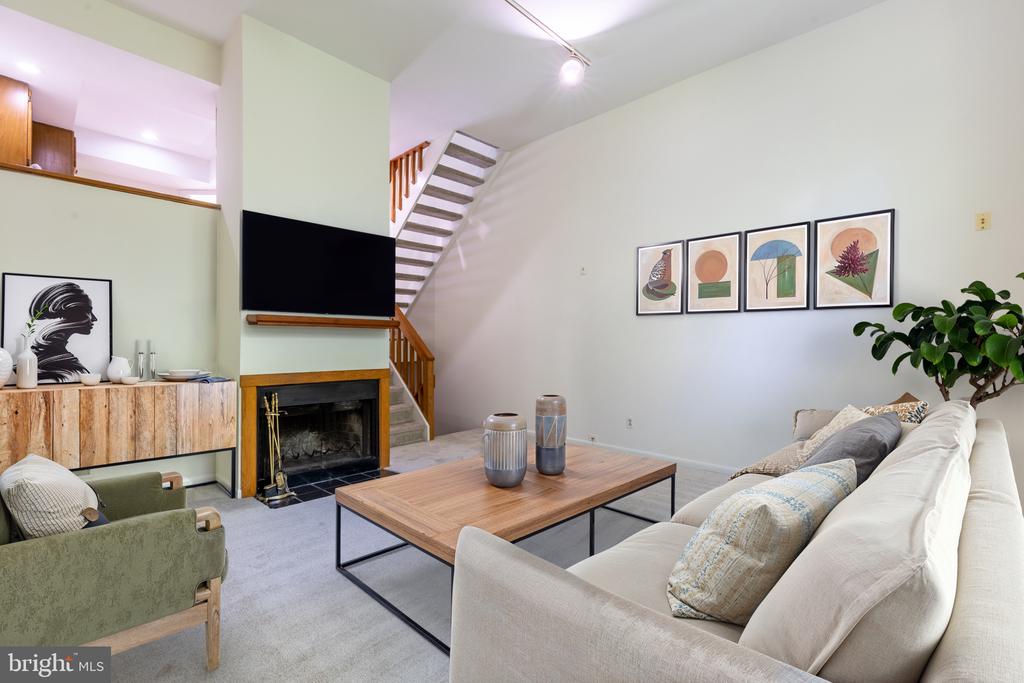
Living room with a white sectional, wood coffee table, fireplace, and open staircase.
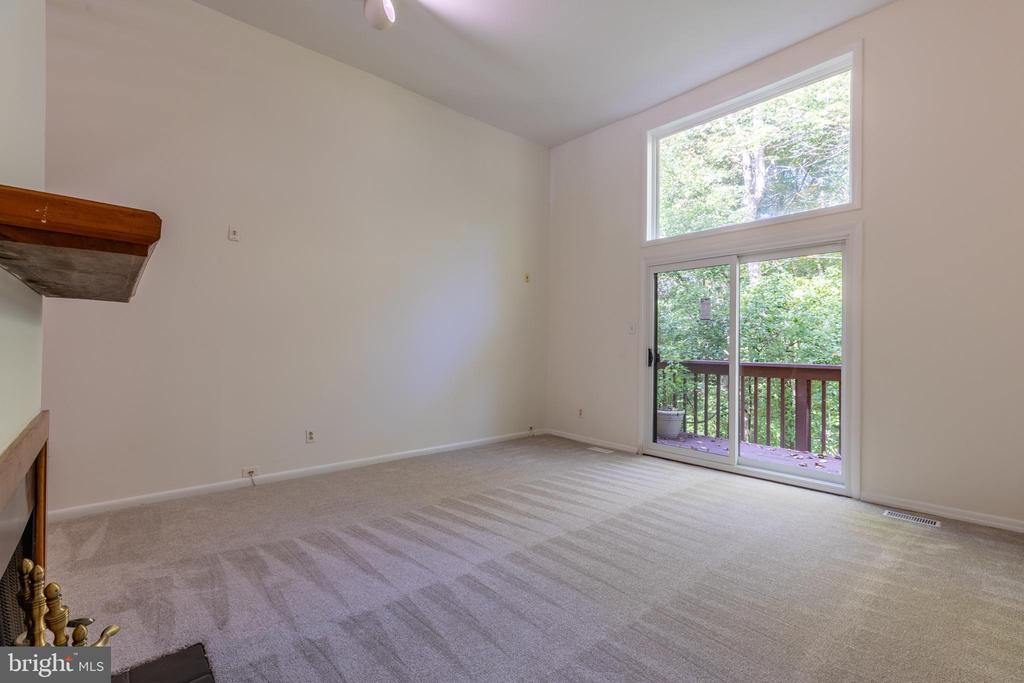
Vacant living room with beige carpet, partial fireplace, and sliding glass doors to a tree-lined deck.
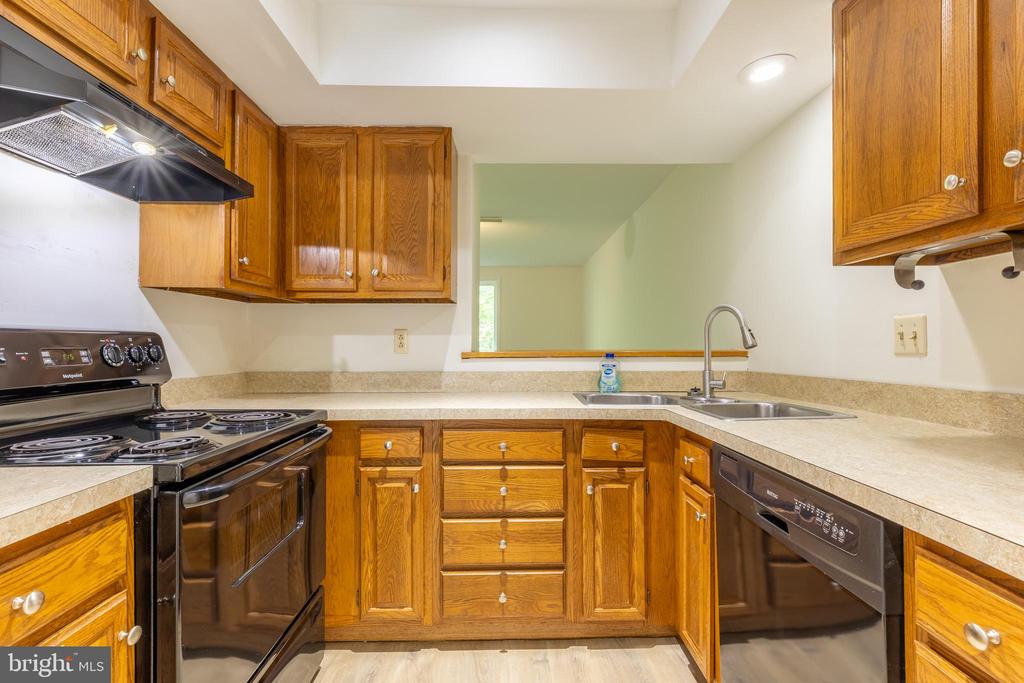
Kitchen with honey-toned wood cabinets, light countertops, and an electric range and dishwasher.
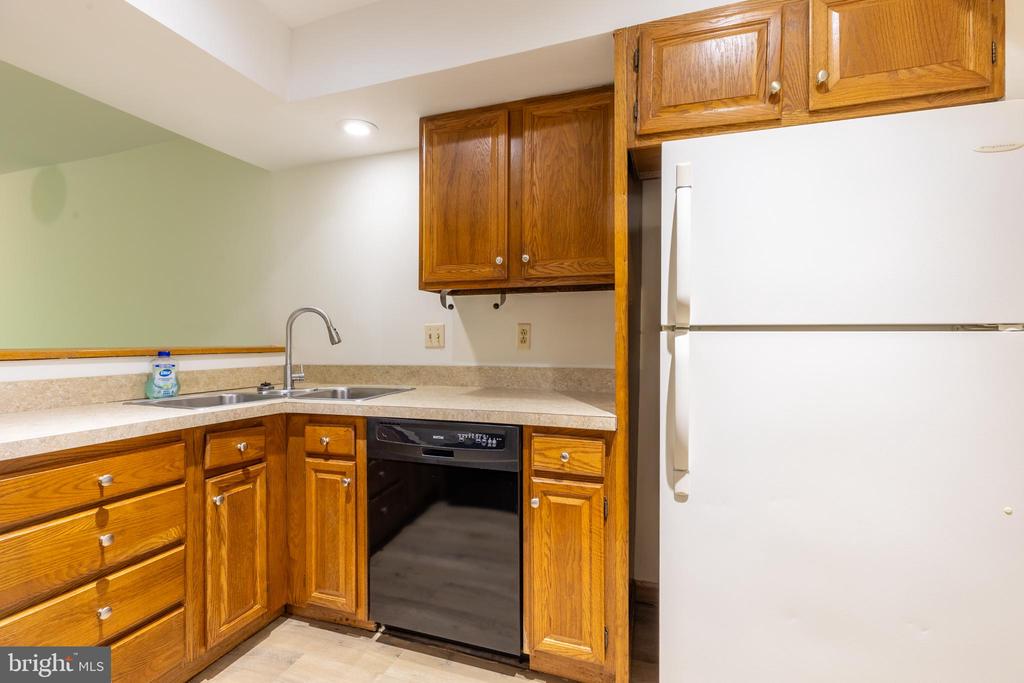
Kitchen with honey-colored wood cabinets, corner sink, black dishwasher, and white refrigerator.
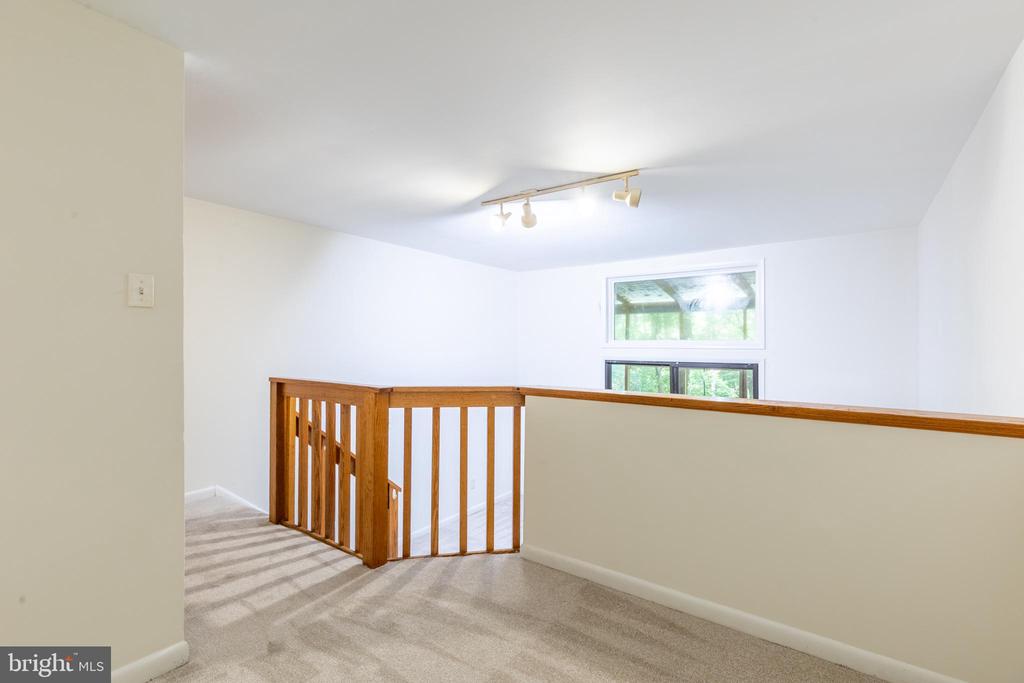
Carpeted upstairs landing with a wooden railing, half-wall, and high window.
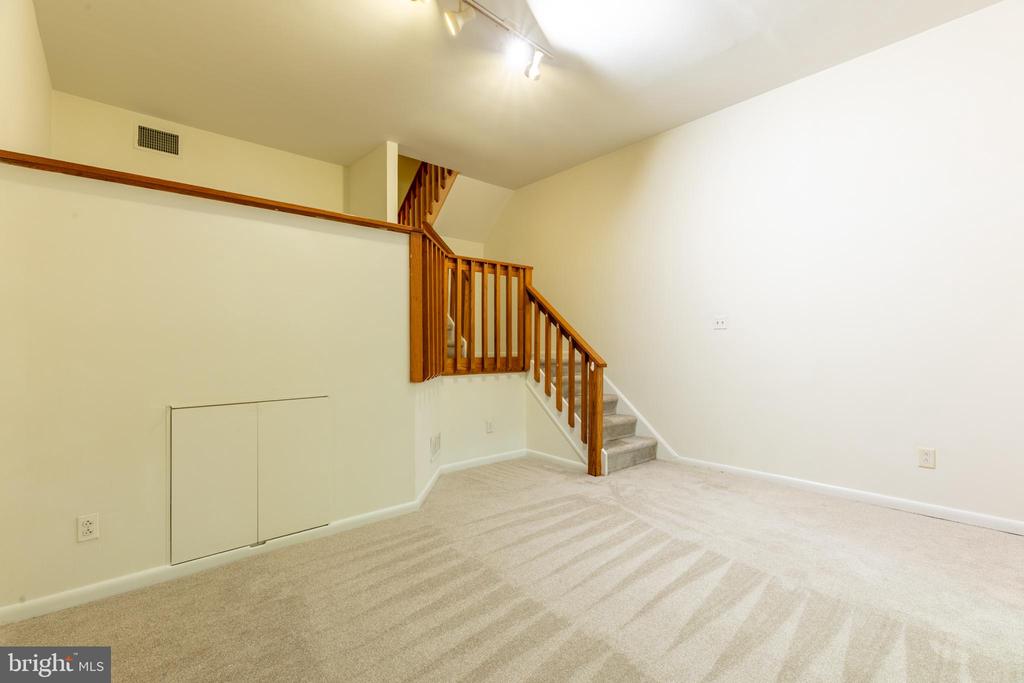
Empty carpeted room with a wooden-railed staircase and cream walls.
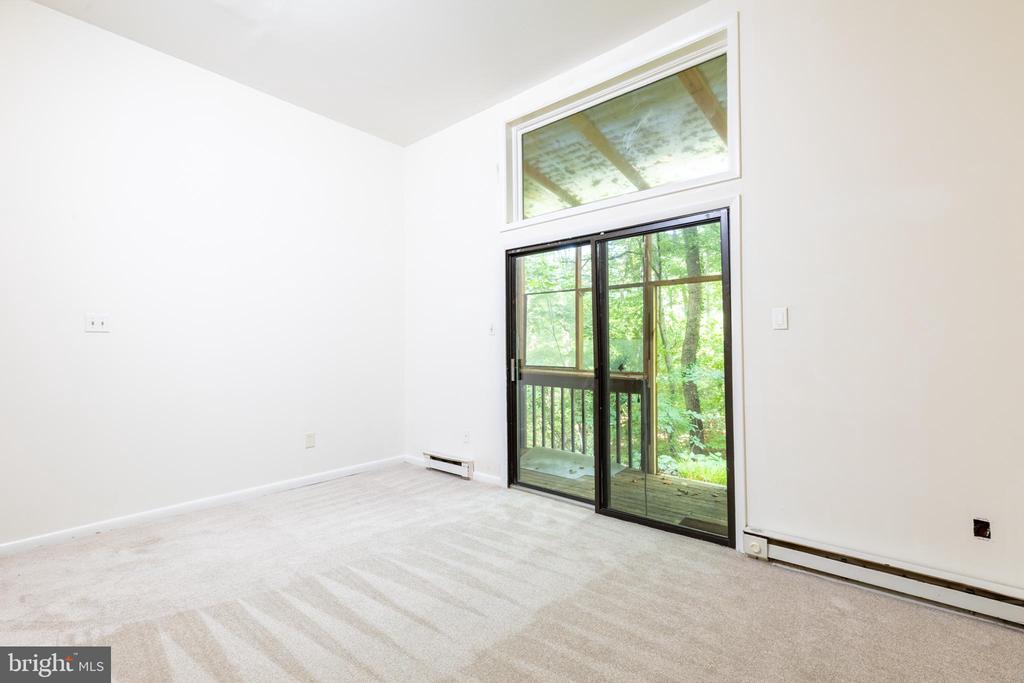
Empty carpeted room with a sliding glass door opening onto a wooded deck.
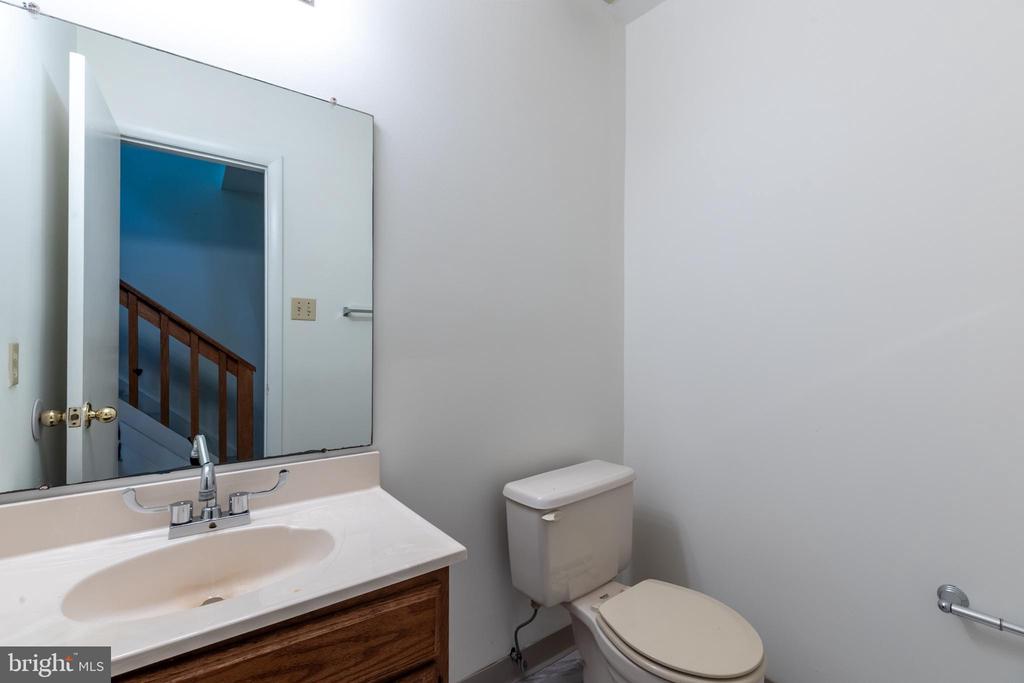
Bathroom with a large mirror, white sink, dark wood vanity, and toilet.
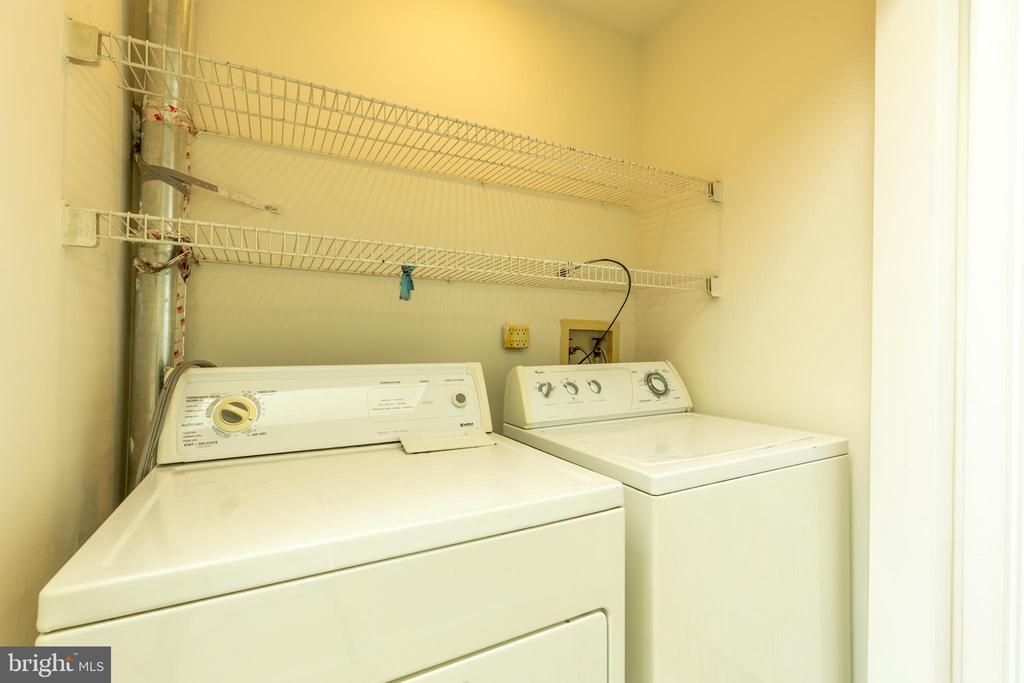
Laundry room with white top-loading washer and dryer beneath wire shelves.
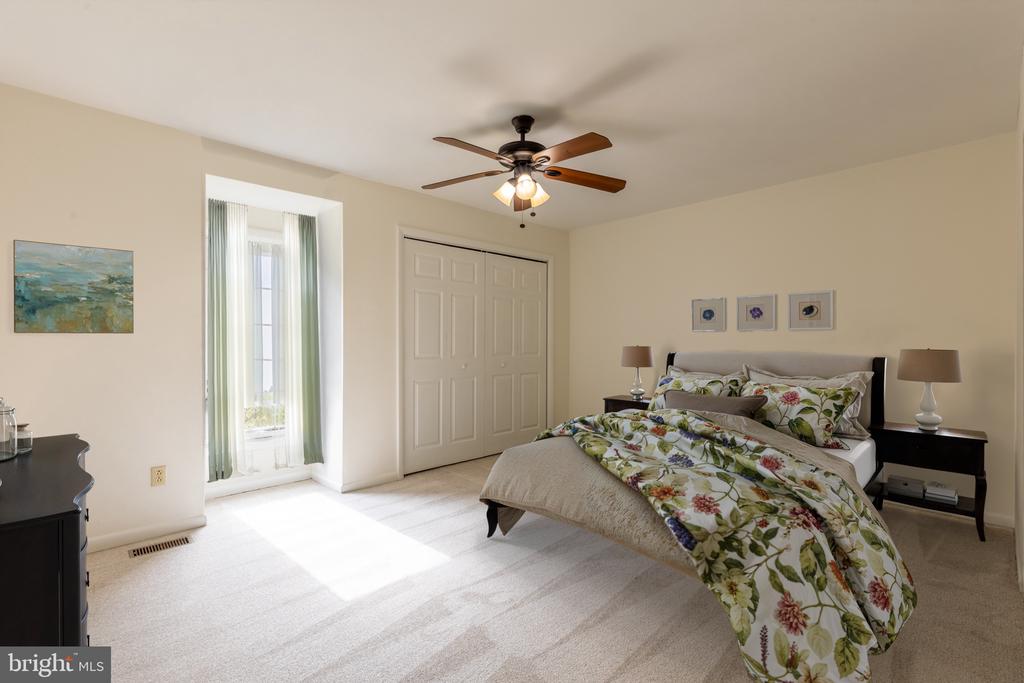
Staged bedroom with floral bedding, a ceiling fan, and sunlight through a tall window.
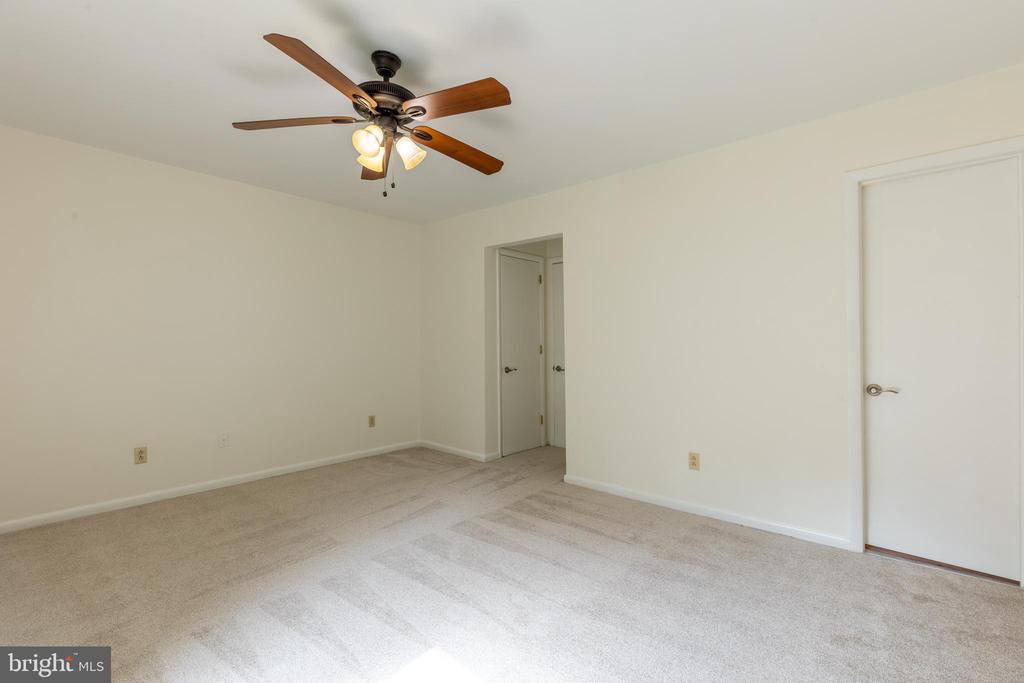
Empty bedroom with beige carpet and a wood-blade ceiling fan with lights.
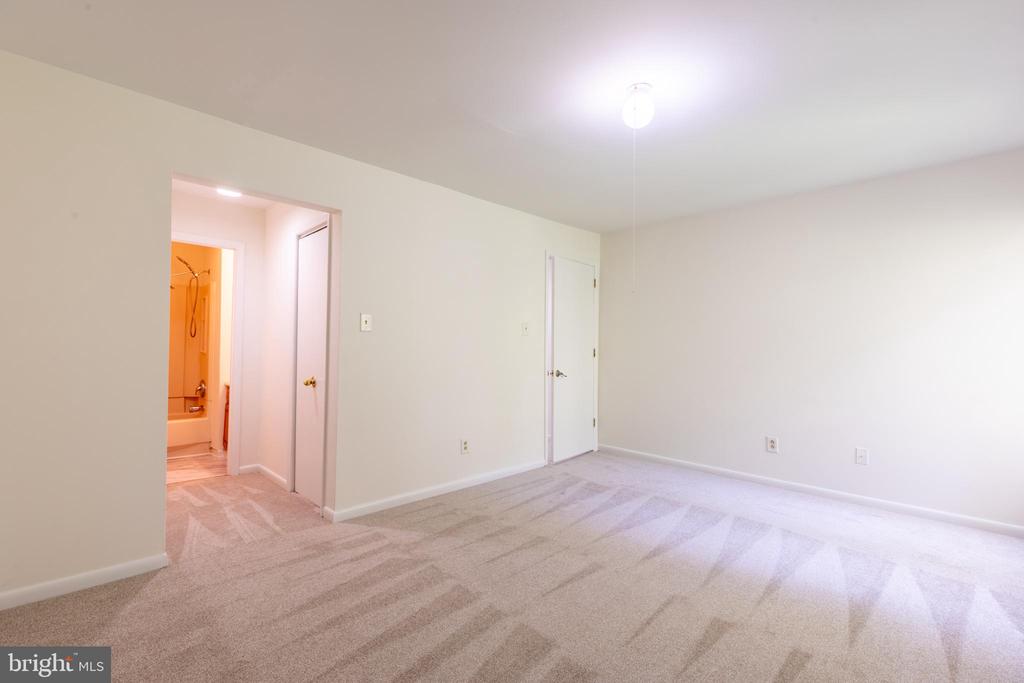
Empty carpeted bedroom with a doorway to an adjoining bathroom.
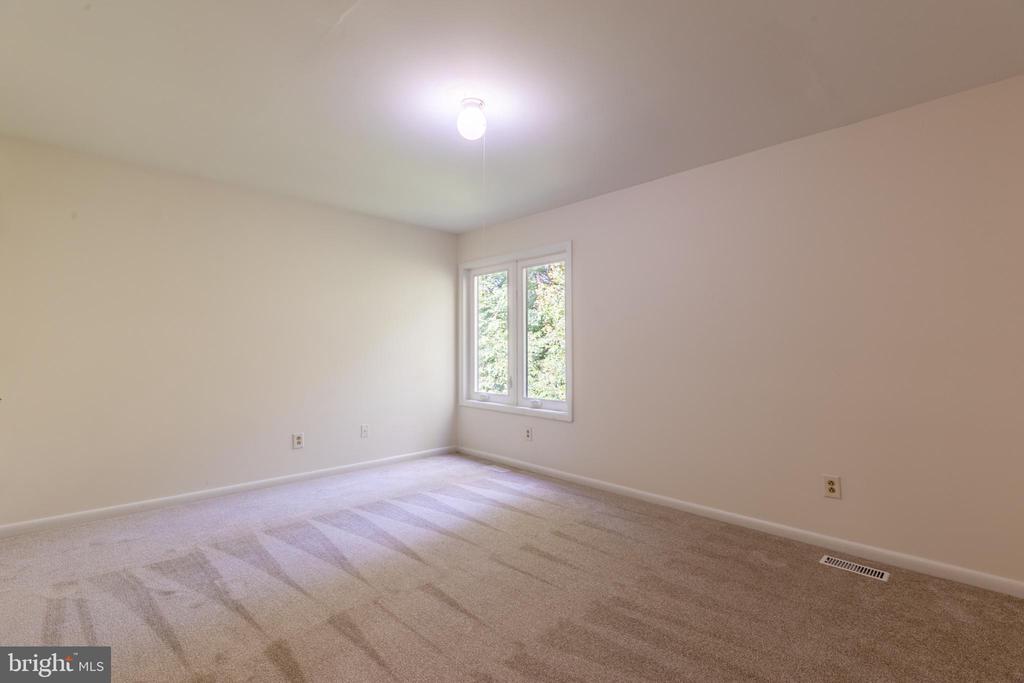
Empty carpeted bedroom with a double window and ceiling light.
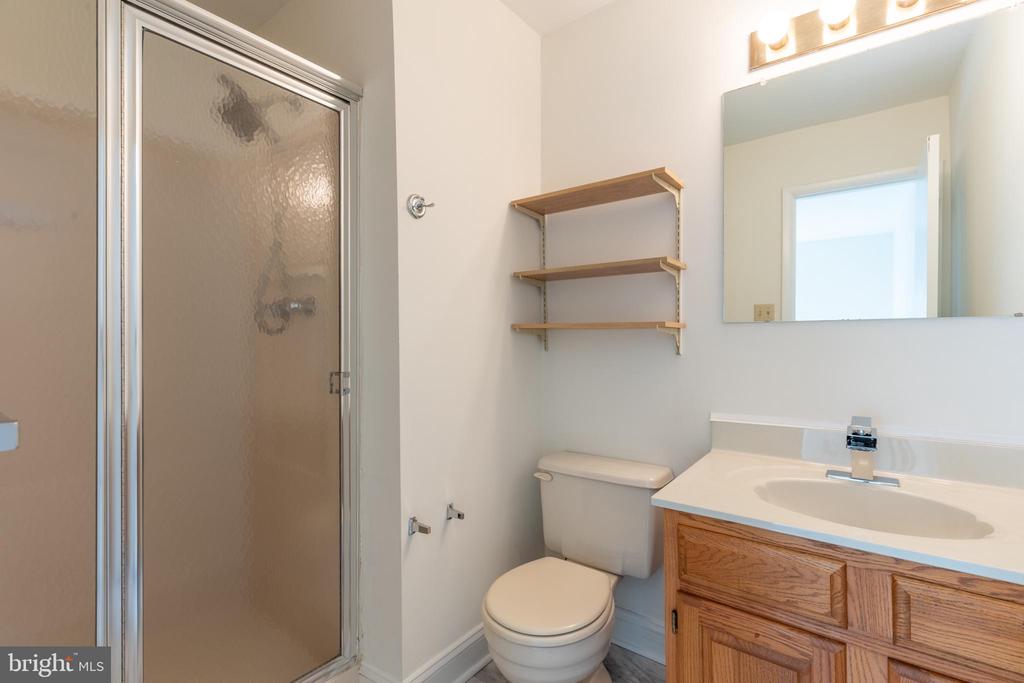
Bathroom with a frosted-glass shower, wood vanity, toilet, and open wall shelves.
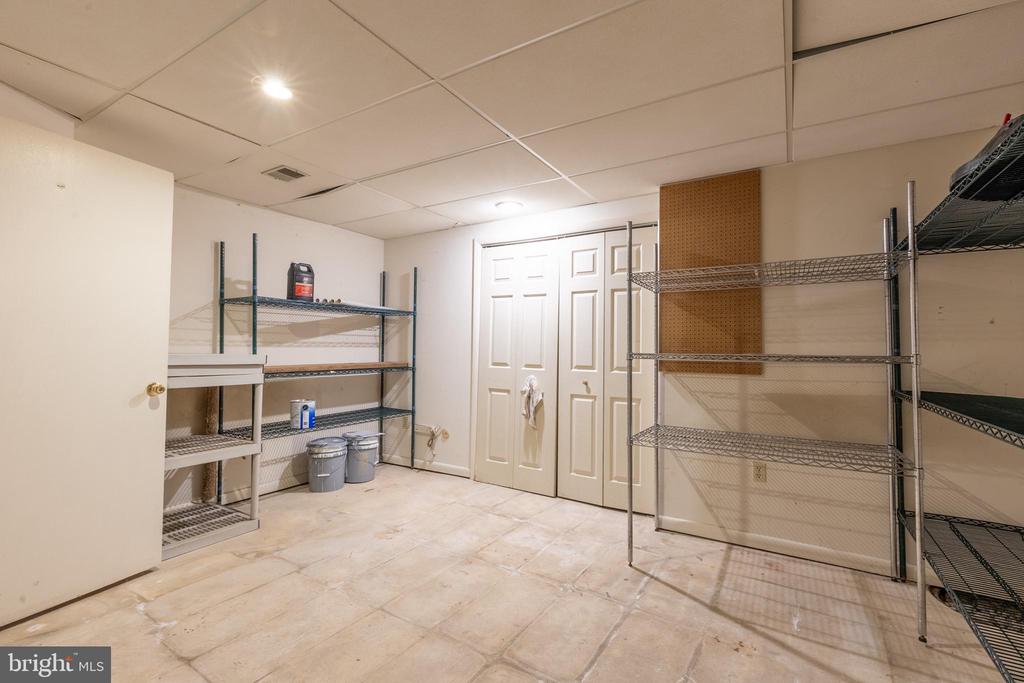
Storage room with tiled floor, white paneled doors, and metal wire shelving.
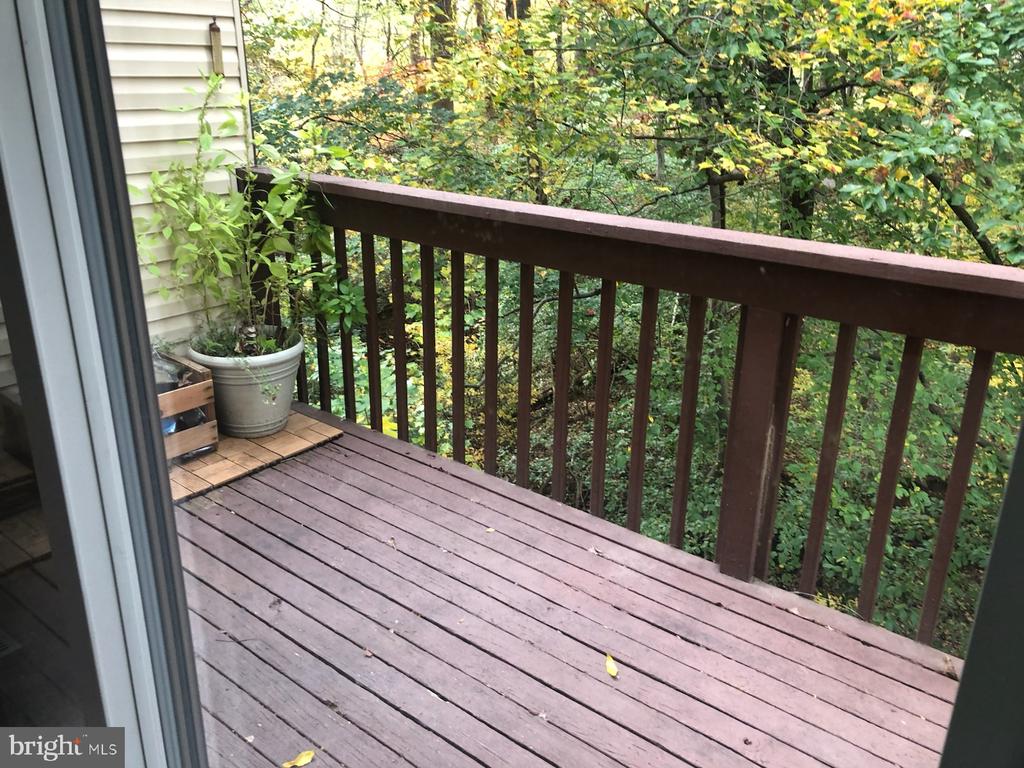
Wooden deck overlooking dense autumn trees, with a potted plant beside the house.
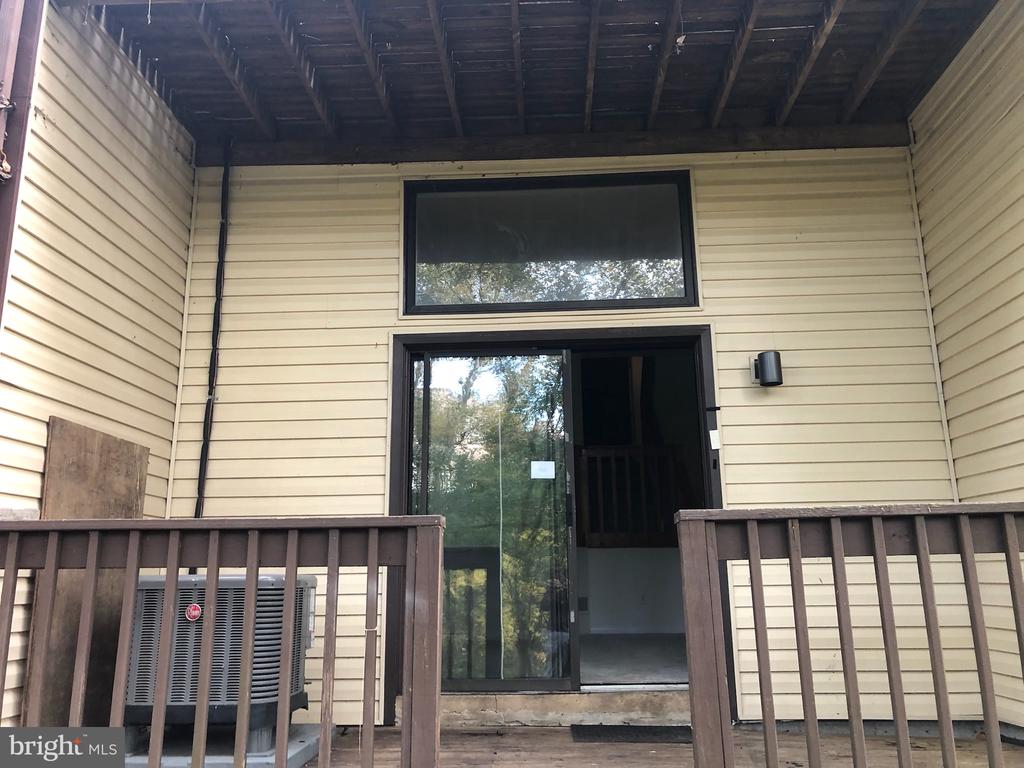
Home’s covered rear deck with wood railings, beige siding, and sliding glass door.
VIEW PHOTOS
$316,000

3206 CHAMPIONS DRIVE

2 Beds 3 Baths 1,850 Sq.Ft. 2,178 Sq.Ft.

Description

Outstanding Pike Creek location. Fresh paint, all new flooring, and new windows highlight this 2 bedroom, 2 1/2 bath contemporary townhome that is ready to move into! Located in the heart of Pike Creek this home features a bright, open and airy floor plan. The dramatic living room offers soaring ceilings, fireplace, and a new slider to deck that overlooks wooded open space. The walkout lower level provides an additional family room and loft area that can be used in a multitude of ways. Located off the lower level family room is a powder room and basement area. Upstairs you'll find two primary suites, each with an en-suite bath. A convenient laundry area is located in the second floor hallway. Conveniently located to shipping, restaurants, gym, golf, and more!

Share Property

Location

3206 CHAMPIONS DRIVE, WILMINGTON, DE 19808

Status

Sold

Date Sold

February 12, 2026
Jeff Bollinger

Jeff Bollinger

TITLE

REALTOR®

Property Amenities

Interior
Total Bedrooms: 2
Half Bathrooms: 1
Full Bathrooms: 2
Area & Lot
Total area 1,850 Sq.Ft.
Lot Area 2,178 Sq.Ft.
Living area 1,850 Sq.Ft.
MLS® ID DENC2089840
Year Built 1986
School District RED CLAY CONSOLIDATED
Architecture Styles Contemporary
Type Townhouse
Status Sold
Exterior
Stories 2
Pool No Pool
Air conditioning Central A/C
Heat type Heat Pump - Electric Back Up
Disability Features None
Water Source Public
Sewer Public Sewer
Parking Driveway
Finance
Sales Price $316,000
HOA Fees $50 yearly
Real Estate Tax $2,650 yearly

Wilmington

Work With a Trusted Local Expert

Experience personalized service, local expertise, and results you can count on.