Search
Village of Fountainview sign identifying a 55+ community, with residential buildings behind it.
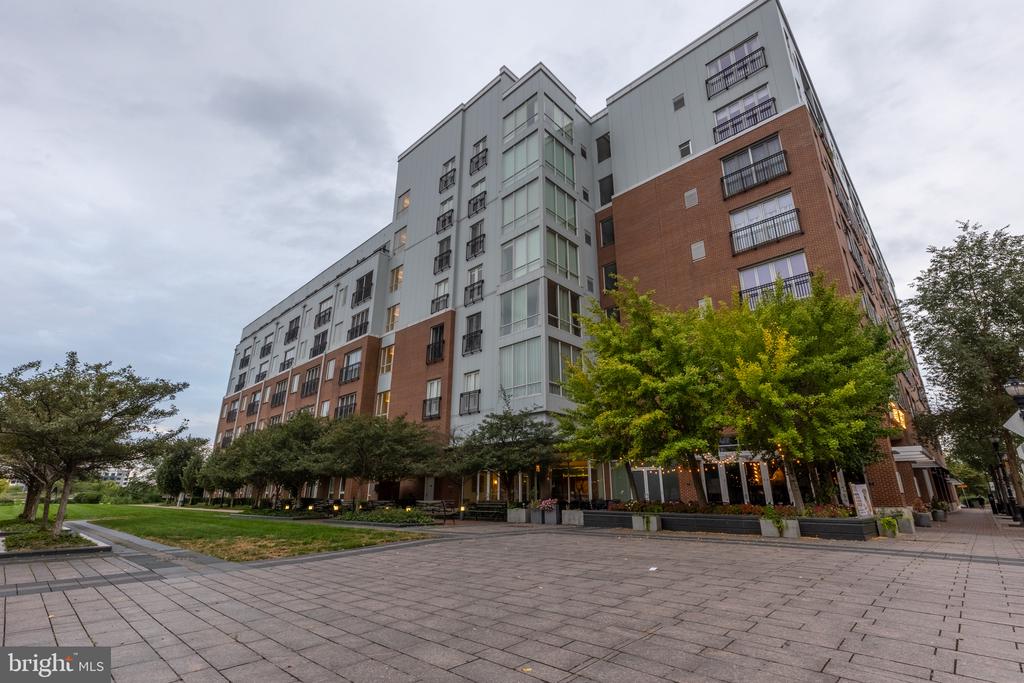
Multi-story apartment building with a stone facade, stacked balconies, and a tree partly obscuring the left side.
Stone-faced residential building entrance with mailboxes and outdoor air-conditioning units.
Condominium hallway with an elevator, wood-look flooring, and a community bulletin board.
Entry hall with dark paneled doors, a labeled storage door, and wood-look flooring.
Open storage closet with hooks and dark wood flooring.
Open-plan kitchen and living area with a granite breakfast bar and sliding doors to a balcony.
Kitchen with dark wood cabinets, granite counters, stainless steel appliances, and a large peninsula.
Kitchen with dark cabinets, stainless steel appliances, and a granite-topped peninsula.
Kitchen with dark cabinets, granite counters, stainless steel refrigerator, and a peninsula sink.
Kitchen with dark wood cabinets, granite counters, stainless steel appliances, and a breakfast bar sink.
Kitchen with a granite peninsula, double sink, dark cabinets, and stainless-steel dishwasher.
Sliding glass doors open to a wooden balcony overlooking a green courtyard and apartment buildings.
Vacant carpeted bedroom with open doors to a bathroom and closet.
Empty carpeted room with two large windows overlooking trees, a lawn, and neighboring buildings.
Bathroom with a double-sink wood vanity and glass-enclosed tub and shower.
Empty carpeted bedroom with a ceiling fan and a large window overlooking neighboring apartments.
Bathroom with a white tub and shower, wood vanity, and large mirror.
Open closet with a wire shelf and storage bin between white paneled doors.
White paneled double doors with brass-colored handles.
Empty closet with a wooden upper shelf, white wire shelving, and an open paneled door.
Laundry area with a stacked washer and dryer, empty wire shelves, and wall hookups.
Apartment balcony overlooking landscaped grounds, a swimming pool, and a neighboring apartment building.
Apartment community pool behind a landscaped lawn and leafy trees.
Wall-mounted digital thermostat displaying 70° and cool mode.
Apartment hallway with dark wood-look flooring, multiple doors, and recessed ceiling lights.
Apartment building behind a fenced swimming pool, with balconies, a lawn, and a walkway to the gate.
Newark Senior Center sign between brick pillars, with trees and a building behind it.
VIEW PHOTOS
$229,900

3000 FOUNTAINVIEW CIRCLE UNIT 3304

2 Beds 2 Baths 1,025 Sq.Ft.

Description

FOUNTAINVIEW, Newark's premier 55+ community. Welcome to this charming 3rd floor condo offering the perfect blend of comfort and convenience. The property is in excellent condition having been meticulously maintained. The open concept design with desirable 9' ceilings features a roomy living room area that opens to updated kitchen with new cabinetry and granite plus stainless steel appliances and island with a breakfast bar for casual dining. Located off the living room is a deck that overlooks community pool! The main bedroom features a walk-in closet and en suite bath with dual sink vanity plus walk-in shower with a convenient seat. Additional features include: 2nd bedroom, or den, hall bath, laundry closet with Washer and Dryer, new HVAC in 2022 and storage closet located in the hallway. The convenient elevator allows for easy access to this 3rd floor unity. The quarterly condo fee includes: exterior maintenance, common area cleaning, landscaping, trash and snow removal & pool. The community is very convenient to shopping, restaurants, senior center and downtown Newark!

Share Property

Location

3000 FOUNTAINVIEW CIRCLE Unit: 3304, NEWARK, DE 19713

Status

Sold

Date Sold

December 5, 2024
Jeff Bollinger

Jeff Bollinger

TITLE

REALTOR®

Property Amenities

Interior
Laundry room Washer In Unit, Dryer In Unit
Total Bedrooms: 2
Full Bathrooms: 2
Area & Lot
Total area 1,025 Sq.Ft.
Living area 1,025 Sq.Ft.
MLS® ID DENC2068988
Year Built 2008
School District CHRISTINA
Architecture Styles Traditional
Type Condo
Status Sold
Exterior
Stories 1
Pool Yes - Community
Air conditioning Central A/C
Heat type Heat Pump(s)
Disability Features No Stairs, Elevator
Water Source Public
Sewer Public Sewer
Parking Parking Lot
Finance
Sales Price $229,900
Real Estate Tax $2,123 yearly

Work With a Trusted Local Expert

Experience personalized service, local expertise, and results you can count on.