Search
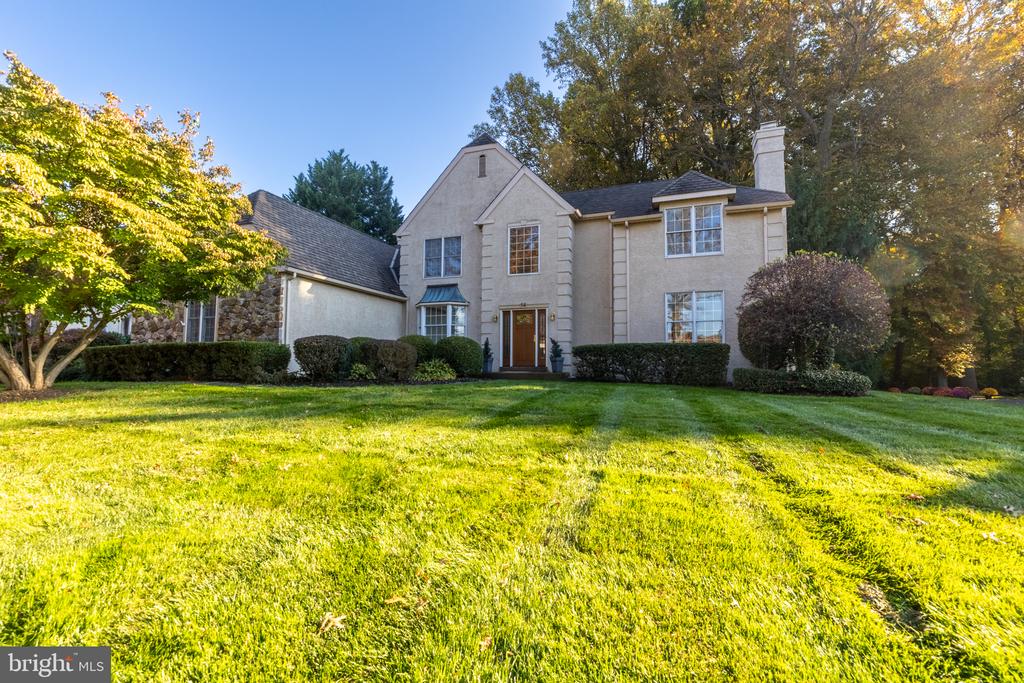
Two-story home with stone accents and dark shutters, set behind a broad lawn and mature trees.
Two-story brick and stone house with a tall chimney, mature trees, and a broad green lawn.
Three-car garage and paved driveway beneath mature trees.
Two-story stone-and-stucco home with dark green shutters and landscaped front garden.
Vacant living room with a white-trimmed fireplace, blue walls, and hardwood floors.
Living room with vivid blue walls, hardwood floors, large windows, and a white fireplace.
Empty dining room with teal walls, hardwood floors, and a chandelier; fireplace visible through doorway.
Empty dining room with teal walls, hardwood floors, and a chandelier, opening to the kitchen.
Living room with a floor-to-ceiling stone fireplace, hardwood floors, and an open view into the kitchen.
Open living area with hardwood floors, French doors, and an upstairs balcony.
Open living area with hardwood floors, a loft railing, and built-in wood cabinetry.
Kitchen with extensive oak cabinetry, a central island, and glass doors opening to a patio.
Kitchen with oak cabinets, dark granite counters, stainless steel appliances, and a central island.
Kitchen with oak cabinets, dark granite counters, a center island, and stainless steel appliances.
Kitchen with extensive oak cabinetry, dark granite counters, a large island, and a gas range.
Kitchen with wood cabinetry, dark stone counters, and a stainless steel refrigerator.
Kitchen with oak cabinets, granite counters, a gas range, and a sink beneath a large window.
Laundry room with front-loading washer and dryer, utility sink, and wire shelving.
Carpeted upstairs landing with a wood-and-white railing, arched window, and chandelier.
Carpeted upper-level landing with a wood-and-white railing overlooking a bright lower level.
Empty carpeted bedroom with purple curtains, two windows, and a ceiling fan.
Spacious carpeted room with a ceiling fan and wide doorway to an adjacent landing.
Empty carpeted room with a ceiling fan and three curtained windows.
Empty carpeted room with four windows, purple curtains, and a ceiling fan.
Walk-in pantry with extensive empty wire shelving.
Bathroom with a double-sink vanity, large mirror, and corner soaking tub.
Bathroom with dark granite vanity, tiled soaking tub, and gold-trimmed glass shower.
Bathroom with a jetted soaking tub beside a gold-trimmed glass shower and large window.
Bathroom with a double-sink granite vanity, two windows, and a separate toilet area.
Empty carpeted bedroom with two curtained windows and a ceiling fan.
Empty carpeted bedroom with red curtains framing a large window.
Empty walk-in closet with white wire shelving on three walls and a ceiling fan.
Empty carpeted bedroom with blue curtains framing a large window.
Bathroom with a mirrored vanity, gold-tone faucet, toilet, and blue sea-life shower curtain.
Bathroom with a double-sink vanity, wood cabinets, a large mirror, and brass-toned fixtures.
Finished basement with carpet, a fireplace, built-in shelves, and stairs.
Unfurnished basement room with a small sink and wood-paneled wainscoting.
Finished basement with kitchenette, tiled floor, wood paneling, and carpeted sitting area.
Furnished backyard deck with a round dining table beneath a metal canopy frame, overlooking a landscaped lawn.
Backyard with a broad striped lawn, fenced garden, mature trees, and a neighboring view of the house.
House with a multi-gabled roof, attached garage, and landscaped lawn beneath leafy trees.
VIEW PHOTOS
$750,000

27 AUTUMNWOOD DRIVE

4 Beds 3 Baths 3,575 Sq.Ft. 0.5 Acres

Description

Beautiful, 4 bedroom, 2 and a half bath, Pennsylvania farmhouse style, 2 story in popular Autumnwood. This expertly maintained home offers 4000 sq ft of living space and features 2 story entry foyer with hardwood that extends into living room, dining room, family room, office and powder room. Fireplaces are found in both the living room and family rooms. Family room also features vaulted ceiling, skylights and convenient wet bar. The expansive den would make a great office, for those days you can work from home. The kitchen is a gourmet's delight with oak cabinetry, gorgeous black granite, subway tile backsplash and upgraded appliances. Access the rear deck with awning from the kitchen and family room. Upstairs you'll find the primary bedroom suite with sitting area, 2 walk-in closets and a luxurious bath with separate shower, whirlpool tub plus granite topped vanity. Addl features: 3 generously sized bedrooms, hall bath, finished basement w/ wet bar, large 1st floor laundry, 3 car garage, new carpet upstairs, gutter guards, beautiful landscaping, security system, sprinkler system, upgraded lighting & New Andersen windows (2021) and New HVAC (2019). Beautiful views of open space can be yours from the rear deck and yard. Convenient to shopping, restaurants, the HAC and golf. A Beautiful home in a Outstanding Community!

Share Property

Location

27 AUTUMNWOOD DRIVE, NEWARK, DE 19711

Status

Sold

Date Sold

June 28, 2024

Property Amenities

Interior
Appliances Range, Electric Water Heater, Built-In Range, Dishwasher
Flooring Carpet, Wood
Total Bedrooms: 4
Half Bathrooms: 1
Full Bathrooms: 2
Other Interior Features Eat-in Kitchen, Kitchen Island, Cathedral Ceiling(s)
Area & Lot
Lot Area 0.5 Acres
Living area 3,575 Sq.Ft.
MLS® ID DENC2061408
Year Built 1988
School District RED CLAY CONSOLIDATED
High School ALEXIS I. DUPONT
Architecture Styles Colonial
Type Residential
Status Sold
Date Sold June 28, 2024
Exterior
Air conditioning Central Air
Heat type Natural Gas, Forced Air
Water Source Public
Garage Space 3.0
Security Features Security System
Sewer Public Sewer
Parking Attached
Lot Features Corner Lot
Utilities Cable Available
Finance
Sales Price $750,000
HOA Fees $300 yearly
Real Estate Tax $5,399 yearly

Work With a Trusted Local Expert

Experience personalized service, local expertise, and results you can count on.