Search
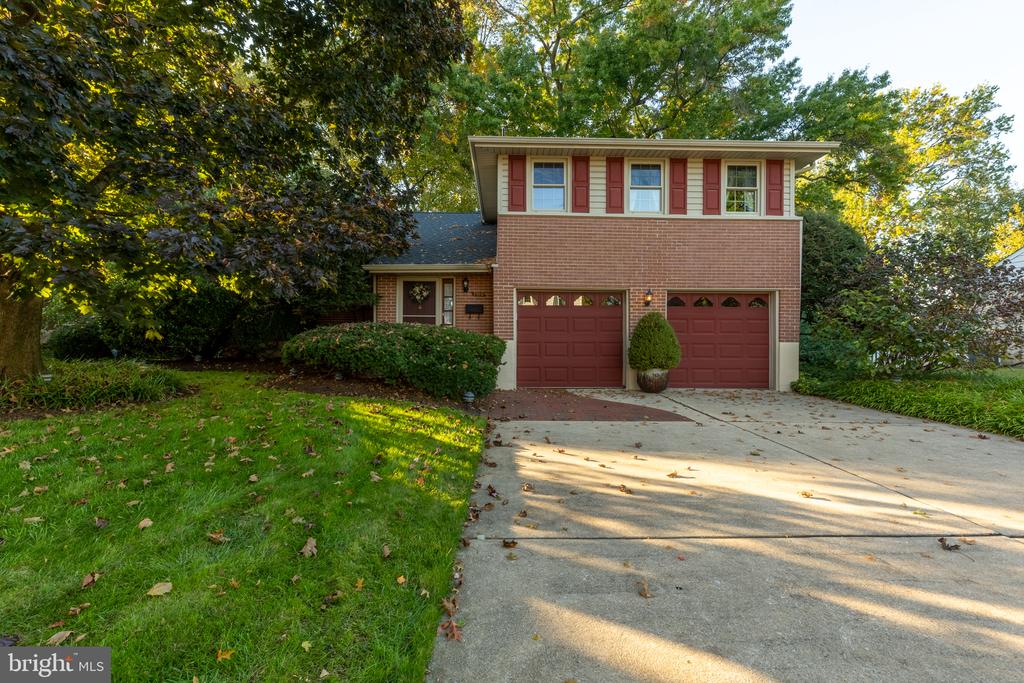
Two-story brick house with white columns, dark shutters, and a landscaped front lawn.
Foyer with a curved staircase, patterned wallpaper, and glossy dark tile floor.
Entry foyer with patterned wallpaper, glossy tile floors, frosted-glass double doors, and a staircase.
Living room with a patterned sofa, piano, and glass coffee table.
Furnished dining room with a glass-top table, cane-back chairs, and brass chandelier.
Living room with a stone fireplace, built-in bookshelves, gray seating, and patterned wallpaper.
Living room with a gray sofa, gold patterned wallpaper, floral armchair, and wall-mounted television.
Kitchen with white cabinets, dark counters, a stainless-steel refrigerator, and black tile flooring.
Kitchen with white cabinets, stainless steel appliances, and a glass dining table topped with red flowers.
Kitchen with a large dark island, white cabinets, and stainless steel appliances.
Kitchen with white cabinetry, dark countertops, a central island, and tiled floors.
Modern kitchen with white cabinetry, stainless steel appliances, and a large island with a dark countertop.
Laundry room with washer and dryer, deep utility sink, and glass-paneled exterior door.
Laundry room with washer, dryer, deep utility sink, white cabinets, and a glass-paneled door.
Bathroom with a white vanity, oval mirror, toilet, and patterned window shade.
Enclosed sunroom with wraparound windows, brick wainscoting, wicker seating, and a glass-top table.
Bedroom with a white bed, ornate dresser and mirror, and red upholstered chair.
Furnished bedroom with a large white bed, mirrored dresser, and red chair beside the windows.
Furnished bedroom with a quilted bed, paneled wooden doors, and a treadmill.
Bathroom with a double-sink vanity, glass-enclosed tub and shower, and window with wooden blinds.
Bathroom with a dark-countertop vanity, toilet, and glass-enclosed tub beneath a window with wooden blinds.
Furnished home office with a large wooden desk and blue chair, viewed toward a wooden door.
Furnished bedroom with a pale blue quilt, wooden dresser, and white armchairs.
Furnished sitting area with a sculptural white chair beside a window and an adjoining bathroom.
Bathroom with a dark wood vanity, oval mirror, and white-tiled walk-in shower.
Finished basement with a tiled floor, central staircase, and small dining area.
Kitchen with white cabinets, a cream refrigerator, cooktop, and built-in double oven.
Finished basement recreation room with tiled floor, raised wood-floored area, and white cabinetry.
Empty room with wood-look flooring, beige walls, and a suspended ceiling with fluorescent lights.
Finished basement with wood-look floors, a staircase, and a kitchen at the back.
Backyard deck with a long built-in bench, railing, and landscaped lawn.
Rear of a gray-sided home with a raised deck, enclosed porch, and broad lawn.
Rear of a two-story house with striped awnings and a raised wooden deck.
Two-story light-colored home with a tall brick chimney and sunroom beyond a broad green lawn.
VIEW PHOTOS
$581,000

2 WINDY ROAD

4 Beds 3 Baths 2,700 Sq.Ft. 0.37 Acres

Description

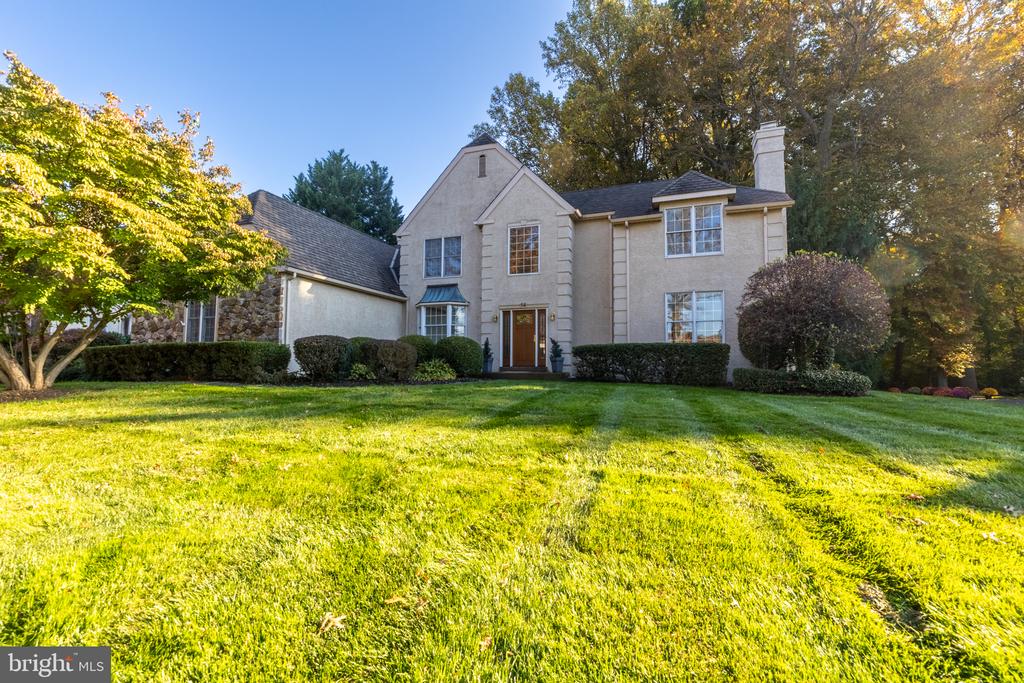
This stately brick & siding colonial has been beautifully maintained and updated. Upon entering, you're greeted by a spacious entry foyer which is flanked by formal living & dining rooms. Updated kitchen features: 42" cabinetry, solid surface counters, tile backsplash, stainless steel appliances and outside vented built-in microwave. Relax and unwind in the comfortable family room with stone fireplace. A bright and inviting Sun porch is located off the family room and overlooks private, well landscaped rear yard or take your entertaining outside to the expansive and no maintenance composite deck. A remodeled powder room and 1st floor laundry with added cabinetry and stationary tub complete the first floor. Upstairs you'll find 4 spacious bedrooms and 2 full baths. The main bedroom features remodeled en suite bath and walk-in closet. The hall bath with dual sink vanity has also been beautifully remodeled. Extra entertaining space can be found in the lower level with kitchenette. Additional features include; updated windows, updated rec room, siding, garage doors and openers and an expansive side yard. A Bilco door provides access from rear yard to basement. This home is Pristine and Ready for the New Owner

Share Property

Location

2 WINDY ROAD, WILMINGTON, DE 19810

Status

Sold

Date Sold

October 31, 2024
Jeff Bollinger

Jeff Bollinger

TITLE

REALTOR®

Property Amenities

Interior
Laundry room Main Floor
Total Bedrooms: 4
Half Bathrooms: 1
Full Bathrooms: 2
Area & Lot
Total area 2,700 Sq.Ft.
Lot Area 0.37 Acres
Living area 2,700 Sq.Ft.
MLS® ID DENC2068842
Year Built 1973
School District BRANDYWINE
Architecture Styles Colonial
Type Residential
Status Sold
Date Sold October 31, 2024
Exterior
Stories 2
Pool No Pool
Air conditioning Central A/C
Heat type 90 Forced Air
Disability Features None
Water Source Public
Garage Space 2.0
Sewer Public Sewer
Parking Attached Garage
Finance
Sales Price $581,000
Real Estate Tax $4,181 yearly

Wilmington

Work With a Trusted Local Expert

Experience personalized service, local expertise, and results you can count on.